Thoughtfully designed for effortless single-story living, this beautiful King’s Garden home combines a versatile floor plan, inviting interiors and abundant natural light. Offering 4 bedrooms, 2 full baths, two living areas and two dining areas, the home provides exceptional flexibility for entertaining, working from home and everyday living. A welcoming foyer opens to a private study or fourth bedroom with French doors, wood-look flooring, a large window and walk-in closet—ideal as a home office, guest room or additional bedroom. Across the foyer, gracious formal living and dining spaces flow through elegant arched openings into the spacious family room, creating an open and connected layout. A corner fireplace with tile surround anchors the light-filled gathering space. The adjoining kitchen features a center island, gas cooktop, double sink, oven, microwave, refrigerator and pantry, while the open breakfast area enjoys natural light and views of the backyard. A dedicated laundry room with upper cabinetry adds convenient storage. Privately positioned away from the main living areas, the spacious primary suite features wood-look flooring, generous natural light and plenty of room for a sitting area or desk. The ensuite bath offers separate vanities, a garden tub, separate shower and walk-in closet. Two additional bedrooms are tucked along a separate hallway and share a full bath. A two-car garage with additional storage completes this well-planned home. With multiple living and dining spaces, a flexible study or fourth bedroom and an easy-flowing single-story design, this King’s Garden home offers a wonderful combination of comfort, versatility and timeless appeal. Ideally located in central Frisco near the Rail District, Toyota Stadium, Grand Park and across the street from the newly announced Trader Joes!
For sale
$475,000
9150 Bastille Way, Frisco, TX 75033
4beds
2,247sqft
Single Family Residence
Built in 2005
10,105 Square Feet Lot
$-- Zestimate®
$211/sqft
$45/mo HOA
What's special
Welcoming foyerWood-look flooringAbundant natural lightSpacious family roomTwo dining areasLight-filled gathering spaceElegant arched openings
- 12 days
- 1,427
- 128
Likely to sell faster than
Zillow last checked:
Listing updated:
Listed by:
Jeff Cheney 0505010 972-965-0169,
Monument Realty 214-705-7827,
Melanie Hill 0667647 469-406-3428,
Monument Realty
Source: NTREIS,MLS#: 21404899
Facts & features
Interior
Bedrooms & bathrooms
- Bedrooms: 4
- Bathrooms: 2
- Full bathrooms: 2
Primary bedroom
- Features: Built-in Features, Ceiling Fan(s), Dual Sinks, Garden Tub/Roman Tub, Sitting Area in Primary, Separate Shower, Walk-In Closet(s)
- Level: First
- Dimensions: 15 x 14
Bedroom
- Level: First
- Dimensions: 11 x 9
Bedroom
- Level: First
- Dimensions: 12 x 10
Bedroom
- Level: First
- Dimensions: 11 x 9
Breakfast room nook
- Level: First
- Dimensions: 12 x 7
Dining room
- Level: First
- Dimensions: 10 x 9
Kitchen
- Features: Breakfast Bar, Built-in Features, Eat-in Kitchen, Kitchen Island, Pantry
- Level: First
- Dimensions: 16 x 13
Living room
- Features: Ceiling Fan(s), Fireplace
- Level: First
- Dimensions: 23 x 15
Living room
- Level: First
- Dimensions: 11 x 9
Utility room
- Features: Utility Room
- Level: First
- Dimensions: 6 x 5
Heating
- Central, Electric
Cooling
- Central Air, Ceiling Fan(s), Electric
Appliances
- Included: Some Gas Appliances, Dishwasher, Electric Oven, Electric Water Heater, Gas Cooktop, Disposal, Gas Water Heater, Microwave, Plumbed For Gas
- Laundry: Laundry in Utility Room
Features
- Eat-in Kitchen, High Speed Internet, Kitchen Island, Open Floorplan, Cable TV, Walk-In Closet(s)
- Flooring: Carpet, Ceramic Tile, Laminate
- Windows: Window Coverings
- Has basement: No
- Number of fireplaces: 1
- Fireplace features: Family Room, Gas Starter
Interior area
- Total interior livable area: 2,247 sqft
Video & virtual tour
Property
Parking
- Total spaces: 2
- Parking features: Additional Parking, Covered, Driveway, Enclosed, Garage, Garage Door Opener, Inside Entrance, Garage Faces Side
- Attached garage spaces: 2
Features
- Levels: One
- Stories: 1
- Patio & porch: Front Porch, Patio
- Pool features: None
- Fencing: Wood
Lot
- Size: 10,105 Square Feet
- Features: Back Yard, Interior Lot, Lawn, Landscaped, Subdivision, Sprinkler System
Details
- Parcel number: R244994
Construction
Type & style
- Home type: SingleFamily
- Architectural style: Traditional,Detached
- Property subtype: Single Family Residence
Materials
- Brick
- Foundation: Slab
- Roof: Composition
Condition
- Resale
- Year built: 2005
Utilities & green energy
- Sewer: Public Sewer
- Water: Public
- Utilities for property: Sewer Available, Water Available, Cable Available
Community & HOA
Community
- Features: Curbs, Sidewalks
- Security: Smoke Detector(s)
- Subdivision: Kings Garden Ph 1
HOA
- Has HOA: Yes
- Services included: All Facilities, Association Management
- HOA fee: $534 annually
- HOA name: Kings Garden Owners Association
- HOA phone: 855-289-6007
Location
- Region: Frisco
Financial & listing details
- Price per square foot: $211/sqft
- Tax assessed value: $536,000
- Annual tax amount: $8,298
- Date on market: 10/9/2026
- Cumulative days on market: 12 days
- Listing terms: Cash,Conventional,FHA,VA Loan
- Exclusions: All mounted TV's (mounts can stay)
Estimated market value
Not available
Estimated sales range
Not available
Not available
Price history
| Date | Event | Price |
|---|---|---|
| 10/9/2026 | Listed for sale | $475,000+72.7%$211/sqft |
Source: NTREIS #21404899 Report a problem | ||
| 10/16/2015 | Sold | -- |
Source: Agent Provided Report a problem | ||
| 9/8/2015 | Pending sale | $275,000$122/sqft |
Source: Keller Williams - Allen #13217306 Report a problem | ||
| 8/27/2015 | Price change | $275,000-5.2%$122/sqft |
Source: Keller Williams - Allen #13217306 Report a problem | ||
| 8/14/2015 | Price change | $290,000+1.8%$129/sqft |
Source: Keller Williams - Allen #13217306 Report a problem | ||
| 7/27/2015 | Listed for sale | $285,000$127/sqft |
Source: Owner Report a problem | ||
Public tax history
| Year | Property taxes | Tax assessment |
|---|---|---|
| 2025 | $936 +8.9% | $508,833 +10% |
| 2024 | $860 +9.2% | $462,575 +10% |
| 2023 | $787 -4.1% | $420,523 +10% |
| 2022 | $821 +2.8% | $382,294 +10% |
| 2021 | $798 +13% | $347,540 +8.9% |
| 2020 | $706 -5% | $319,000 -3.3% |
| 2019 | $743 +1.7% | $330,000 +1.9% |
| 2018 | $731 -87.6% | $324,000 +2.9% |
| 2017 | $5,917 | $315,000 +8.2% |
| 2016 | $5,917 +32.5% | $291,040 +23.8% |
| 2015 | $4,465 | $235,025 +10% |
| 2014 | $4,465 | $213,659 +6.8% |
| 2013 | $4,465 | $200,056 +4.4% |
| 2012 | -- | $191,590 -2.9% |
| 2011 | -- | $197,322 +1.5% |
| 2010 | -- | $194,485 0% |
| 2009 | -- | $194,515 -1.1% |
| 2007 | -- | $196,699 +354.8% |
| 2004 | -- | $43,250 |
Find assessor info on the county website
Monthly payment
Est. payment
Payment breakdown
Explore the cost of this home by adjusting the details. Changes won't be saved.Climate risks
Neighborhood: Kings Garden
Nearby schools
Schools provided by the listing agent
- Elementary: Carroll
- Middle: Cobb
- High: Wakeland
- District: Frisco ISD
Source: NTREIS. This data may not be complete. We recommend contacting the local school district to confirm school assignments for this home.

Similar homes
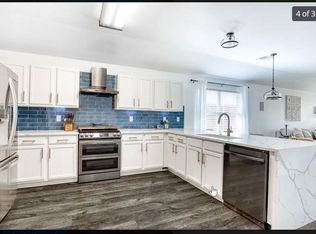
- $498,2005 bd2 ba2k sqft4020 Cherry Ridge Dr, Frisco, TX 75033For Sale
 MLS ID #21410624, Nikki Boland. NTREIS
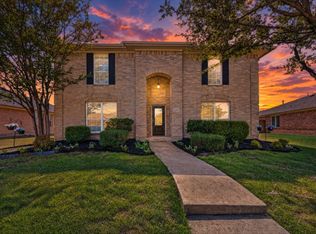
- $450,0004 bd3 ba2.5k sqft4091 Baroque Way, Frisco, TX 75033For Sale
 MLS ID #21375069, Shellie Becker. NTREIS
- $498,0004 bd3 ba2.4k sqft12457 Bruschetta Dr, Frisco, TX 75033For Sale
 MLS ID #21411259, Brittney Maez. NTREIS
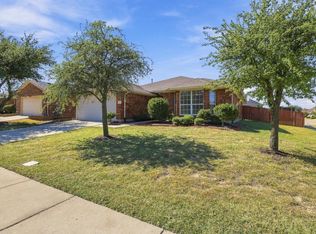
- $399,0003 bd2 ba1.8k sqft9187 Gaspard Ct, Frisco, TX 75033For Sale
 MLS ID #21405309, Karen Zoff-Saenz. NTREIS
