This home is worth the wait! With over $50,000 in recent updates, you will feel like you have stepped into a new home. Thoughtfully renovated with today's light colors and modern finishes, every detail has been designed to create a fresh, inviting, move-in-ready living experience. Expansive windows fill the home with an abundance of natural light, while the open floor plan offers an effortless flow that’s ideal for both everyday living and entertaining. The gourmet kitchen serves as the centerpiece of the home, featuring sleek quartz countertops, painted cabinetry, and stainless steel appliances. The private primary suite provides a peaceful retreat, complete with a beautifully renovated spa-like bath. Three additional bedrooms offer exceptional flexibility for family, guests, home offices or creative spaces, each featuring a walk-in closet. Outside, the property is graced with mature shade trees plus a spacious backyard provides the perfect setting for outdoor gatherings or peaceful relaxation. Ideally located in one of Frisco’s most sought-after communities, The Trails, you will enjoy the exceptional neighborhood amenities including community pools, tennis courts, greenbelts, playgrounds, fishing pond and miles of scenic walking trails. Conveniently situated near top rated schools, shopping, restaurants and the Dallas North Tollway, this location offers the perfect blend of suburban tranquility and everyday conveniences. Recent updates include luxury laminate flooring, interior & exterior paint, baseboard, quartz countertops in kitchen & baths, painted cabinetry, lighting, ceiling fans, plumbing fixtures, frameless shower enclosure, door hardware, gas cooktop, microwave, garage floor epoxy.
For sale
Price cut: $5K (10/9)
$490,000
1687 Garrison Dr, Frisco, TX 75033
4beds
1,834sqft
Single Family Residence
Built in 2000
5,749 Square Feet Lot
$-- Zestimate®
$267/sqft
$120/mo HOA
What's special
Garage floor epoxyInterior and exterior paintStainless steel appliancesCeiling fansLuxury laminate flooringSleek quartz countertopsBeautifully renovated spa-like bath
- 60 days
- 394
- 46
Zillow last checked:
Listing updated:
Listed by:
Debi Leavitt 0276797 972-567-9107,
Coldwell Banker Apex, REALTORS 972-562-5400,
Amy Hapes 0454236 972-567-4654,
Coldwell Banker Apex, REALTORS
Source: NTREIS,MLS#: 21334560
Facts & features
Interior
Bedrooms & bathrooms
- Bedrooms: 4
- Bathrooms: 2
- Full bathrooms: 2
Primary bedroom
- Features: Ceiling Fan(s)
- Level: First
- Dimensions: 16 x 14
Bedroom
- Features: Ceiling Fan(s), Walk-In Closet(s)
- Level: First
- Dimensions: 11 x 10
Bedroom
- Features: Ceiling Fan(s), Walk-In Closet(s)
- Level: First
- Dimensions: 11 x 10
Bedroom
- Features: Ceiling Fan(s), Walk-In Closet(s)
- Level: First
- Dimensions: 11 x 10
Primary bathroom
- Features: Built-in Features, Dual Sinks, En Suite Bathroom, Garden Tub/Roman Tub, Solid Surface Counters, Sink, Separate Shower
- Level: First
- Dimensions: 9 x 8
Breakfast room nook
- Level: First
- Dimensions: 9 x 9
Other
- Features: Built-in Features, Dual Sinks, Solid Surface Counters
- Level: First
- Dimensions: 10 x 5
Kitchen
- Features: Breakfast Bar, Built-in Features, Kitchen Island, Pantry, Solid Surface Counters
- Level: First
- Dimensions: 15 x 10
Living room
- Features: Ceiling Fan(s), Fireplace
- Level: First
- Dimensions: 19 x 15
Utility room
- Features: Utility Room
- Level: First
- Dimensions: 5 x 5
Heating
- Central, Natural Gas
Cooling
- Central Air, Ceiling Fan(s), Electric
Appliances
- Included: Dishwasher, Gas Cooktop, Disposal
- Laundry: Washer Hookup, Dryer Hookup, ElectricDryer Hookup, Laundry in Utility Room
Features
- Decorative/Designer Lighting Fixtures, High Speed Internet, Kitchen Island, Open Floorplan, Cable TV, Walk-In Closet(s)
- Flooring: Ceramic Tile, Laminate
- Has basement: No
- Number of fireplaces: 1
- Fireplace features: Gas, Gas Starter, Living Room, Masonry, Raised Hearth, Wood Burning
Interior area
- Total interior livable area: 1,834 sqft
Video & virtual tour
Property
Parking
- Total spaces: 2
- Parking features: Door-Single, Driveway, Garage, Garage Door Opener, Garage Faces Rear
- Attached garage spaces: 2
Features
- Levels: One
- Stories: 1
- Exterior features: Rain Gutters
- Pool features: None, Community
- Fencing: Wood
Lot
- Size: 5,749 Square Feet
Details
- Parcel number: R218103
Construction
Type & style
- Home type: SingleFamily
- Architectural style: Traditional,Detached
- Property subtype: Single Family Residence
Materials
- Brick
- Foundation: Slab
- Roof: Composition
Condition
- Resale
- Year built: 2000
Utilities & green energy
- Sewer: Public Sewer
- Water: Public
- Utilities for property: Natural Gas Available, Sewer Available, Separate Meters, Underground Utilities, Water Available, Cable Available
Community & HOA
Community
- Features: Fishing, Playground, Park, Pool, Tennis Court(s), Trails/Paths, Curbs, Sidewalks
- Subdivision: The Trails Ph 2 Sec A
HOA
- Has HOA: Yes
- Services included: All Facilities, Association Management
- HOA fee: $1,443 annually
- HOA name: Principal Management Group
- HOA phone: 214-368-4030
Location
- Region: Frisco
Financial & listing details
- Price per square foot: $267/sqft
- Tax assessed value: $410,000
- Annual tax amount: $6,687
- Date on market: 8/20/2026
- Cumulative days on market: 61 days
- Listing terms: Cash,Conventional,FHA,VA Loan
Estimated market value
Not available
Estimated sales range
Not available
Not available
Price history
| Date | Event | Price |
|---|---|---|
| 10/9/2026 | Price change | $490,000-1%$267/sqft |
Source: NTREIS #21334560 Report a problem | ||
| 10/2/2026 | Listed for rent | $3,000$2/sqft |
Source: Zillow Rentals Report a problem | ||
| 8/20/2026 | Listed for sale | $495,000$270/sqft |
Source: NTREIS #21334560 Report a problem | ||
Public tax history
| Year | Property taxes | Tax assessment |
|---|---|---|
| 2025 | $762 -1.7% | $410,000 -0.7% |
| 2024 | $776 -6.5% | $413,000 -5.7% |
| 2023 | $830 +7.3% | $438,000 +23.1% |
| 2022 | $774 +13% | $355,684 +21% |
| 2021 | $685 +10.5% | $293,883 +6.7% |
| 2020 | $620 +1.4% | $275,533 +1.6% |
| 2019 | $611 +0% | $271,315 +0.1% |
| 2018 | $611 -88.4% | $271,070 +4.4% |
| 2017 | $5,278 | $259,590 +6.2% |
| 2016 | $5,278 +20.6% | $244,529 +11.9% |
| 2015 | $4,377 | $218,471 +9.4% |
| 2014 | $4,377 | $199,647 +4.3% |
| 2013 | $4,377 | $191,345 +4.7% |
| 2012 | -- | $182,775 +0.3% |
| 2011 | -- | $182,146 +0.6% |
| 2010 | -- | $180,995 -0.1% |
| 2009 | -- | $181,159 +0.1% |
| 2007 | $420 +0.3% | $181,023 +6.5% |
| 2006 | $419 +5.6% | $169,898 +9.1% |
| 2005 | $397 | $155,691 +1.7% |
| 2004 | -- | $153,106 -9.3% |
| 2003 | -- | $168,849 +0.6% |
| 2002 | -- | $167,862 +2.1% |
| 2001 | -- | $164,433 |
Find assessor info on the county website
Monthly payment
Est. payment
Payment breakdown
Explore the cost of this home by adjusting the details. Changes won't be saved.Climate risks
Neighborhood: The Trails
Nearby schools
Schools provided by the listing agent
- Elementary: Fisher
- Middle: Cobb
- High: Wakeland
- District: Frisco ISD
Source: NTREIS. This data may not be complete. We recommend contacting the local school district to confirm school assignments for this home.
Similar homes
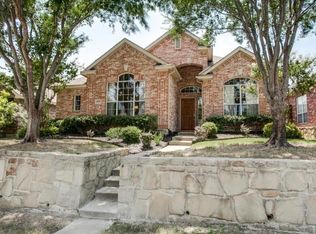
- $435,0004 bd2 ba1.9k sqft1699 Garrison Dr, Frisco, TX 75033For Sale
 MLS ID #21392901, Cami Hobbs Riley. NTREIS
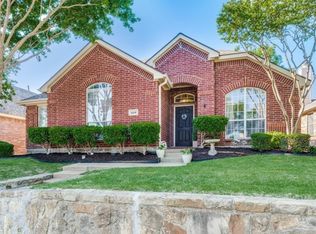
 - $399,0003 bd2 ba1.8k sqft9187 Gaspard Ct, Frisco, TX 75033For Sale
 MLS ID #21405309, Karen Zoff-Saenz. NTREIS
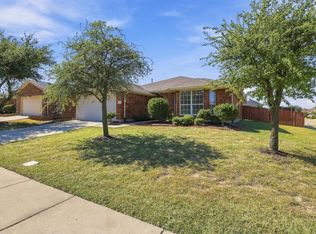
 - $475,0003 bd2 ba2.1k sqft8502 Prescott Cir, Frisco, TX 75033For Sale
 MLS ID #21283124, Julie Smith. NTREIS
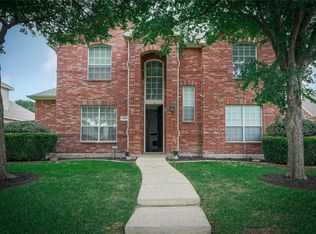
 - $550,0004 bd3 ba2.6k sqft1659 Granite Rapids Dr, Frisco, TX 75036For Sale
 MLS ID #21389270, Daniel Nestorovski. NTREIS
