Sparkling pool, light filled rooms, refreshed interiors, and a first-floor primary suite highlight this 3-bedroom, 2-bath home in sought-after Watters Crossing. The kitchen features a large island, quartz countertops, breakfast bar, planning station, wine storage, pantry, ample cabinet and counter space, and an electric cooktop with range hood. Just beyond the kitchen, the family room features vaulted ceilings and a corner wood-burning fireplace, with large windows overlooking the pool and backyard. The first-floor primary suite includes separate vanities, a jetted tub, walk-in shower, and walk-in closet. Upstairs, the large loft is joined by two secondary bedrooms and a shared bath. The backyard pool and patio provide a private outdoor space just off the main living areas. Watters Crossing offers tree-lined streets, trails, ponds, parks, pools, sports courts, and a vibrant community atmosphere, with easy access to Highway 75, Highway 121, Watters Creek, shopping, dining, and Allen ISD.
For sale
$525,000
101 Fontana Ct, Allen, TX 75013
3beds
2,197sqft
Single Family Residence
Built in 1996
10,454 Square Feet Lot
$517,600 Zestimate®
$239/sqft
$80/mo HOA
What's special
Sparkling poolCorner wood-burning fireplaceLarge loftLight filled roomsBackyard pool and patioQuartz countertopsTree-lined streets
- 1 day
- 140
- 8
Likely to sell faster than
Zillow last checked:
Listing updated:
Listed by:
Seychelle Van Poole 0522221 972-608-0777,
Keller Williams Realty DPR 972-732-6000
Source: NTREIS,MLS#: 21405579
Facts & features
Interior
Bedrooms & bathrooms
- Bedrooms: 3
- Bathrooms: 3
- Full bathrooms: 2
- 1/2 bathrooms: 1
Primary bedroom
- Features: Ceiling Fan(s), Double Vanity, En Suite Bathroom, Jetted Tub, Separate Shower, Walk-In Closet(s)
- Level: First
- Dimensions: 17 x 13
Bedroom
- Features: Ceiling Fan(s), Split Bedrooms
- Level: Second
- Dimensions: 13 x 11
Bedroom
- Features: Ceiling Fan(s), Split Bedrooms
- Level: Second
- Dimensions: 13 x 12
Dining room
- Level: First
- Dimensions: 12 x 11
Kitchen
- Features: Breakfast Bar, Built-in Features, Granite Counters, Kitchen Island, Pantry
- Level: First
- Dimensions: 20 x 13
Laundry
- Level: First
- Dimensions: 6 x 6
Living room
- Features: Ceiling Fan(s), Fireplace
- Level: First
- Dimensions: 16 x 15
Loft
- Features: Ceiling Fan(s)
- Level: Second
- Dimensions: 16 x 12
Heating
- Central
Cooling
- Central Air, Ceiling Fan(s), Electric
Appliances
- Included: Dishwasher, Electric Cooktop, Electric Oven, Disposal, Microwave
Features
- Built-in Features, Chandelier, Decorative/Designer Lighting Fixtures, Double Vanity, Eat-in Kitchen, Cable TV
- Flooring: Carpet, Laminate
- Has basement: No
- Number of fireplaces: 1
- Fireplace features: Masonry
Interior area
- Total interior livable area: 2,197 sqft
Video & virtual tour
Property
Parking
- Total spaces: 2
- Parking features: Alley Access, Garage, Garage Faces Rear
- Attached garage spaces: 2
Features
- Levels: Two
- Stories: 2
- Pool features: In Ground, Pool, Community
- Has spa: Yes
- Spa features: Hot Tub
- Fencing: Wood
Lot
- Size: 10,454 Square Feet
- Features: Subdivision
Details
- Parcel number: R325200A04901
Construction
Type & style
- Home type: SingleFamily
- Architectural style: Traditional,Detached
- Property subtype: Single Family Residence
Materials
- Brick
- Foundation: Slab
- Roof: Composition
Condition
- Resale
- Year built: 1996
Utilities & green energy
- Sewer: Public Sewer
- Water: Public
- Utilities for property: Sewer Available, Water Available, Cable Available
Community & HOA
Community
- Features: Pool
- Subdivision: Watters Crossing Iii
HOA
- Has HOA: Yes
- Services included: All Facilities, Association Management
- HOA fee: $960 annually
- HOA name: Neighborhood Managment Inc.
- HOA phone: 972-359-1548
Location
- Region: Allen
Financial & listing details
- Price per square foot: $239/sqft
- Tax assessed value: $530,208
- Annual tax amount: $9,248
- Date on market: 10/7/2026
- Cumulative days on market: 207 days
Estimated market value
$517,600
$492,000 - $543,000
$3,048/mo
Price history
| Date | Event | Price |
|---|---|---|
| 10/7/2026 | Listed for sale | $525,000-2.6%$239/sqft |
Source: NTREIS #21405579 Report a problem | ||
| 9/29/2026 | Listing removed | $539,000$245/sqft |
Source: NTREIS #21291061 Report a problem | ||
| 9/2/2026 | Listing removed | $3,490$2/sqft |
Source: Zillow Rentals Report a problem | ||
| 8/19/2026 | Price change | $539,000-0.9%$245/sqft |
Source: NTREIS #21291061 Report a problem | ||
| 8/13/2026 | Price change | $544,000-0.9%$248/sqft |
Source: NTREIS #21291061 Report a problem | ||
| 8/5/2026 | Listed for rent | $3,490$2/sqft |
Source: Zillow Rentals Report a problem | ||
| 7/16/2026 | Price change | $549,000-1.1%$250/sqft |
Source: NTREIS #21291061 Report a problem | ||
| 6/5/2026 | Listed for sale | $555,000-1.6%$253/sqft |
Source: NTREIS #21291061 Report a problem | ||
| 6/3/2026 | Listing removed | $563,900$257/sqft |
Source: NTREIS #21199485 Report a problem | ||
| 4/8/2026 | Price change | $563,900-0.9%$257/sqft |
Source: NTREIS #21199485 Report a problem | ||
| 3/5/2026 | Listed for sale | $568,900$259/sqft |
Source: NTREIS #21199485 Report a problem | ||
Public tax history
| Year | Property taxes | Tax assessment |
|---|---|---|
| 2025 | $7,582 -5.3% | $530,208 +0.4% |
| 2024 | $8,005 -8.4% | $528,004 +8.3% |
| 2023 | $8,739 +34.5% | $487,610 +37% |
| 2022 | $6,496 +0% | $355,863 +10% |
| 2021 | $6,495 +2.6% | $323,512 +4.5% |
| 2020 | $6,330 +1% | $309,434 +2.4% |
| 2019 | $6,267 -5% | $302,284 -0.4% |
| 2018 | $6,595 +6.8% | $303,639 +3.2% |
| 2017 | $6,174 | $294,334 +7% |
| 2016 | $6,174 +9.2% | $275,055 +9.6% |
| 2015 | $5,655 | $251,076 +5.7% |
| 2014 | $5,655 | $237,436 +8.8% |
| 2013 | -- | $218,264 -0.1% |
| 2012 | -- | $218,415 +2.8% |
| 2011 | -- | $212,463 -1.2% |
| 2010 | -- | $215,073 +2.8% |
| 2009 | -- | $209,238 -5% |
| 2008 | -- | $220,295 +1% |
| 2007 | -- | $218,079 +5.1% |
| 2006 | -- | $207,578 +2.1% |
| 2005 | -- | $203,352 +3.1% |
| 2004 | -- | $197,239 +4.1% |
| 2003 | -- | $189,514 -2.5% |
| 2002 | -- | $194,390 -0.3% |
| 2001 | -- | $194,889 +4.5% |
| 2000 | -- | $186,539 |
Find assessor info on the county website
Monthly payment
Est. payment
Payment breakdown
Explore the cost of this home by adjusting the details. Changes won't be saved.Climate risks
Neighborhood: Watters Crossing
Nearby schools
Schools provided by the listing agent
- Elementary: Norton
- Middle: Ereckson,Lowery Freshman Center
- High: Allen
- District: Allen ISD
Source: NTREIS. This data may not be complete. We recommend contacting the local school district to confirm school assignments for this home.
Similar homes
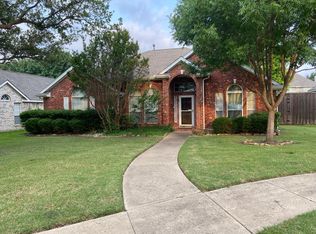
- $425,0003 bd3 ba1.9k sqft9105 Norman Dr, Plano, TX 75025For Sale
 MLS ID #21398016, Zach Ritter. NTREIS
 - $565,0004 bd4 ba3.2k sqft1608 Clear Springs Dr, Allen, TX 75002For Sale
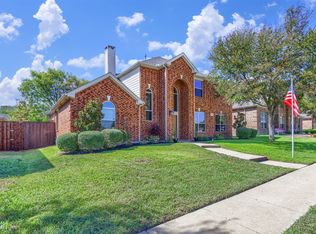 MLS ID #21369283, Christy Oakes. NTREIS
 - $499,9004 bd4 ba2.7k sqft3029 Golden Gate Dr, Plano, TX 75025For Sale
 MLS ID #21371178, Swati Shah. NTREIS
 - $499,7504 bd3 ba2.5k sqft11013 Hermitage Ln, Frisco, TX 75035For Sale
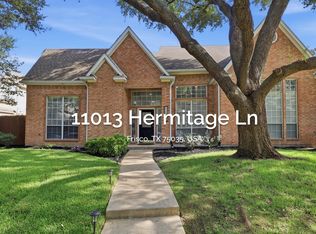 MLS ID #21343045, Parisa Bahmani. NTREIS
