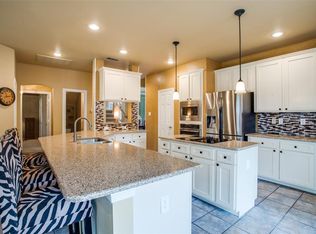
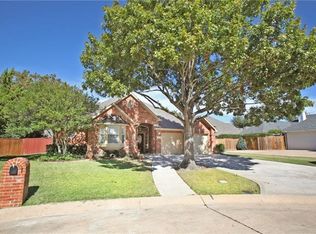
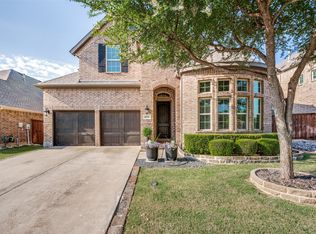
Located in the heart of Stonebridge Ranch, this four-bedroom, two-and-a-half-bath home offers a great floor plan in a beautiful, established neighborhood with mature trees. The kitchen has been updated, along with fresh paint in several areas and newer AC units. Out back, enjoy a private yard with a pool, low-maintenance turf, and putting green. Conveniently located near the neighborhood elementary and middle schools, as well as shopping, dining, parks, and all that Stonebridge Ranch has to offer. A great opportunity to make this home your own and enjoy one of McKinney’s most sought-after communities.
For sale
Price cut: $20K (9/21)
$579,000
708 Autumn Ridge Dr, McKinney, TX 75072
4beds
2,573sqft
Single Family Residence
Built in 1994
8,712 Square Feet Lot
$-- Zestimate®
$225/sqft
$88/mo HOA
What's special
Four-bedroom two-and-a-half-bath homeGreat floor planLow-maintenance turfNewer ac unitsMature treesPutting green
- 41 days
- 1,175
- 119
Likely to sell faster than
Zillow last checked:
Listing updated:
Listed by:
Jan Holmes 0525839 972-562-3969,
Ebby Halliday Realtors 972-562-3969
Source: NTREIS,MLS#: 21370805
Facts & features
Interior
Bedrooms & bathrooms
- Bedrooms: 4
- Bathrooms: 3
- Full bathrooms: 2
- 1/2 bathrooms: 1
Primary bedroom
- Features: Ceiling Fan(s), Dual Sinks, En Suite Bathroom, Garden Tub/Roman Tub, Sitting Area in Primary, Separate Shower, Walk-In Closet(s)
- Level: First
- Dimensions: 18 x 13
Bedroom
- Features: Ceiling Fan(s)
- Level: Second
- Dimensions: 14 x 11
Bedroom
- Level: Second
- Dimensions: 12 x 12
Bedroom
- Level: Second
- Dimensions: 12 x 10
Dining room
- Level: First
- Dimensions: 13 x 10
Game room
- Features: Ceiling Fan(s)
- Level: Second
- Dimensions: 17 x 14
Kitchen
- Features: Built-in Features, Eat-in Kitchen, Kitchen Island, Pantry, Stone Counters
- Level: First
- Dimensions: 17 x 12
Living room
- Features: Built-in Features, Fireplace
- Level: First
- Dimensions: 17 x 14
Office
- Level: First
- Dimensions: 13 x 9
Utility room
- Features: Utility Room
- Level: First
- Dimensions: 8 x 7
Heating
- Central, Natural Gas, Zoned
Cooling
- Central Air, Ceiling Fan(s), Electric, Zoned
Appliances
- Included: Dishwasher, Electric Cooktop, Disposal, Gas Water Heater, Microwave
- Laundry: Washer Hookup, Dryer Hookup, ElectricDryer Hookup, Laundry in Utility Room
Features
- Decorative/Designer Lighting Fixtures, Eat-in Kitchen, Granite Counters, High Speed Internet, Kitchen Island, Cable TV, Walk-In Closet(s)
- Flooring: Carpet, Ceramic Tile, Laminate
- Windows: Bay Window(s), Window Coverings
- Has basement: No
- Number of fireplaces: 1
- Fireplace features: Gas Log, Living Room
Interior area
- Total interior livable area: 2,573 sqft
Video & virtual tour
Property
Parking
- Total spaces: 2
- Parking features: Driveway, Garage Faces Front, Garage, Garage Door Opener
- Attached garage spaces: 2
Features
- Levels: Two
- Stories: 2
- Patio & porch: Patio
- Pool features: Gunite, Pool, Pool/Spa Combo, Water Feature
- Fencing: Wood
Lot
- Size: 8,712 Square Feet
- Features: Interior Lot, Landscaped
Details
- Parcel number: R291500C01401
Construction
Type & style
- Home type: SingleFamily
- Architectural style: Traditional,Detached
- Property subtype: Single Family Residence
- Attached to another structure: Yes
Materials
- Brick
- Foundation: Slab
- Roof: Composition
Condition
- Resale
- Year built: 1994
Utilities & green energy
- Sewer: Public Sewer
- Water: Public
- Utilities for property: Electricity Connected, Sewer Available, Water Available, Cable Available
Community & HOA
Community
- Features: Curbs
- Security: Security System
- Subdivision: Autumn Ridge
HOA
- Has HOA: Yes
- Services included: Association Management
- HOA fee: $1,053 annually
- HOA name: Realmanage
- HOA phone: 214-733-5800
Location
- Region: Mckinney
Financial & listing details
- Price per square foot: $225/sqft
- Tax assessed value: $621,985
- Annual tax amount: $10,867
- Date on market: 8/28/2026
- Cumulative days on market: 44 days
- Listing terms: Cash,Conventional
Estimated market value
Not available
Estimated sales range
Not available
Not available
Price history
| Date | Event | Price |
|---|---|---|
| 9/21/2026 | Price change | $579,000-3.3%$225/sqft |
Source: NTREIS #21370805 Report a problem | ||
| 9/9/2026 | Price change | $599,000-4.1%$233/sqft |
Source: NTREIS #21370805 Report a problem | ||
| 8/28/2026 | Listed for sale | $624,900+38.9%$243/sqft |
Source: NTREIS #21370805 Report a problem | ||
| 6/21/2021 | Pending sale | $449,900$175/sqft |
Source: NTREIS #14591448 Report a problem | ||
| 6/10/2021 | Listed for sale | $449,900+78.5%$175/sqft |
Source: NTREIS #14591448 Report a problem | ||
| 10/6/2010 | Sold | -- |
Source: Agent Provided Report a problem | ||
| 2/24/2010 | Listed for sale | $252,000$98/sqft |
Source: The Experts REALTORS #11341561 Report a problem | ||
| 7/22/2004 | Sold | -- |
Source: Public Record Report a problem | ||
Public tax history
| Year | Property taxes | Tax assessment |
|---|---|---|
| 2025 | $10,867 +9% | $621,985 +10.5% |
| 2024 | $9,967 -1.4% | $562,727 -0.6% |
| 2023 | $10,109 +2.1% | $566,121 +14.6% |
| 2022 | $9,901 +32.7% | $494,048 +33.8% |
| 2021 | $7,461 -3.9% | $369,163 +1.2% |
| 2020 | $7,760 +4.3% | $364,959 +5.2% |
| 2019 | $7,438 -3.8% | $347,070 +1% |
| 2018 | $7,734 +5% | $343,562 +0.8% |
| 2017 | $7,365 | $340,721 +7.6% |
| 2016 | $7,365 +15.2% | $316,681 +7.1% |
| 2015 | $6,394 | $295,781 +13.9% |
| 2014 | $6,394 | $259,750 +6.8% |
| 2013 | -- | $243,310 +4.4% |
| 2012 | -- | $233,044 -4.1% |
| 2011 | -- | $243,067 +1.7% |
| 2010 | -- | $238,904 +1.9% |
| 2009 | -- | $234,392 -4.1% |
| 2008 | -- | $244,286 +15.7% |
| 2007 | -- | $211,228 -2.8% |
| 2006 | -- | $217,216 +8.6% |
| 2005 | -- | $200,000 -7.6% |
| 2003 | -- | $216,431 +0.5% |
| 2002 | -- | $215,446 +5.6% |
| 2001 | -- | $203,948 -0.6% |
| 2000 | -- | $205,079 |
Find assessor info on the county website
Monthly payment
Est. payment
Payment breakdown
Explore the cost of this home by adjusting the details. Changes won't be saved.Climate risks
Neighborhood: Stonebridge Ranch
Nearby schools
Schools provided by the listing agent
- Elementary: Glenoaks
- Middle: Dowell
- High: Mckinney Boyd
- District: McKinney ISD
Source: NTREIS. This data may not be complete. We recommend contacting the local school district to confirm school assignments for this home.
Similar homes
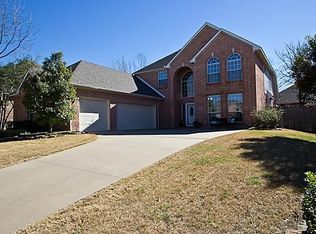
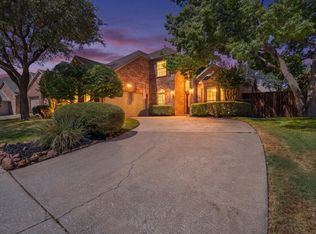
- $599,0005 bd3 ba2.8k sqft2710 Parkside Ln, McKinney, TX 75072For Sale
 MLS ID #21377082, Connor Hornsby. NTREIS
 - $485,0004 bd3 ba2.3k sqft400 Sparrow Hawk, McKinney, TX 75072For Sale
 MLS ID #21300244, Carolina Dusenbery. NTREIS
 - $529,9004 bd3 ba2.2k sqft5500 Mountjoy Dr, McKinney, TX 75071For Sale
 MLS ID #21386140, Marc Vita. NTREIS
 - $579,9003 bd3 ba2.7k sqft6921 Grand Mesa Pkwy, McKinney, TX 75070For Sale
 MLS ID #21323690, Elyse Kruzel. NTREIS
