Don't miss this Huge price reduction..Also ask about 1% interest rate buy down(1-0) if buy in June
*INCREDIBLE OPPORTUNITY IN PRIME PLANO + TOP FRISCO SCHOOL!
STOP scrolling — this is the home buyers have been waiting for! Recently renovated and move-in ready, this stunning 5-bedroom home offers the perfect blend of SPACE, STYLE, and LOCATION in one of North Texas’ most desirable communities.
Located in a highly sought-after Plano neighborhood zoned to award-winning Frisco ISD schools, this home delivers the lifestyle you with modern upgrades, flexible living spaces, and unbeatable convenience.
* RECENT RENOVATIONS INCLUDE:
* Brand-new flooring
* Fresh modern paint throughout
* Beautifully updated kitchen
* New stove + new dishwasher
* Luxuriously renovated primary bathroom
* New modern light fixtures
* New ceiling fans
* DESIGNED FOR COMFORT & ENTERTAINING
* 5 spacious bedrooms
* 3.5 bathrooms
* TWO large living areas
* Huge game room
* Jack-and-Jill bathroom
* Flexible layout ideal for multigenerational living, working from home, or growing families
* RARE OVERSIZED BACKYARD!
Enjoy endless possibilities in your private backyard retreat — room for a future pool, outdoor kitchen, trampoline, play set, or the ultimate Texas BBQ entertaining space.
* PRIME LOCATION NEAR EVERYTHING!
Minutes from:
* Legacy West
* Stonebriar Mall
* Grandscape
* Top-rated restaurants, shopping & entertainment
* Parks, recreation centers, grocery stores & banks
* Major highways for easy commuting
* CLOSE TO MAJOR CORPORATE HEADQUARTERS
Toyota North America
JPMorgan Chase
Capital One
FedEx
PepsiCo & more
* BONUS: Universal Studios Texas coming soon — only about 20 minutes away!
* Opportunities like this rarely hit the market — a fully updated 5-bedroom home with oversized living spaces, a huge backyard, top-rated schools, and an unbeatable Plano location.
* Schedule your private showing today before this exceptional home is gone!
For sale
Price cut: $10.2K (7/3)
$599,789
3148 Paradise Valley Dr, Plano, TX 75025
5beds
3,240sqft
:
Get pre-qualified$4,252/mo
Single Family Residence
Built in 2000
0.3 Acres Lot
$585,000 Zestimate®
$185/sqft
$34/mo HOA
What's special
Fresh modern paint throughoutNew modern light fixturesMove-in readyHuge backyardOutdoor kitchenNew dishwasherNew stove
- 72 days |
- 945 |
- 70 |
Likely to sell faster than
Zillow last checked:
Listing updated:
Listed by:
Shabina Chowdhury 0761600 734-740-3162,
Keller Williams Central 469-467-7755,
Bryan Davis 0584891 214-624-9829,
Keller Williams Central
Source: NTREIS,MLS#: 21238971
Facts & features
Interior
Bedrooms & bathrooms
- Bedrooms: 5
- Bathrooms: 4
- Full bathrooms: 3
- 1/2 bathrooms: 1
Primary bedroom
- Features: Ceiling Fan(s), Dual Sinks, Double Vanity, En Suite Bathroom, Garden Tub/Roman Tub, Linen Closet, Separate Shower, Walk-In Closet(s)
- Level: First
- Dimensions: 14 x 16
Bedroom
- Features: Ceiling Fan(s), Walk-In Closet(s)
- Level: Second
- Dimensions: 16 x 11
Bedroom
- Features: Ceiling Fan(s), En Suite Bathroom, Walk-In Closet(s)
- Level: Second
- Dimensions: 14 x 12
Bedroom
- Features: Ceiling Fan(s), En Suite Bathroom, Walk-In Closet(s)
- Level: Second
- Dimensions: 14 x 12
Bedroom
- Features: Ceiling Fan(s), Walk-In Closet(s)
- Level: Second
- Dimensions: 13 x 13
Primary bathroom
- Features: Bidet, Built-in Features, Dual Sinks, Double Vanity, Garden Tub/Roman Tub, Separate Shower
- Level: First
- Dimensions: 9 x 12
Dining room
- Level: First
- Dimensions: 14 x 8
Family room
- Features: Breakfast Bar, Ceiling Fan(s), Fireplace
- Level: First
- Dimensions: 14 x 16
Other
- Features: Bidet, Dual Sinks, Double Vanity, Garden Tub/Roman Tub, Jack and Jill Bath, Linen Closet
- Level: Second
- Dimensions: 10 x 10
Other
- Features: Bidet, Garden Tub/Roman Tub
- Level: Second
- Dimensions: 9 x 5
Game room
- Features: Ceiling Fan(s)
- Level: Second
- Dimensions: 15 x 15
Half bath
- Features: Bidet
- Level: First
- Dimensions: 5 x 6
Kitchen
- Features: Breakfast Bar, Built-in Features, Eat-in Kitchen, Kitchen Island, Pantry, Stone Counters, Walk-In Pantry
- Level: First
- Dimensions: 14 x 22
Laundry
- Features: Eat-in Kitchen
- Level: First
- Dimensions: 6 x 5
Living room
- Level: First
- Dimensions: 15 x 14
Heating
- Central
Cooling
- Central Air, Electric
Appliances
- Included: Convection Oven, Electric Cooktop, Electric Oven, Disposal
- Laundry: Washer Hookup, Electric Dryer Hookup, Laundry in Utility Room
Features
- Double Vanity, Eat-in Kitchen, High Speed Internet, Kitchen Island, Loft, Open Floorplan, Pantry, Cable TV, Walk-In Closet(s)
- Flooring: Carpet, Tile
- Has basement: No
- Number of fireplaces: 1
- Fireplace features: Gas Starter, Living Room
Interior area
- Total interior livable area: 3,240 sqft
Video & virtual tour
Property
Parking
- Total spaces: 4
- Parking features: Additional Parking, Door-Single, Garage Faces Front, Garage, Garage Door Opener
- Attached garage spaces: 2
- Carport spaces: 2
- Covered spaces: 4
Accessibility
- Accessibility features: Accessible Full Bath, Accessible Bedroom, Accessible Kitchen, Accessible Doors, Accessible Entrance
Features
- Levels: Two
- Stories: 2
- Exterior features: Other, Private Entrance, Private Yard
- Pool features: None
- Fencing: Fenced,High Fence,Wood
Lot
- Size: 0.3 Acres
- Features: Back Yard, Cul-De-Sac, Lawn, Other, Subdivision, Sprinkler System
- Residential vegetation: Grassed
Details
- Parcel number: R423100B00801
- Other equipment: Irrigation Equipment, Other
Construction
Type & style
- Home type: SingleFamily
- Architectural style: Traditional,Detached
- Property subtype: Single Family Residence
Materials
- Brick
- Foundation: Slab
- Roof: Shingle
Condition
- Year built: 2000
Utilities & green energy
- Sewer: Public Sewer
- Utilities for property: Sewer Available, Cable Available
Community & HOA
Community
- Security: Fire Alarm, Other, Wireless
- Subdivision: Ridgeview Ranch West Ph I
HOA
- Has HOA: Yes
- Services included: Association Management
- HOA fee: $204 semi-annually
- HOA name: Realmanage
- HOA phone: 866-473-2573
Location
- Region: Plano
Financial & listing details
- Price per square foot: $185/sqft
- Tax assessed value: $603,743
- Annual tax amount: $10,189
- Date on market: 5/16/2026
- Cumulative days on market: 74 days
- Listing terms: Cash,Conventional,FHA,Other,See Agent,VA Loan
- Exclusions: Refrigerator, Washer, Dryer
Estimated market value
$585,000
$556,000 - $614,000
$3,404/mo
Price history
| Date | Event | Price |
|---|---|---|
| 7/3/2026 | Price change | $599,789-1.7%$185/sqft |
Source: NTREIS #21238971 Report a problem | ||
| 6/12/2026 | Price change | $610,000-3.9%$188/sqft |
Source: NTREIS #21238971 Report a problem | ||
| 5/16/2026 | Listed for sale | $635,000+12.4%$196/sqft |
Source: NTREIS #21238971 Report a problem | ||
| 1/18/2026 | Listing removed | $565,000$174/sqft |
Source: NTREIS #21139285 Report a problem | ||
| 1/10/2026 | Price change | $565,000-3.4%$174/sqft |
Source: NTREIS #21139285 Report a problem | ||
| 1/1/2026 | Listed for sale | $584,997$181/sqft |
Source: NTREIS #21139285 Report a problem | ||
Public tax history
| Year | Property taxes | Tax assessment |
|---|---|---|
| 2025 | $3,362 | $603,743 +15.5% |
| 2024 | -- | $522,606 +10% |
| 2023 | $1,795 -54.8% | $475,096 +10% |
| 2022 | $3,975 | $431,905 +10% |
| 2021 | $3,975 | $392,641 +7% |
| 2020 | $3,975 | $366,910 -5.3% |
| 2019 | $3,975 | $387,410 +3.5% |
| 2018 | $3,975 | $374,364 -0.2% |
| 2017 | $3,975 | $374,978 +8.5% |
| 2016 | $3,975 -3.5% | $345,560 +19.4% |
| 2015 | $4,121 | $289,336 +11.8% |
| 2014 | $4,121 | $258,769 +11.3% |
| 2013 | -- | $232,450 +1% |
| 2012 | -- | $230,116 -2.6% |
| 2011 | -- | $236,360 -0.8% |
| 2010 | -- | $238,314 +2.3% |
| 2009 | -- | $232,880 +2.5% |
| 2008 | -- | $227,286 -1.3% |
| 2007 | -- | $230,386 +4.6% |
| 2006 | -- | $220,341 +1.8% |
| 2005 | -- | $216,376 +1.5% |
| 2004 | -- | $213,200 +2.6% |
| 2003 | -- | $207,858 +6.7% |
| 2002 | -- | $194,849 |
Find assessor info on the county website
Monthly payment
Est. payment
Payment breakdown
Explore the cost of this home by adjusting the details. Changes won't be saved.Climate risks
Neighborhood: Ridgeview
Nearby schools
GreatSchools rating
- 10/10Taylor Elementary SchoolGrades: K-5Distance: 0.4 mi
- 10/10Fowler Middle SchoolGrades: 6-8Distance: 0.9 mi
- 8/10Liberty High SchoolGrades: 9-12Distance: 2.2 mi
Schools provided by the listing agent
- Elementary: Taylor
- Middle: Fowler
- High: Liberty
- District: Frisco ISD
Source: NTREIS. This data may not be complete. We recommend contacting the local school district to confirm school assignments for this home.
- $615,7005 bd3 ba3.6k sqft3200 Paradise Valley Dr, Plano, TX 75025Off Market
- $462,5004 bd2 ba2.2k sqft3144 Paradise Valley Dr, Plano, TX 75025Off Market

- $413,8003 bd2 ba1.8k sqft9605 Anns Way, Plano, TX 75025Off Market
- $631,2005 bd4 ba3.6k sqft9609 Anns Way, Plano, TX 75025Off Market
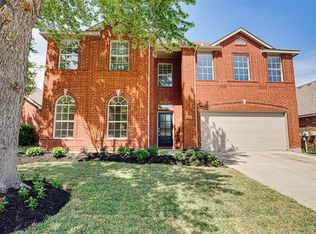
- $439,2003 bd2 ba2.1k sqft9601 Anns Way, Plano, TX 75025Off Market
- $444,9004 bd3 ba2.2k sqft3204 Paradise Valley Dr, Plano, TX 75025Off Market
- $686,0004 bd3 ba3.1k sqft3201 Sedona Ln, Plano, TX 75025Off Market
- $421,2003 bd2 ba1.8k sqft3140 Paradise Valley Dr, Plano, TX 75025Off Market
A local agent can set up tours, give advice and negotiate with sellers.
Similar homes
- $585,0004 bd3 ba3.1k sqft2900 Roper Dr, Plano, TX 75025For Sale
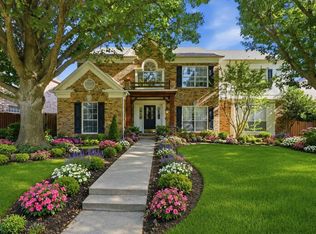 MLS ID #21300788, Andre Shaw. NTREIS
 - $699,9994 bd4 ba3.6k sqft14731 Snowshill Dr, Frisco, TX 75035For Sale
 MLS ID #21322092, Tenesha Lusk. NTREIS
 - $579,0004 bd3 ba2.6k sqft11224 Pagewynne Dr, Frisco, TX 75035For Sale
 MLS ID #21295486, Sallie Laning. NTREIS
 - $589,0005 bd4 ba3k sqft601 Cresthaven Dr, McKinney, TX 75071For Sale
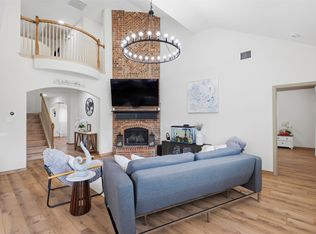 MLS ID #21312239, Sara Pensamiento. NTREIS
 - $575,0004 bd2 ba2.9k sqft6208 Brownstone Dr, McKinney, TX 75070For SaleMLS ID #21307200, Christie Cannon. NTREIS
- $539,0003 bd2 ba1.9k sqft11010 Spring Lake Rd, Frisco, TX 75035For SaleMLS ID #21307850, Denton Aguam. NTREIS
- $599,0005 bd4 ba2.8k sqft1321 Shell Beach Dr, Little Elm, TX 75068For SaleMLS ID #21061301, Jan Eaken. NTREIS
- $510,0004 bd2 ba2k sqft5918 Lafayette Dr, Frisco, TX 75035For SaleMLS ID #21232215, Jackie Dunlap. NTREIS
- $485,0004 bd3 ba2.6k sqft7601 Double Diamond Trl, McKinney, TX 75070For SaleMLS ID #21324438, Michelle Montemayor. NTREIS
- $550,0004 bd3 ba2.5k sqft308 Glen Ridge Dr, Murphy, TX 75094For SaleMLS ID #21164092, Jonathan Wang. NTREIS
- $469,9004 bd2 ba2.4k sqft10700 Briar Brook Ln, Frisco, TX 75033For SaleMLS ID #21301111, Steve Sit. NTREIS
- $435,0004 bd3 ba3.2k sqft2408 Eisenhower Dr, McKinney, TX 75071For SaleMLS ID #21339265, Cory Bertrand. NTREIS
- $449,0004 bd3 ba2.5k sqft9025 Hampton Ct, McKinney, TX 75071For SaleMLS ID #21275015, James Spece. NTREIS
- $569,9994 bd4 ba3k sqft1104 Granger Dr, McKinney, TX 75071For SaleMLS ID #21319895, Cherl Murphy. NTREIS
- $485,0004 bd3 ba2.3k sqft400 Sparrow Hawk, McKinney, TX 75072For SaleMLS ID #21300244, Carolina Dusenbery. NTREIS
- $460,0004 bd2 ba2k sqft3704 Cottonwood Springs Dr, The Colony, TX 75056For SaleMLS ID #21339134, David Nealy. NTREIS
- $698,9005 bd4 ba3.7k sqft13909 Sparrow Hill Dr, Little Elm, TX 75068For SaleMLS ID #21324532, Tamara Wells. NTREIS
- $399,0004 bd3 ba1.8k sqft11317 Canoe Rd, Frisco, TX 75035For SaleMLS ID #21268889, Amy Martin. NTREIS
- $435,0004 bd3 ba2.4k sqft9756 Old Field Dr, McKinney, TX 75072For SaleMLS ID #21297378, Alfred Esparza. NTREIS
- $539,0006 bd4 ba3.9k sqft2019 Water Fall Way, Wylie, TX 75098For SaleMLS ID #21285434, Bryan Davis. NTREIS
