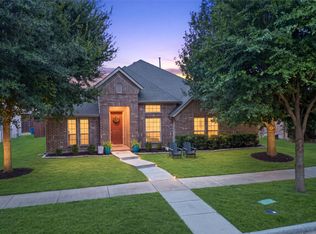
Discover elevated living in this recently updated 4 bedroom, 2.5 bath home offering over 2,600 sq ft of thoughtfully designed space in a sought after Frisco community. Light, refined interiors feature freshly smoothed ceilings and a sophisticated, fully remodeled kitchen with handcrafted Zellige tile, quartz countertops, shaker cabinetry, soft close storage, pull out pantry drawers, and a professional style 5 burner gas range. A dedicated office or flexible bonus room provides the versatility to function as a workspace, playroom, guest room, or second living area—ideal for modern lifestyles. The home’s private backyard offers a serene setting for outdoor living, enhanced by architectural landscape lighting and refreshed landscaping that elevate the property’s curb appeal. Residents enjoy access to a community pool, adding a luxurious amenity just moments from home. With its blend of style, comfort, and premium upgrades, this residence delivers an exceptional living experience in a prime Frisco location.
*Listing agent will be out of country until July 31st. Please reach out to co-listing agent, Justin Wallace with any questions.
Under contract
Price cut: $10K (7/11)
$579,000
11224 Pagewynne Dr, Frisco, TX 75035
4beds
2,621sqft
:
Get pre-qualified$4,076/mo
Single Family Residence
Built in 1997
6,534 Square Feet Lot
$565,500 Zestimate®
$221/sqft
$47/mo HOA
What's special
Light refined interiorsPrivate backyardQuartz countertopsSophisticated fully remodeled kitchenFreshly smoothed ceilingsRefreshed landscapingSoft close storage
- 47 days |
- 692 |
- 30 |
Zillow last checked:
Listing updated:
Listed by:
Sallie Laning 0663575 305-335-4467,
Compass RE Texas, LLC 214-814-8100,
Justin Wallace 0667223 214-205-1543,
Compass RE Texas, LLC
Source: NTREIS,MLS#: 21295486
Facts & features
Interior
Bedrooms & bathrooms
- Bedrooms: 4
- Bathrooms: 3
- Full bathrooms: 2
- 1/2 bathrooms: 1
Primary bedroom
- Level: Second
- Dimensions: 0 x 0
Bedroom
- Level: Second
- Dimensions: 0 x 0
Bedroom
- Level: Second
- Dimensions: 0 x 0
Bedroom
- Level: Second
- Dimensions: 0 x 0
Kitchen
- Level: First
- Dimensions: 0 x 0
Living room
- Level: First
- Dimensions: 0 x 0
Heating
- Central
Cooling
- Central Air
Appliances
- Included: Gas Range, Microwave, Vented Exhaust Fan
- Laundry: Dryer Hookup, Laundry in Utility Room
Features
- Double Vanity, Pantry
- Flooring: Carpet, Tile
- Has basement: No
- Number of fireplaces: 1
- Fireplace features: Gas Log
Interior area
- Total interior livable area: 2,621 sqft
Video & virtual tour
Property
Parking
- Total spaces: 2
- Parking features: Alley Access, Garage, Garage Faces Rear
- Attached garage spaces: 2
Features
- Levels: Two
- Stories: 2
- Patio & porch: Patio, Covered
- Exterior features: Private Yard
- Pool features: None, Community
- Fencing: Back Yard,Fenced,Wood
Lot
- Size: 6,534 Square Feet
- Features: Landscaped
- Residential vegetation: Grassed
Details
- Parcel number: R345500303401
Construction
Type & style
- Home type: SingleFamily
- Architectural style: Traditional,Detached
- Property subtype: Single Family Residence
- Attached to another structure: Yes
Materials
- Brick
- Foundation: Slab
- Roof: Composition
Condition
- Year built: 1997
Utilities & green energy
- Sewer: Public Sewer
- Water: Public
- Utilities for property: Sewer Available, Water Available
Community & HOA
Community
- Features: Pool
- Security: Carbon Monoxide Detector(s), Smoke Detector(s)
- Subdivision: Fairfield Estates Ph One
HOA
- Has HOA: Yes
- Services included: Maintenance Grounds
- HOA fee: $141 quarterly
- HOA name: Fairfield Estates Homeowners Association, Inc.
- HOA phone: 214-368-4030
Location
- Region: Frisco
Financial & listing details
- Price per square foot: $221/sqft
- Tax assessed value: $503,000
- Annual tax amount: $8,428
- Date on market: 6/11/2026
- Cumulative days on market: 47 days
- Listing terms: Cash,Conventional
Estimated market value
$565,500
$537,000 - $594,000
$3,105/mo
Price history
| Date | Event | Price |
|---|---|---|
| 7/29/2026 | Contingent | $579,000$221/sqft |
Source: NTREIS #21295486 Report a problem | ||
| 7/11/2026 | Price change | $579,000-1.7%$221/sqft |
Source: NTREIS #21295486 Report a problem | ||
| 6/30/2026 | Price change | $589,000-1.7%$225/sqft |
Source: NTREIS #21295486 Report a problem | ||
| 6/16/2026 | Price change | $599,000-1.8%$229/sqft |
Source: NTREIS #21295486 Report a problem | ||
| 6/11/2026 | Listed for sale | $610,000+11.5%$233/sqft |
Source: NTREIS #21295486 Report a problem | ||
| 5/15/2023 | Sold | -- |
Source: Ebby Halliday solds #20305047_75035 Report a problem | ||
| 4/28/2023 | Pending sale | $547,000$209/sqft |
Source: NTREIS #20305047 Report a problem | ||
| 4/24/2023 | Contingent | $547,000$209/sqft |
Source: NTREIS #20305047 Report a problem | ||
| 4/20/2023 | Listed for sale | $547,000+160.5%$209/sqft |
Source: NTREIS #20305047 Report a problem | ||
| 5/22/2018 | Listing removed | $2,100$1/sqft |
Source: Ebby Halliday, REALTORS #13796039 Report a problem | ||
| 3/16/2018 | Listed for rent | $2,100$1/sqft |
Source: Ebby Halliday-Leasing?.Mgt #13796039 Report a problem | ||
| 5/12/2008 | Listing removed | $209,999$80/sqft |
Source: Visual Tour #10979642 Report a problem | ||
| 4/16/2008 | Listed for sale | $209,999$80/sqft |
Source: Visual Tour #10979642 Report a problem | ||
Public tax history
| Year | Property taxes | Tax assessment |
|---|---|---|
| 2025 | $6,453 -16.5% | $503,000 -6.9% |
| 2024 | $7,725 +138.9% | $540,289 +32.3% |
| 2023 | $3,234 -38.1% | $408,394 +10% |
| 2022 | $5,220 +1.1% | $371,267 +10% |
| 2021 | $5,165 +0.9% | $337,515 +3.6% |
| 2020 | $5,118 -0.6% | $325,831 -2.6% |
| 2019 | $5,149 +2.6% | $334,520 +10% |
| 2018 | $5,017 -2.3% | $304,109 -4.7% |
| 2017 | $5,134 | $319,095 +13.5% |
| 2016 | $5,134 +16.6% | $281,226 +14.7% |
| 2015 | $4,403 | $245,259 +18.1% |
| 2014 | $4,403 | $207,711 +7.6% |
| 2013 | -- | $193,037 +1.4% |
| 2012 | -- | $190,428 -3.3% |
| 2011 | -- | $196,997 -0.9% |
| 2010 | -- | $198,714 -2.1% |
| 2009 | -- | $202,940 +3% |
| 2008 | -- | $197,067 +1% |
| 2007 | -- | $195,186 +2.4% |
| 2006 | -- | $190,614 +1.9% |
| 2005 | -- | $186,992 -0.1% |
| 2004 | -- | $187,141 -2.9% |
| 2003 | -- | $192,673 +10.6% |
| 2002 | -- | $174,280 +1.4% |
| 2001 | -- | $171,893 +7.1% |
| 2000 | -- | $160,480 |
Find assessor info on the county website
Monthly payment
Est. payment
Payment breakdown
Explore the cost of this home by adjusting the details. Changes won't be saved.Climate risks
Neighborhood: 75035
Nearby schools
GreatSchools rating
- 10/10Gunstream Elementary SchoolGrades: PK-5Distance: 0.3 mi
- 10/10Wester Middle SchoolGrades: 6-8Distance: 0.6 mi
- 9/10Centennial High SchoolGrades: 9-12Distance: 0.7 mi
Schools provided by the listing agent
- Elementary: Gunstream
- Middle: Wester
- High: Centennial
- District: Frisco ISD
Source: NTREIS. This data may not be complete. We recommend contacting the local school district to confirm school assignments for this home.
- $461,2004 bd2 ba2.2k sqft11202 Pagewynne Dr, Frisco, TX 75035Off Market
- $486,9004 bd2 ba2.4k sqft11246 Pagewynne Dr, Frisco, TX 75035Off Market
- $456,4003 bd2 ba2.3k sqft11184 Pagewynne Dr, Frisco, TX 75035Off Market

- $428,5004 bd2 ba2k sqft11270 Pagewynne Dr, Frisco, TX 75035Off Market
- $--4 bd2 ba2.2k sqft11223 Covey Ln, Frisco, TX 75035Sold
- $465,4004 bd2 ba2.1k sqft11201 Covey Ln, Frisco, TX 75035Off Market
- $439,2003 bd2 ba1.9k sqft11247 Covey Ln, Frisco, TX 75035Off Market
- $449,6003 bd2 ba1.9k sqft11181 Covey Ln, Frisco, TX 75035Off Market
A local agent can set up tours, give advice and negotiate with sellers.
A local lender can help you make sure your offer is ready when you are.
Similar homes
- $595,0004 bd2 ba2.1k sqft9906 Ashmont Dr, Frisco, TX 75035For Sale
 MLS ID #21311074, Claudia Habibi. NTREIS
 - $499,0004 bd3 ba2.3k sqft15841 River Glen Dr, Frisco, TX 75035For Sale
 MLS ID #21338010, Matt Calloway. NTREIS
 - $584,9004 bd4 ba3.2k sqft10940 Blackberry Ln, Frisco, TX 75033For Sale
 MLS ID #21313139, Kirby Chandler. NTREIS
 - $625,0004 bd3 ba3k sqft15090 Snowshill Dr, Frisco, TX 75035For Sale
 MLS ID #21254764, Sarah Thornton. NTREIS
 - $699,9994 bd4 ba3.6k sqft14731 Snowshill Dr, Frisco, TX 75035For SaleMLS ID #21322092, Tenesha Lusk. NTREIS
- $510,0003 bd3 ba2k sqft10269 Boyton Canyon Rd, Frisco, TX 75035For SaleMLS ID #21324726, Jan Richey. NTREIS
- $540,0004 bd3 ba2.5k sqft13775 Blackwolf Run Trl, Frisco, TX 75035For SaleMLS ID #21230809, Joy McCann-Glispie. NTREIS
- $575,0004 bd4 ba3.2k sqft8492 Liverpool Ln, Frisco, TX 75036For SaleMLS ID #21331727, Stephanie Dixon. NTREIS
- $545,0004 bd3 ba2.4k sqft3317 Brunchberry Ln, Plano, TX 75023For SaleMLS ID #21336589, Rachael Wang. NTREIS
- $459,9003 bd2 ba1.7k sqft7833 Crampton Ln, Frisco, TX 75035For SaleMLS ID #21301969, Heather Tinglov. NTREIS
- $767,0004 bd4 ba3.4k sqft8747 Kelvington Dr, Frisco, TX 75035For SaleMLS ID #21283416, Rene Burchell. NTREIS
- $649,9004 bd4 ba3.3k sqft11984 Del Rio Dr, Frisco, TX 75035For SaleMLS ID #21069568, Marla Gober. NTREIS
- $665,0005 bd4 ba3.3k sqft13808 Miranda Way, Frisco, TX 75035For SaleMLS ID #21246258, Christie Cannon. NTREIS
- $585,0004 bd3 ba3.1k sqft2900 Roper Dr, Plano, TX 75025For SaleMLS ID #21300788, Andre Shaw. NTREIS
- $499,9004 bd3 ba2.3k sqft5426 Mill Run Dr, McKinney, TX 75072For SaleMLS ID #21342327, Nicholas Nordman. NTREIS
- $580,0004 bd3 ba2.9k sqft1604 Harvest Glen Dr, Allen, TX 75002For SaleMLS ID #21324316, Ryan Cave. NTREIS
- $595,9004 bd3 ba2.5k sqft1307 Lighthouse Ln, Allen, TX 75013For SaleMLS ID #21306550, Tina Crisp. NTREIS
- $550,0004 bd4 ba2.7k sqft208 Adonis Cir, McKinney, TX 75072For SaleMLS ID #21279142, Torang Nazmi. NTREIS
- $549,0003 bd3 ba2.1k sqft101 Fontana Ct, Allen, TX 75013For SaleMLS ID #21291061, Rachel Rowan. NTREIS
- $575,0004 bd4 ba3.1k sqft1607 Wood Creek Ln, Allen, TX 75002For SaleMLS ID #21247130, Laura Robertson. NTREIS
