A rare blend of space, thoughtful updates, and everyday livability awaits in Frisco’s Villages at Willow Bay. Rich wood flooring, architectural archways, detailed millwork, and a dramatic coffered ceiling in the dining room give the interior a sense of character from the moment you step inside. At the heart of the home, the kitchen pairs warm cabinetry and granite countertops with a generous island, double ovens, a 2022 gas cooktop, and 2022 microwave, creating a space equally suited for weeknight dinners and a full house of guests. The open living area is filled with natural light, while the first-floor primary suite offers a quiet retreat with wood flooring and a spacious bath featuring a soaking tub and separate shower. Upstairs, a large game room creates valuable flex space for movie nights, play, hobbies, or a second living area. Recent improvements make this home especially compelling, including fresh carpet installed within the past two weeks, recently replaced bathroom faucets, new closet carpet, built-in shelving, a freshly painted garage, 2023 dishwasher, and a 2023 HVAC and furnace with warranty through 2033. Outside, enjoy a covered patio and fenced backyard with plenty of room to unwind. The community completes the package with a pool, parks, playground, greenbelts, sidewalks, and Frisco ISD schools.
For sale
$530,000
13775 Blackwolf Run Trl, Frisco, TX 75035
4beds
2,503sqft
Single Family Residence
Built in 2013
6,969 Square Feet Lot
$-- Zestimate®
$212/sqft
$64/mo HOA
What's special
Freshly painted garageNew closet carpetRich wood flooringBuilt-in shelvingGranite countertopsCovered patioGenerous island
- 4 hours
- 178
- 12
Zillow last checked:
Listing updated:
Listed by:
Tonya Peek 0493598 972-674-3871,
Coldwell Banker Realty Frisco 972-712-8500,
Billy Boudreaux 0802518 580-224-7962,
Coldwell Banker Realty Frisco
Source: NTREIS,MLS#: 21394015
Facts & features
Interior
Bedrooms & bathrooms
- Bedrooms: 4
- Bathrooms: 3
- Full bathrooms: 2
- 1/2 bathrooms: 1
Primary bedroom
- Level: First
- Dimensions: 15 x 16
Bedroom
- Level: Second
- Dimensions: 13 x 14
Bedroom
- Level: Second
- Dimensions: 13 x 11
Bedroom
- Level: Second
- Dimensions: 12 x 16
Primary bathroom
- Level: First
- Dimensions: 9 x 12
Breakfast room nook
- Level: First
- Dimensions: 8 x 8
Dining room
- Level: First
- Dimensions: 12 x 13
Game room
- Level: Second
- Dimensions: 14 x 11
Kitchen
- Level: First
- Dimensions: 12 x 16
Laundry
- Level: First
- Dimensions: 9 x 6
Living room
- Level: First
- Dimensions: 28 x 20
Heating
- Central, Electric
Cooling
- Central Air, Ceiling Fan(s)
Appliances
- Included: Double Oven, Dishwasher, Gas Cooktop, Gas Oven, Microwave
- Laundry: Washer Hookup, Dryer Hookup
Features
- Built-in Features, Chandelier, Decorative/Designer Lighting Fixtures, Eat-in Kitchen, Granite Counters, High Speed Internet, Kitchen Island, Open Floorplan, Pantry, Paneling/Wainscoting, Vaulted Ceiling(s)
- Flooring: Carpet, Tile, Wood
- Windows: Window Coverings
- Has basement: No
- Has fireplace: No
Interior area
- Total interior livable area: 2,503 sqft
Property
Parking
- Total spaces: 2
- Parking features: Door-Single, Driveway, Garage Faces Front, Inside Entrance, Kitchen Level
- Attached garage spaces: 2
Features
- Levels: Two
- Stories: 2
- Patio & porch: Other, Patio, See Remarks, Covered
- Exterior features: Lighting, Outdoor Grill, Outdoor Kitchen
- Pool features: None, Community
- Fencing: Wood
Lot
- Size: 6,969 Square Feet
- Features: Interior Lot, Landscaped
Details
- Parcel number: R884600A00401
Construction
Type & style
- Home type: SingleFamily
- Architectural style: Traditional,Detached
- Property subtype: Single Family Residence
Materials
- Brick, Rock, Stone
- Roof: Composition,Shingle
Condition
- Resale
- Year built: 2013
Utilities & green energy
- Sewer: Public Sewer
- Water: Public
- Utilities for property: Sewer Available, Water Available
Community & HOA
Community
- Features: Curbs, Park, Pool, Sidewalks, Trails/Paths
- Subdivision: Villages At Willow Bay Ph I
HOA
- Has HOA: Yes
- Services included: All Facilities
- HOA fee: $767 annually
- HOA name: Realmanage
- HOA phone: 866-473-2573
Location
- Region: Frisco
Financial & listing details
- Price per square foot: $212/sqft
- Tax assessed value: $558,713
- Annual tax amount: $8,762
- Date on market: 9/24/2026
- Listing terms: Cash,Conventional,FHA,VA Loan
Estimated market value
Not available
Estimated sales range
Not available
Not available
Price history
| Date | Event | Price |
|---|---|---|
| 9/24/2026 | Listed for sale | $530,000-1.9%$212/sqft |
Source: NTREIS #21394015 Report a problem | ||
| 8/18/2026 | Listing removed | $540,000$216/sqft |
Source: NTREIS #21230809 Report a problem | ||
| 8/15/2026 | Listed for sale | $540,000$216/sqft |
Source: NTREIS #21230809 Report a problem | ||
| 8/13/2026 | Contingent | $540,000$216/sqft |
Source: NTREIS #21230809 Report a problem | ||
| 7/17/2026 | Price change | $540,000-3.6%$216/sqft |
Source: NTREIS #21230809 Report a problem | ||
| 6/19/2026 | Price change | $559,900-0.9%$224/sqft |
Source: NTREIS #21230809 Report a problem | ||
| 5/22/2026 | Price change | $565,000-5%$226/sqft |
Source: NTREIS #21230809 Report a problem | ||
| 5/13/2026 | Price change | $595,000-2.5%$238/sqft |
Source: NTREIS #21230809 Report a problem | ||
| 4/13/2026 | Listed for sale | $610,000+58.9%$244/sqft |
Source: NTREIS #21230809 Report a problem | ||
| 4/18/2014 | Listing removed | $383,990$153/sqft |
Source: Your Home Free LLC #12101570 Report a problem | ||
| 3/7/2014 | Listed for sale | $383,990$153/sqft |
Source: Your Home Free, LLC #12101570 Report a problem | ||
| 3/5/2014 | Sold | -- |
Source: Agent Provided Report a problem | ||
Public tax history
| Year | Property taxes | Tax assessment |
|---|---|---|
| 2025 | $6,526 +1.6% | $522,961 +10% |
| 2024 | $6,423 +14% | $475,419 +10% |
| 2023 | $5,635 -15.1% | $432,199 +10% |
| 2022 | $6,636 +2.1% | $392,908 +10% |
| 2021 | $6,502 +6.7% | $357,189 +8.8% |
| 2020 | $6,096 -5.5% | $328,375 -3.8% |
| 2019 | $6,448 -4.8% | $341,444 +0.2% |
| 2018 | $6,774 +5.4% | $340,746 +1.8% |
| 2017 | $6,428 | $334,727 +7.9% |
| 2016 | $6,428 +90.8% | $310,283 +5.8% |
| 2015 | $3,370 | $293,142 +94.6% |
| 2014 | $3,370 | $150,634 +151.5% |
| 2013 | -- | $59,900 +33.1% |
| 2012 | -- | $45,000 +20.8% |
| 2011 | -- | $37,240 +26.5% |
| 2010 | -- | $29,450 +5.2% |
| 2009 | -- | $28,000 -31% |
| 2008 | -- | $40,600 +1.5% |
| 2007 | -- | $40,000 -5.9% |
| 2006 | -- | $42,500 |
Find assessor info on the county website
Monthly payment
Est. payment
Payment breakdown
Explore the cost of this home by adjusting the details. Changes won't be saved.Climate risks
Neighborhood: 75035
Nearby schools
Schools provided by the listing agent
- Elementary: Mooneyham
- Middle: Maus
- High: Heritage
- District: Frisco ISD
Source: NTREIS. This data may not be complete. We recommend contacting the local school district to confirm school assignments for this home.
- $638,4005 bd5 ba3.3k sqft13753 Blackwolf Run Trl, Frisco, TX 75035Off Market
- $608,7004 bd4 ba3.5k sqft13797 Blackwolf Run Trl, Frisco, TX 75035Off Market

- $687,1005 bd4 ba4.2k sqft13731 Blackwolf Run Trl, Frisco, TX 75035Off Market
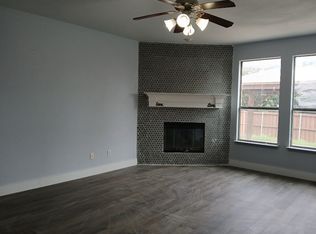
- $655,8004 bd4 ba3.7k sqft13798 Blackwolf Run Trl, Frisco, TX 75035Off Market
Similar homes
- $575,0004 bd4 ba3.3k sqft12038 Gonzales Dr, Frisco, TX 75035For Sale
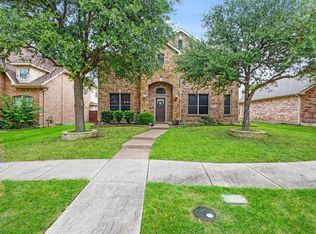 MLS ID #21315646, Kristi Reinertsen. NTREIS
 - $499,9994 bd3 ba2.2k sqft10231 Castle Dr, Frisco, TX 75035For Sale
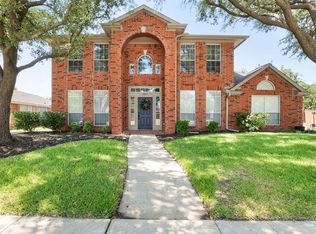 MLS ID #21366557, Joshua McCraw. NTREIS
 - $615,0004 bd4 ba3.3k sqft12812 Cordellera Ln, Frisco, TX 75035For Sale
 MLS ID #21309409, Buddy Priest. NTREIS
 - $515,0003 bd3 ba2.6k sqft9709 Bardmore Pl, McKinney, TX 75072For Sale
 MLS ID #21378326, Rachael Wang. NTREIS
