Thoughtfully well maintained featuring a spacious first-floor primary suite with an ensuite bath and a walk-in custom-designed primary closet completed in 2026. A dedicated home office with an expansive upstairs game room provides flexible space for entertaining, relaxing, or family gatherings. Recent updates add even more value including new downstairs flooring and updated landscaping in 2025, a new HVAC system in 2025, an updated guest bathroom, a new water heater in 2023, and a new roof installed in 2022. Step outside to enjoy the large backyard, ideal for outdoor living, play, and entertaining. Located in a family-friendly neighborhood, the home is within walking distance of the community elementary school and offers access to exceptional amenities, including a resort-style community pool with a water slide. Shopping, dining, and everyday conveniences are just minutes away. With close proximity to PGA Frisco, Grandscape, Nebraska Furniture Mart, and Universal Kids Resort. Convenient access to Lake Lewisville via two scenic walking trails.
For sale
$480,000
4000 Fordham St, Frisco, TX 75036
4beds
2,727sqft
Single Family Residence
Built in 2014
5,488 Square Feet Lot
$468,900 Zestimate®
$176/sqft
$38/mo HOA
What's special
Dedicated home officeUpdated guest bathroomNew downstairs flooringSpacious first-floor primary suiteExpansive upstairs game roomUpdated landscapingEnsuite bath
- 17 days
- 1,761
- 196
Likely to sell faster than
Zillow last checked:
Listing updated:
Listed by:
Tabby Mbeky 0822580 469-605-3071,
Monument Realty 214-705-7827
Source: NTREIS,MLS#: 21381963
Facts & features
Interior
Bedrooms & bathrooms
- Bedrooms: 4
- Bathrooms: 4
- Full bathrooms: 3
- 1/2 bathrooms: 1
Primary bedroom
- Features: Double Vanity, Garden Tub/Roman Tub, Linen Closet, Separate Shower, Walk-In Closet(s)
- Level: First
- Dimensions: 0 x 0
Bedroom
- Features: Walk-In Closet(s)
- Level: Second
- Dimensions: 0 x 0
Bedroom
- Features: Walk-In Closet(s)
- Level: Second
- Dimensions: 0 x 0
Bedroom
- Features: Walk-In Closet(s)
- Level: Second
- Dimensions: 0 x 0
Game room
- Level: Second
- Dimensions: 0 x 0
Kitchen
- Level: First
- Dimensions: 0 x 0
Library
- Level: First
- Dimensions: 0 x 0
Living room
- Level: First
- Dimensions: 0 x 0
Heating
- Central, Electric, Natural Gas
Appliances
- Included: Dishwasher, Gas Cooktop, Disposal, Microwave
Features
- High Speed Internet, Cable TV
- Flooring: Carpet, Ceramic Tile
- Has basement: No
- Number of fireplaces: 1
- Fireplace features: Gas Starter
Interior area
- Total interior livable area: 2,727 sqft
Video & virtual tour
Property
Parking
- Total spaces: 2
- Parking features: Garage, Garage Door Opener
- Attached garage spaces: 2
Features
- Levels: Two
- Stories: 2
- Pool features: None
Lot
- Size: 5,488 Square Feet
Details
- Parcel number: R581491
Construction
Type & style
- Home type: SingleFamily
- Architectural style: Detached
- Property subtype: Single Family Residence
Materials
- Foundation: Slab
- Roof: Composition
Condition
- Resale
- Year built: 2014
Utilities & green energy
- Sewer: Public Sewer
- Water: Public
- Utilities for property: Sewer Available, Water Available, Cable Available
Community & HOA
Community
- Subdivision: Rivendale By The Lake Ph 1
HOA
- Has HOA: Yes
- Services included: Maintenance Structure
- HOA fee: $450 annually
- HOA name: Vcm
- HOA phone: 972-612-2303
Location
- Region: Frisco
Financial & listing details
- Price per square foot: $176/sqft
- Annual tax amount: $4,905
- Date on market: 9/13/2026
- Cumulative days on market: 18 days
- Listing terms: Cash,Conventional,FHA,Other,VA Loan
Estimated market value
$468,900
$445,000 - $492,000
$2,920/mo
Price history
| Date | Event | Price |
|---|---|---|
| 9/13/2026 | Listed for sale | $480,000$176/sqft |
Source: NTREIS #21381963 Report a problem | ||
Public tax history
Tax history is unavailable.
Monthly payment
Est. payment
Payment breakdown
Explore the cost of this home by adjusting the details. Changes won't be saved.Climate risks
Neighborhood: 75036
Nearby schools
Schools provided by the listing agent
- Elementary: Hackberry
- Middle: Lakeside
- High: Little Elm
- District: Little Elm ISD
Source: NTREIS. This data may not be complete. We recommend contacting the local school district to confirm school assignments for this home.
Similar homes
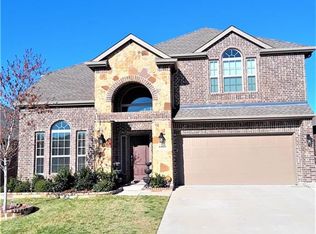
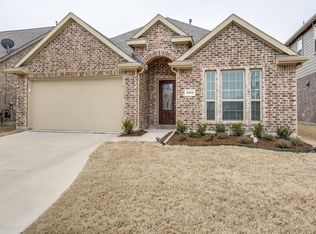
- $435,0003 bd2 ba1.8k sqft12613 Capri Dr, Frisco, TX 75036For Sale
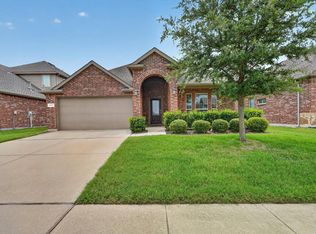 MLS ID #21311574, Lori Woodworth. NTREIS
 - $479,5004 bd4 ba2.5k sqft1333 Benavites Dr, Little Elm, TX 75068For Sale
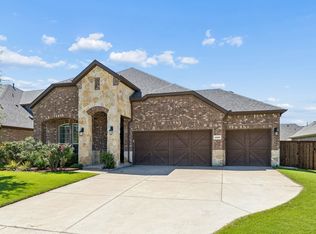 MLS ID #21288896, Leslie Owens. NTREIS
 - $409,0003 bd2 ba1.8k sqft3704 Wrexham St, Frisco, TX 75034For Sale
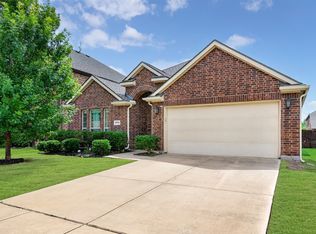 MLS ID #21294573, John Vickers. NTREIS
 - $465,0004 bd2 ba1.7k sqft9383 Homestead Ln, Frisco, TX 75033For Sale
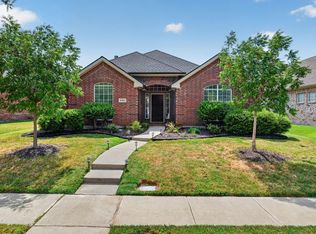 MLS ID #21316590, Erna Grant. NTREIS
