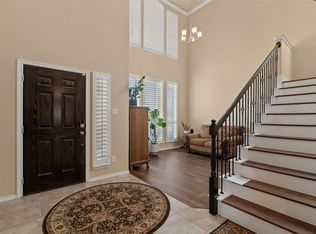
Two primary suites, a movie-night setup, and an extended patio with a pergola make this move-in-ready Denton home one to see! With 5 bedrooms and 3.5 baths, 5425 Las Lomas Lane gives you plenty of room to host, spread out, and settle in.
Downstairs, the open-concept layout keeps the kitchen connected to the main living areas, so you can stay part of the conversation while dinner’s in the oven. The kitchen features new flooring, a new oven, and plenty of cabinet space. A first-floor primary suite gives overnight guests their own space, and the extended backyard patio with a pergola is ready for slow mornings and weekend cookouts.
Upstairs, grab the popcorn and head to the media room, complete with a projector and screen. The second primary suite offers a private retreat with its own sitting area, ensuite bath, and walk-in closet. Three additional bedrooms round out the second floor. Fresh paint throughout comes with a lifetime warranty, and the home is ready for its next chapter!
For sale
$500,000
5425 Las Lomas Ln, Denton, TX 76208
5beds
3,485sqft
Single Family Residence
Built in 2018
6,102 Square Feet Lot
$488,800 Zestimate®
$143/sqft
$20/mo HOA
What's special
New ovenMovie-night setupTwo primary suitesKitchen features new flooringFirst-floor primary suitePlenty of cabinet spaceOpen-concept layout
- 6 days
- 97
- 0
Likely to sell faster than
Zillow last checked:
Listing updated:
Listed by:
Katie Garcia 0795472,
Keller Williams Johnson County 817-426-9800
Source: NTREIS,MLS#: 21432682
Facts & features
Interior
Bedrooms & bathrooms
- Bedrooms: 5
- Bathrooms: 4
- Full bathrooms: 3
- 1/2 bathrooms: 1
Primary bedroom
- Features: En Suite Bathroom
- Level: First
- Dimensions: 16 x 18
Living room
- Features: Ceiling Fan(s)
- Level: First
- Dimensions: 15 x 15
Heating
- Central
Cooling
- Central Air
Appliances
- Included: Dishwasher, Electric Cooktop, Electric Oven, Electric Water Heater, Microwave
Features
- Eat-in Kitchen, Granite Counters, Kitchen Island, Multiple Master Suites, Cable TV, Walk-In Closet(s)
- Has basement: No
- Has fireplace: No
Interior area
- Total interior livable area: 3,485 sqft
Video & virtual tour
Property
Parking
- Total spaces: 2
- Parking features: Driveway
- Attached garage spaces: 2
Features
- Levels: Two
- Stories: 2
- Pool features: None
Lot
- Size: 6,102 Square Feet
Details
- Parcel number: R702729
Construction
Type & style
- Home type: SingleFamily
- Architectural style: Detached
- Property subtype: Single Family Residence
Materials
- Foundation: Slab
Condition
- Year built: 2018
Utilities & green energy
- Sewer: Public Sewer
- Water: Public
- Utilities for property: Sewer Available, Water Available, Cable Available
Community & HOA
Community
- Features: Sidewalks
- Subdivision: Villages Of Carmel
HOA
- Has HOA: Yes
- Services included: Maintenance Grounds
- HOA fee: $240 annually
- HOA name: Legacy Southwest
- HOA phone: 214-705-1615
Location
- Region: Denton
Financial & listing details
- Price per square foot: $143/sqft
- Tax assessed value: $491,714
- Annual tax amount: $8,048
- Date on market: 11/11/2026
Estimated market value
$488,800
$464,000 - $513,000
$3,268/mo
Price history
| Date | Event | Price |
|---|---|---|
| 11/11/2026 | Listed for sale | $500,000$143/sqft |
Source: NTREIS #21432682 Report a problem | ||
Public tax history
| Year | Property taxes | Tax assessment |
|---|---|---|
| 2025 | $8,048 -0.9% | $491,714 +1.9% |
| 2024 | $8,118 +10.3% | $482,532 +7.6% |
| 2023 | $7,361 -8.8% | $448,248 +10% |
| 2022 | $8,074 +5.9% | $407,498 +10% |
| 2021 | $7,625 +5% | $370,453 +7.6% |
| 2020 | $7,261 +7.5% | $344,300 +10% |
| 2019 | $6,757 +446.3% | $313,000 +503.8% |
| 2018 | $1,237 | $51,841 |
Find assessor info on the county website
Monthly payment
Est. payment
Payment breakdown
Explore the cost of this home by adjusting the details. Changes won't be saved.Climate risks
Neighborhood: 76208
Nearby schools
Schools provided by the listing agent
- Elementary: Pecancreek
- Middle: Bettye Myers
- High: Ryan H S
- District: Denton ISD
Source: NTREIS. This data may not be complete. We recommend contacting the local school district to confirm school assignments for this home.
Similar homes
- $530,0004 bd4 ba2.8k sqft3305 Knoll Pines Rd, Denton, TX 76208For Sale
 MLS ID #21357337, Kim Luu. NTREIS
- $440,0005 bd3 ba2.9k sqft3213 Evening Wind Rd, Denton, TX 76208For Sale
 MLS ID #21314759, Jessica Rana. NTREIS
- $350,0003 bd2 ba1.7k sqft5709 Del Rey Dr, Denton, TX 76208For Sale
 MLS ID #21303858, Stephanie Wells. NTREIS
- $450,0004 bd3 ba3k sqft2209 Windhaven Dr, Denton, TX 76210For Sale
 MLS ID #21216054, Carissa Acker. NTREIS
