PRISTINE & MOVE-IN READY! Choosing just the right house may seem daunting. So many houses & neighborhoods. But one subdivision stands out: Wildridge. Here lies a house with THE answer for the Where To's..Where to store stuff, tinker, build, AND where to park all the CARS! Fortunately, this nearly-new home has a 4-car garage! That's just the beginning. The owners of this 6-year-old Highland home customized several substantial build elements by significantly enlarging the two secondary rooms downstairs and adding another private bedroom upstairs. Sunlight now pours into the upstairs bedroom through a skylight and Juliet window, which also includes a built-in bed and large storage area. Adjacent, is a newly-constructed retreat, an area which could be used as a media space, loft, or hangout space. Downstairs, the open and bright layout is beautifully complimented by rich hardwood floors. Enjoy the soaring vaulted ceilings, vast living spaces, and a light-filled kitchen with crisp, white cabinetry, elegant granite countertops and a charming breakfast nook encompassed by windows. The primary suite hasn't been overlooked in spaciousness and light, with a display of bay windows near an ideal reading niche. The ensuite offers a spa-like sanctuary with separate vanities, a sizable walk-in shower, and free-standing tub. Just inside the home's front door lies the capacious study, showcasing the same rich hardwoods and vaulted ceilings. And that four-car tandem garage? Imagine epoxy floors, a workshop area and built-in sink. Recently, a backup battery system was installed, which kicks on automatically if the power goes out, possibly powering for days. *Washer, dryer and fridge convey. The home is set in amenity-rich Wildridge, with its 7 miles of scenic trails, a catch-and-release pond, docks, a resort-style pool and splash pad, clubhouse and top-rated elementary school. Community events include movie nights, live music concerts, & food truck gatherings. Your Story Begins Here!
For sale
$585,000
9409 Excursion Dr, Oak Pt, TX 75068
4beds
3,179sqft
Single Family Residence
Built in 2020
7,187 Square Feet Lot
$570,300 Zestimate®
$184/sqft
$108/mo HOA
What's special
Rich hardwood floorsIdeal reading nicheBuilt-in bedOpen and bright layoutElegant granite countertopsVast living spacesJuliet window
- 4 days
- 57
- 8
Likely to sell faster than
Zillow last checked:
Listing updated:
Listed by:
Laurie Wirth 0604083,
JPAR Plano 972-836-9295
Source: NTREIS,MLS#: 21389959
Facts & features
Interior
Bedrooms & bathrooms
- Bedrooms: 4
- Bathrooms: 4
- Full bathrooms: 3
- 1/2 bathrooms: 1
Primary bedroom
- Features: Ceiling Fan(s), Dual Sinks, Double Vanity, En Suite Bathroom, Garden Tub/Roman Tub, Jetted Tub, Linen Closet, Sitting Area in Primary, Separate Shower, Walk-In Closet(s)
- Level: First
- Dimensions: 15 x 17
Bedroom
- Features: Ceiling Fan(s), En Suite Bathroom, Walk-In Closet(s)
- Level: First
- Dimensions: 18 x 11
Bedroom
- Features: Ceiling Fan(s), En Suite Bathroom, Walk-In Closet(s)
- Level: First
- Dimensions: 14 x 12
Bedroom
- Features: Ceiling Fan(s), Walk-In Closet(s)
- Level: Second
- Dimensions: 12 x 12
Breakfast room nook
- Features: Eat-in Kitchen
- Level: First
- Dimensions: 11 x 14
Great room
- Level: Second
- Dimensions: 24 x 12
Kitchen
- Features: Breakfast Bar, Built-in Features, Eat-in Kitchen, Granite Counters, Kitchen Island, Pantry, Walk-In Pantry
- Level: First
- Dimensions: 15 x 14
Living room
- Features: Ceiling Fan(s), Fireplace
- Level: First
- Dimensions: 25 x 16
Office
- Features: Ceiling Fan(s), Other
- Level: First
- Dimensions: 12 x 10
Heating
- Central, ENERGY STAR/ACCA RSI Qualified Installation, ENERGY STAR Qualified Equipment, Fireplace(s), Natural Gas
Cooling
- Central Air, Ceiling Fan(s), ENERGY STAR Qualified Equipment, Gas, Zoned
Appliances
- Included: Some Gas Appliances, Built-In Gas Range, Dishwasher, Gas Cooktop, Disposal, Gas Oven, Gas Range, Gas Water Heater, Microwave, Plumbed For Gas, Tankless Water Heater
Features
- Decorative/Designer Lighting Fixtures, Double Vanity, Eat-in Kitchen, Granite Counters, High Speed Internet, Kitchen Island, Loft, Open Floorplan, Pantry, Vaulted Ceiling(s), Walk-In Closet(s), Wired for Sound
- Flooring: Carpet, Ceramic Tile, Engineered Hardwood, Tile
- Windows: Window Coverings
- Has basement: No
- Number of fireplaces: 1
- Fireplace features: Family Room, Gas, Glass Doors, Gas Log, Gas Starter, Masonry
Interior area
- Total interior livable area: 3,179 sqft
Video & virtual tour
Property
Parking
- Total spaces: 4
- Parking features: Covered, Door-Single, Driveway, Epoxy Flooring, Enclosed, Garage Faces Front, Garage, Garage Door Opener, Heated Garage, Inside Entrance, Kitchen Level, Lighted, Oversized, Paved, Private, Secured, Side By Side, Storage, Tandem, Workshop in Garage
- Attached garage spaces: 4
Features
- Levels: One and One Half
- Patio & porch: Patio, Covered
- Exterior features: Private Yard
- Pool features: None, Community
- Fencing: Wood
Lot
- Size: 7,187 Square Feet
- Features: Interior Lot, Landscaped, Level, Subdivision, Sprinkler System
Details
- Parcel number: R724281
Construction
Type & style
- Home type: SingleFamily
- Architectural style: Traditional,Detached
- Property subtype: Single Family Residence
Materials
- Brick
- Foundation: Slab
- Roof: Composition
Condition
- Resale
- Year built: 2020
Utilities & green energy
- Water: Community/Coop
- Utilities for property: Cable Available, Electricity Available, Electricity Connected, Natural Gas Available, Separate Meters, Underground Utilities, Water Available
Community & HOA
Community
- Features: Dock, Fishing, Lake, Other, Playground, Park, Pool, Trails/Paths, Community Mailbox, Curbs, Sidewalks
- Security: Prewired, Security System, Carbon Monoxide Detector(s), Fire Alarm, Smoke Detector(s), Wireless
- Subdivision: Wildridge Ph 3d
HOA
- Has HOA: Yes
- Services included: All Facilities, Association Management, Maintenance Grounds
- HOA fee: $324 quarterly
- HOA name: Ccmc
- HOA phone: 469-360-9000
Location
- Region: Oak Pt
Financial & listing details
- Price per square foot: $184/sqft
- Tax assessed value: $556,486
- Annual tax amount: $10,339
- Date on market: 10/2/2026
- Cumulative days on market: 5 days
- Listing terms: Cash,Conventional,FHA,USDA Loan,VA Loan
- Road surface type: Asphalt
Estimated market value
$570,300
$542,000 - $599,000
$3,141/mo
Price history
| Date | Event | Price |
|---|---|---|
| 10/2/2026 | Listed for sale | $585,000+0.9%$184/sqft |
Source: NTREIS #21389959 Report a problem | ||
| 12/3/2025 | Listing removed | $580,000$182/sqft |
Source: NTREIS #20970463 Report a problem | ||
| 10/23/2025 | Price change | $580,000-1.7%$182/sqft |
Source: NTREIS #20970463 Report a problem | ||
| 8/22/2025 | Price change | $590,000-1.7%$186/sqft |
Source: NTREIS #20970463 Report a problem | ||
| 6/20/2025 | Listed for sale | $600,000$189/sqft |
Source: NTREIS #20970463 Report a problem | ||
Public tax history
| Year | Property taxes | Tax assessment |
|---|---|---|
| 2025 | $11,647 -0.6% | $556,486 -0.8% |
| 2024 | $11,719 -2% | $560,978 -2% |
| 2023 | $11,956 +5.4% | $572,579 +18.5% |
| 2022 | $11,344 +185.4% | $483,220 +251% |
| 2021 | $3,975 +57.2% | $137,676 +163.8% |
| 2020 | $2,529 -2.5% | $52,181 |
| 2019 | $2,595 -2.6% | $52,181 |
| 2018 | $2,663 | $52,181 |
Find assessor info on the county website
Monthly payment
Est. payment
Payment breakdown
Explore the cost of this home by adjusting the details. Changes won't be saved.Climate risks
Neighborhood: Wildridge
Nearby schools
Schools provided by the listing agent
- Elementary: Oak Point
- Middle: Jerry Walker
- High: Little Elm
- District: Little Elm ISD
Source: NTREIS. This data may not be complete. We recommend contacting the local school district to confirm school assignments for this home.


Similar homes
- $462,5004 bd3 ba2.5k sqft361 Moonvine Dr, Little Elm, TX 75068For Sale
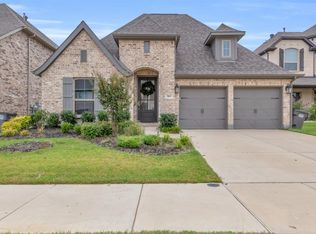 MLS ID #21398245, Taylor Martin. NTREIS
 - $570,0005 bd5 ba3.3k sqft1737 Da Vinci Dr, Little Elm, TX 75068For Sale
 MLS ID #21352257, Abdullah Al Mamun. NTREIS
 - $559,0004 bd4 ba2.6k sqft200 Lakeview Dr, Oak Point, TX 75068For Sale
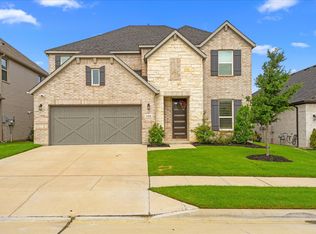 MLS ID #21300210, Michael Greiner. NTREIS
 - $450,0004 bd3 ba2.6k sqft2120 Sumard Dr, Little Elm, TX 75068For Sale
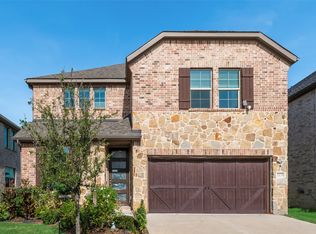 MLS ID #21347698, Nitin Gupta. NTREIS
