WEST FRISCO LIVING WITH THE UPDATES ALREADY DONE! Welcome to the highly sought-after Fairways of West Frisco, where location, lifestyle and value come together. Perfectly positioned along scenic Cottonwood Trail in The Trails of Frisco Golf Club community, this spacious 4-bedroom, 4-bath home offers direct access to miles of walking and biking trails in one of Frisco’s most desirable areas.
Inside, a favorite neighborhood floor plan delivers space where you want it. A private study with French doors, custom built-ins and abundant natural light makes working from home easy. The open kitchen and family room create the heart of the home with a large center island, generous cabinetry and pantry space, and plenty of room for gathering and entertaining.
The first-floor primary suite is a true retreat with sitting area, dual vanities, soaking tub and custom walk-in closet. Upstairs offers spacious secondary bedrooms with split baths plus a large game room for movie nights, kids or a second living area.
Even better, many of the big-ticket items have already been addressed: brand-new energy-efficient windows with lifetime warranty, fresh interior paint, new carpet, new AC (2025), newer roof and professionally repaired foundation with transferable warranty.
Zoned to Purefoy Elementary, Griffin Middle and Wakeland High, with PGA Frisco, The Fields, The Star, Legacy West and Frisco’s Rail District all within easy reach.
TRAILS. SPACE. UPDATES. WAKELAND. WEST FRISCO. Come see how much this home has to offer—and why it deserves a spot at the top of your list.
For sale
Price cut: $10K (7/29)
$639,900
2373 Falcon Point Dr, Frisco, TX 75033
4beds
3,381sqft
Single Family Residence
Built in 2005
6,141 Square Feet Lot
$630,600 Zestimate®
$189/sqft
$42/mo HOA
What's special
Fresh interior paintAbundant natural lightCustom built-insNew carpetSoaking tubLarge center islandCustom walk-in closet
- 144 days
- 368
- 36
Zillow last checked:
Listing updated:
Listed by:
Tammy Lowe 0478676 214-566-1625,
RE/MAX DFW Associates 972-312-9000
Source: NTREIS,MLS#: 21276418
Facts & features
Interior
Bedrooms & bathrooms
- Bedrooms: 4
- Bathrooms: 4
- Full bathrooms: 3
- 1/2 bathrooms: 1
Primary bedroom
- Features: Closet Cabinetry, Dual Sinks, Double Vanity, En Suite Bathroom, Garden Tub/Roman Tub, Linen Closet, Sitting Area in Primary, Separate Shower, Walk-In Closet(s)
- Level: First
- Dimensions: 0 x 0
Bedroom
- Features: Ceiling Fan(s), Split Bedrooms
- Level: Second
- Dimensions: 0 x 0
Bedroom
- Features: Ceiling Fan(s), Split Bedrooms, Walk-In Closet(s)
- Level: Second
- Dimensions: 0 x 0
Bedroom
- Features: Ceiling Fan(s), Split Bedrooms, Walk-In Closet(s)
- Level: Second
- Dimensions: 0 x 0
Dining room
- Level: First
- Dimensions: 0 x 0
Other
- Level: Second
- Dimensions: 0 x 0
Other
- Level: Second
- Dimensions: 0 x 0
Game room
- Features: Ceiling Fan(s), Other
- Level: Second
- Dimensions: 0 x 0
Half bath
- Level: First
- Dimensions: 0 x 0
Kitchen
- Features: Breakfast Bar, Built-in Features, Eat-in Kitchen, Kitchen Island, Pantry, Stone Counters
- Level: First
- Dimensions: 0 x 0
Laundry
- Level: First
- Dimensions: 0 x 0
Living room
- Features: Fireplace
- Level: First
- Dimensions: 0 x 0
Office
- Features: Built-in Features, Other
- Level: First
- Dimensions: 0 x 0
Heating
- Central
Cooling
- Central Air, Ceiling Fan(s)
Appliances
- Included: Dishwasher, Gas Cooktop, Disposal
Features
- Built-in Features, Chandelier, Decorative/Designer Lighting Fixtures, Double Vanity, Eat-in Kitchen, Granite Counters, High Speed Internet, Kitchen Island, Open Floorplan, Other, Pantry, Cable TV, Vaulted Ceiling(s), Natural Woodwork, Walk-In Closet(s), Wired for Sound
- Flooring: Carpet, Ceramic Tile, Wood
- Windows: Shutters, Window Coverings
- Has basement: No
- Number of fireplaces: 1
- Fireplace features: Family Room
Interior area
- Total interior livable area: 3,381 sqft
Video & virtual tour
Property
Parking
- Total spaces: 2
- Parking features: Alley Access, Driveway, Enclosed, Garage, Garage Door Opener, Inside Entrance, Kitchen Level, Garage Faces Rear
- Attached garage spaces: 2
Features
- Levels: Two
- Stories: 2
- Patio & porch: Covered
- Exterior features: Garden, Other, Private Yard, Rain Gutters
- Pool features: None
- Fencing: Wood
Lot
- Size: 6,141 Square Feet
- Features: Interior Lot, Landscaped, Subdivision, Sprinkler System
Details
- Parcel number: R255490
Construction
Type & style
- Home type: SingleFamily
- Architectural style: Traditional,Detached
- Property subtype: Single Family Residence
Materials
- Brick
- Foundation: Slab
- Roof: Composition
Condition
- Resale
- Year built: 2005
Utilities & green energy
- Sewer: Public Sewer
- Water: Public
- Utilities for property: Electricity Available, Electricity Connected, Natural Gas Available, Phone Available, Sewer Available, Separate Meters, Underground Utilities, Water Available, Cable Available
Community & HOA
Community
- Features: Curbs, Sidewalks
- Subdivision: The Fairways Ph 4
HOA
- Has HOA: Yes
- Services included: All Facilities, Association Management
- HOA fee: $250 semi-annually
- HOA name: Goodwin
- HOA phone: 855-289-6007
Location
- Region: Frisco
Financial & listing details
- Price per square foot: $189/sqft
- Tax assessed value: $638,947
- Annual tax amount: $1,176
- Date on market: 5/21/2026
- Cumulative days on market: 143 days
- Exclusions: Refrigerator(s), washer and dryer
Estimated market value
$630,600
$599,000 - $662,000
$3,332/mo
Price history
| Date | Event | Price |
|---|---|---|
| 7/29/2026 | Price change | $639,900-1.5%$189/sqft |
Source: NTREIS #21276418 Report a problem | ||
| 6/4/2026 | Price change | $649,900-1.5%$192/sqft |
Source: NTREIS #21276418 Report a problem | ||
| 5/21/2026 | Listed for sale | $659,900+83.8%$195/sqft |
Source: NTREIS #21276418 Report a problem | ||
| 12/15/2016 | Sold | -- |
Source: Agent Provided Report a problem | ||
| 10/28/2016 | Price change | $359,000-4.3%$106/sqft |
Source: Keller Williams - Frisco #13457165 Report a problem | ||
| 9/29/2016 | Listed for sale | $375,000$111/sqft |
Source: Keller Williams Frisco Stars #13457165 Report a problem | ||
Public tax history
| Year | Property taxes | Tax assessment |
|---|---|---|
| 2025 | $1,176 -3.2% | $638,947 -2.2% |
| 2024 | $1,215 -1.6% | $653,331 -0.8% |
| 2023 | $1,235 +8.9% | $658,350 +26.3% |
| 2022 | $1,134 +17.2% | $521,113 +24.1% |
| 2021 | $967 +14.1% | $419,940 +10% |
| 2020 | $848 -0.4% | $381,764 +1% |
| 2019 | $851 +0.8% | $377,916 +0.9% |
| 2018 | $845 -88.2% | $374,527 +2.9% |
| 2017 | $7,184 | $364,008 +4.1% |
| 2016 | $7,184 +17.4% | $349,766 +10% |
| 2015 | $6,118 | $317,969 +10% |
| 2014 | $6,118 | $289,063 +8.6% |
| 2013 | $6,118 | $266,085 +6.1% |
| 2012 | -- | $250,893 |
| 2011 | -- | $250,893 -3.6% |
| 2010 | -- | $260,258 +2.6% |
| 2009 | -- | $253,578 +3.9% |
| 2007 | -- | $243,992 +1.9% |
| 2006 | $590 +513% | $239,522 +533.7% |
| 2005 | $96 | $37,800 |
Find assessor info on the county website
Monthly payment
Est. payment
Payment breakdown
Explore the cost of this home by adjusting the details. Changes won't be saved.Climate risks
Neighborhood: The Trails
Nearby schools
Schools provided by the listing agent
- Elementary: Purefoy
- Middle: Griffin
- High: Wakeland
- District: Frisco ISD
Source: NTREIS. This data may not be complete. We recommend contacting the local school district to confirm school assignments for this home.
Similar homes
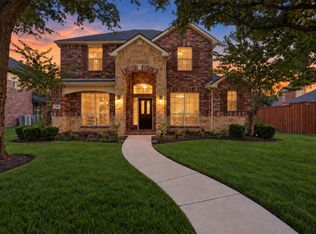
- $560,0004 bd4 ba2.9k sqft2185 Goliad Cir, Frisco, TX 75033For Sale
 MLS ID #21398922, Cory Bertrand. NTREIS
 - $615,0004 bd4 ba3.1k sqft2996 La Vista Ln, Frisco, TX 75033For Sale
 MLS ID #21383543, Jennie Block. NTREIS
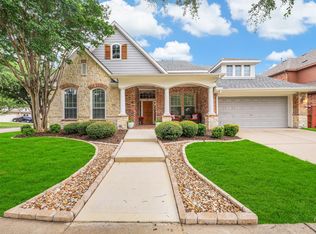
 - $650,0003 bd3 ba2.9k sqft3199 Somerset Ln, Frisco, TX 75033For Sale
 MLS ID #21315379, Rosemary Granitz. NTREIS
 - $595,0004 bd3 ba3k sqft11202 Monarch Dr, Frisco, TX 75033For Sale
 MLS ID #21265882, Darla Gray. NTREIS
