Welcome to this meticulously maintained, fully updated showstopper in the highly sought-after Cobb Farms community of West Frisco! Located in Frisco ISD and within walking distance to restaurants, shopping, and everyday conveniences, this stunning 4-bedroom, 2.5-bath home with a game room, media room, private study, and paid-off solar panels offers the perfect blend of modern design and everyday functionality.A grand entry welcomes you with an upgraded staircase, designer lighting, luxury vinyl plank flooring, and a bright private study with French doors. The open-concept floor plan is ideal for entertaining, featuring a spectacular kitchen with quartz countertops, a stylish picket tile backsplash, stainless steel appliances, single-basin sink, oversized island with additional seating, and a spacious walk-in pantry. The kitchen flows seamlessly into the dining area and dramatic two-story living room, where an updated fireplace and expansive windows fill the home with natural light while overlooking the private backyard.Tucked away on its own private hallway, the serene primary suite offers a spa-inspired ensuite bath with dual vanities, soaking tub, separate shower with bench, & a generous walk-in closet. Also on the first floor are an updated powder bath and an oversized laundry room complete with a utility sink & storage. Upstairs, you'll find plush carpet into a spacious game room, three generously sized secondary bedrooms, a dual-sink full bath, and an oversized media room perfect for movie nights, gaming, or entertaining. The serene, calm, and luxury design is one you don't want to miss.
For sale
Price cut: $10K (10/8)
$740,000
12000 Sunny St, Frisco, TX 75033
4beds
3,361sqft
Single Family Residence
Built in 2011
8,712 Square Feet Lot
$-- Zestimate®
$220/sqft
$96/mo HOA
What's special
Overlooking the private backyardStainless steel appliancesGrand entryDining areaLuxury vinyl plank flooringPaid-off solar panelsGenerous walk-in closet
- 86 days
- 384
- 42
Zillow last checked:
Listing updated:
Listed by:
Laura Morin-Igaravidez 0644815 469-400-5465,
RE/MAX DFW Associates 972-312-9000
Source: NTREIS,MLS#: 21329797
Facts & features
Interior
Bedrooms & bathrooms
- Bedrooms: 4
- Bathrooms: 3
- Full bathrooms: 2
- 1/2 bathrooms: 1
Primary bedroom
- Level: First
- Dimensions: 17 x 14
Bedroom
- Level: Second
- Dimensions: 13 x 11
Bedroom
- Level: Second
- Dimensions: 12 x 14
Bedroom
- Level: Second
- Dimensions: 10 x 12
Dining room
- Level: First
- Dimensions: 7 x 11
Other
- Level: Second
- Dimensions: 12 x 5
Game room
- Level: Second
- Dimensions: 21 x 13
Half bath
- Level: First
- Dimensions: 5 x 6
Kitchen
- Level: First
- Dimensions: 16 x 13
Laundry
- Level: First
- Dimensions: 10 x 6
Living room
- Level: First
- Dimensions: 18 x 14
Media room
- Level: Second
- Dimensions: 14 x 19
Office
- Level: First
- Dimensions: 12 x 7
Heating
- Central, Natural Gas
Cooling
- Central Air, Ceiling Fan(s)
Appliances
- Included: Some Gas Appliances, Dishwasher, Gas Cooktop, Disposal, Gas Oven, Gas Water Heater, Microwave, Plumbed For Gas
Features
- Decorative/Designer Lighting Fixtures, Eat-in Kitchen, High Speed Internet, Kitchen Island, Loft, Open Floorplan, Pantry, Cable TV, Walk-In Closet(s), Wired for Sound
- Flooring: Carpet, Ceramic Tile, Luxury Vinyl Plank
- Has basement: No
- Number of fireplaces: 1
- Fireplace features: Living Room
Interior area
- Total interior livable area: 3,361 sqft
Video & virtual tour
Property
Parking
- Total spaces: 2
- Parking features: Alley Access, Driveway, Garage, Garage Door Opener, Garage Faces Rear
- Attached garage spaces: 2
Features
- Levels: Two
- Stories: 2
- Patio & porch: Covered
- Pool features: None, Community
- Fencing: Wood
Lot
- Size: 8,712 Square Feet
- Features: Interior Lot, Landscaped, Sprinkler System
Details
- Parcel number: R307752
Construction
Type & style
- Home type: SingleFamily
- Architectural style: Traditional,Detached
- Property subtype: Single Family Residence
Materials
- Brick
- Foundation: Slab
- Roof: Composition
Condition
- Resale
- Year built: 2011
Utilities & green energy
- Sewer: Public Sewer
- Water: Public
- Utilities for property: Sewer Available, Water Available, Cable Available
Community & HOA
Community
- Features: Playground, Pool, Curbs
- Subdivision: Cobb Farm Ph I
HOA
- Has HOA: Yes
- Services included: All Facilities, Maintenance Grounds
- HOA fee: $575 semi-annually
- HOA name: Cma Management
- HOA phone: 972-943-2800
Location
- Region: Frisco
Financial & listing details
- Price per square foot: $220/sqft
- Tax assessed value: $661,407
- Annual tax amount: $9,923
- Date on market: 7/31/2026
- Cumulative days on market: 86 days
- Exclusions: Please see addendum to SD in Transaction desk and include it with contract.
Estimated market value
Not available
Estimated sales range
Not available
Not available
Price history
| Date | Event | Price |
|---|---|---|
| 10/8/2026 | Price change | $740,000-1.3%$220/sqft |
Source: NTREIS #21329797 Report a problem | ||
| 9/10/2026 | Price change | $750,000-3.2%$223/sqft |
Source: NTREIS #21329797 Report a problem | ||
| 7/31/2026 | Listed for sale | $775,000+3.3%$231/sqft |
Source: NTREIS #21329797 Report a problem | ||
| 8/12/2025 | Listing removed | $750,000$223/sqft |
Source: NTREIS #20876688 Report a problem | ||
| 7/18/2025 | Price change | $750,000-5.1%$223/sqft |
Source: NTREIS #20876688 Report a problem | ||
| 6/19/2025 | Price change | $790,000-1.1%$235/sqft |
Source: NTREIS #20876688 Report a problem | ||
| 6/4/2025 | Price change | $799,000-2.6%$238/sqft |
Source: NTREIS #20876688 Report a problem | ||
| 4/23/2025 | Price change | $820,000-0.6%$244/sqft |
Source: NTREIS #20876688 Report a problem | ||
| 3/22/2025 | Listed for sale | $825,000+106.3%$245/sqft |
Source: NTREIS #20876688 Report a problem | ||
| 3/18/2020 | Sold | -- |
Source: Agent Provided Report a problem | ||
| 3/10/2020 | Pending sale | $400,000$119/sqft |
Source: Keller Williams Realty #14275634 Report a problem | ||
| 2/6/2020 | Price change | $400,000-3.6%$119/sqft |
Source: Keller Williams Realty Plano #14275634 Report a problem | ||
| 12/31/2019 | Price change | $415,000-1.2%$123/sqft |
Source: DFW Urban Realty, LLC #14202548 Report a problem | ||
| 12/5/2019 | Price change | $420,000-1.2%$125/sqft |
Source: DFW Urban Realty, LLC #14202548 Report a problem | ||
| 11/14/2019 | Price change | $425,000-1.2%$126/sqft |
Source: DFW Urban Realty, LLC #14202548 Report a problem | ||
| 10/10/2019 | Listed for sale | $430,000$128/sqft |
Source: DFW Urban Realty, LLC #14202548 Report a problem | ||
Public tax history
| Year | Property taxes | Tax assessment |
|---|---|---|
| 2025 | $1,119 +8.9% | $608,437 +10% |
| 2024 | $1,028 -13.7% | $553,125 -12% |
| 2023 | $1,191 +4.7% | $628,658 +20.2% |
| 2022 | $1,138 +17.4% | $522,950 +25.8% |
| 2021 | $969 +9% | $415,571 +3.9% |
| 2020 | $889 -3.1% | $400,012 -1.7% |
| 2019 | $917 -0.2% | $407,061 -0.1% |
| 2018 | $919 -87.7% | $407,557 +2% |
| 2017 | $7,492 | $399,609 +9.8% |
| 2016 | $7,492 +8.9% | $364,000 +6% |
| 2015 | $6,882 | $343,370 +9.4% |
| 2014 | $6,882 | $313,939 +7.9% |
| 2013 | $6,882 | $291,005 +10% |
| 2012 | -- | $264,550 +1149.2% |
| 2011 | -- | $21,178 -30.2% |
| 2010 | -- | $30,338 -35.2% |
| 2007 | -- | $46,800 |
Find assessor info on the county website
Monthly payment
Est. payment
Payment breakdown
Explore the cost of this home by adjusting the details. Changes won't be saved.Climate risks
Neighborhood: 75033
Nearby schools
Schools provided by the listing agent
- Elementary: Pink
- Middle: Trent
- High: Memorial
- District: Frisco ISD
Source: NTREIS. This data may not be complete. We recommend contacting the local school district to confirm school assignments for this home.


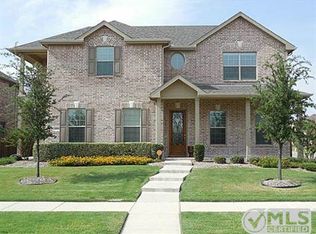
Similar homes
- $754,5004 bd3 ba3.6k sqft4934 Stephanie St, Frisco, TX 75033For Sale
 MLS ID #21386956, Kimberly Mullins. NTREIS
 - $699,9994 bd3 ba3k sqft11178 Outpost Trl, Frisco, TX 75033For Sale
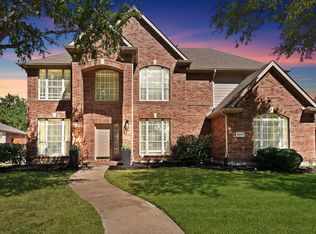 MLS ID #21380147, Melony Trementozzi. NTREIS
 - $815,0004 bd4 ba3.8k sqft3268 Barkwood Ln, Frisco, TX 75033For Sale
 MLS ID #21308989, David Short. NTREIS
 - $799,0005 bd5 ba4.3k sqft1519 San Andres Dr, Frisco, TX 75033For Sale
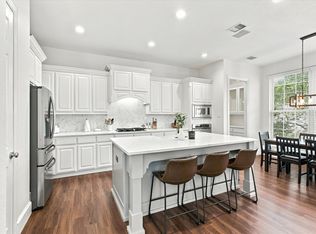 MLS ID #21408434, Ashley Sykes. NTREIS
