Welcome to an exceptional home in Light Farms’ highly sought-after Cypress neighborhood, where thoughtful design meets an incredible resort-style lifestyle. This 4-bedroom, 3-bath two-story home features new carpet throughout, spacious living areas, and a beautifully upgraded backyard created for entertaining and relaxation.
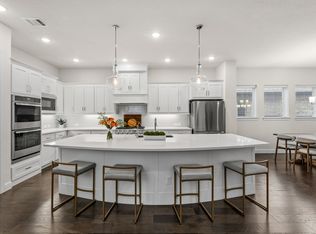
The open-concept design is filled with natural light, with soaring ceilings enhancing the connection between the living, dining, and kitchen spaces. At the center of the home, the gourmet kitchen features an oversized island, dedicated coffee bar, and walk-in pantry, offering both style and everyday functionality.
Upstairs, multiple flexible living spaces provide room for everyone. A bonus room near the primary suite is ideal for a home office, nursery, fitness space, or private retreat, while the media and game rooms are professionally wired for sound and ready for movie nights and entertaining.
The backyard is a true standout, featuring a new pool and spa, new pergola, and peaceful greenbelt views. Designed to feel like a private resort, this outdoor space offers the perfect setting for poolside afternoons, outdoor dining, entertaining friends, or relaxing beneath the pergola.
Light Farms residents enjoy an impressive collection of amenities, including The Nook restaurant, pickleball courts, resort-style pools, parks, trails, and community gathering spaces. Located within Prosper ISD with convenient access to shopping, dining, entertainment, and nearby golf, this home delivers the space, amenities, and lifestyle Light Farms is known for.
For sale
$725,000
4405 Switchgrass St, Celina, TX 75009
4beds
3,508sqft
Single Family Residence
Built in 2016
7,361 Square Feet Lot
$-- Zestimate®
$207/sqft
$132/mo HOA
What's special
New pool and spaDedicated coffee barNew carpet throughoutPeaceful greenbelt viewsSoaring ceilingsOversized islandNew pergola
- 39 days
- 773
- 83
Zillow last checked:
Listing updated:
Listed by:
Victoria DeLaCruz 0734572 760-525-7378,
Coldwell Banker Realty Frisco 972-712-8500
Source: NTREIS,MLS#: 21355796
Facts & features
Interior
Bedrooms & bathrooms
- Bedrooms: 4
- Bathrooms: 3
- Full bathrooms: 3
Primary bedroom
- Features: Ceiling Fan(s), En Suite Bathroom, Walk-In Closet(s)
- Level: First
- Dimensions: 19 x 14
Bedroom
- Features: Ceiling Fan(s), Walk-In Closet(s)
- Level: First
- Dimensions: 10 x 12
Bedroom
- Features: Walk-In Closet(s)
- Level: Second
- Dimensions: 12 x 11
Bedroom
- Features: Walk-In Closet(s)
- Level: Second
- Dimensions: 13 x 10
Primary bathroom
- Features: Built-in Features, Dual Sinks, Double Vanity, En Suite Bathroom, Granite Counters, Garden Tub/Roman Tub, Sitting Area in Primary, Separate Shower
- Level: First
- Dimensions: 0 x 0
Bonus room
- Level: First
- Dimensions: 0 x 0
Dining room
- Level: First
- Dimensions: 12 x 10
Other
- Features: Stone Counters
- Level: First
- Dimensions: 0 x 0
Other
- Features: Linen Closet
- Level: Second
- Dimensions: 0 x 0
Game room
- Level: Second
- Dimensions: 18 x 18
Kitchen
- Features: Built-in Features, Eat-in Kitchen, Granite Counters, Kitchen Island, Pantry, Walk-In Pantry
- Level: First
- Dimensions: 10 x 20
Living room
- Features: Ceiling Fan(s), Fireplace
- Level: First
- Dimensions: 19 x 18
Media room
- Level: Second
- Dimensions: 14 x 16
Office
- Level: First
- Dimensions: 10 x 12
Utility room
- Level: First
- Dimensions: 0 x 0
Heating
- Central, Natural Gas
Cooling
- Central Air, Electric
Appliances
- Included: Dishwasher, Electric Oven, Gas Cooktop, Disposal, Microwave, Range, Some Commercial Grade, Vented Exhaust Fan
Features
- Decorative/Designer Lighting Fixtures, Eat-in Kitchen, High Speed Internet, Kitchen Island, Open Floorplan, Pantry, Smart Home, Vaulted Ceiling(s), Walk-In Closet(s), Wired for Sound
- Flooring: Carpet, Luxury Vinyl Plank, Tile
- Has basement: No
- Number of fireplaces: 1
- Fireplace features: Gas, Living Room
Interior area
- Total interior livable area: 3,508 sqft
Video & virtual tour
Property
Parking
- Total spaces: 3
- Parking features: Additional Parking, Door-Multi, Garage Faces Front, Garage, Garage Door Opener
- Attached garage spaces: 3
Features
- Levels: Two
- Stories: 2
- Exterior features: Dog Run, Private Yard, Rain Gutters
- Has private pool: Yes
- Pool features: Gunite, Heated, In Ground, Outdoor Pool, Pool, Private, Pool/Spa Combo
- Fencing: Back Yard,Wood,Wrought Iron
Lot
- Size: 7,361 Square Feet
- Features: Backs to Greenbelt/Park, Greenbelt, Landscaped
Details
- Parcel number: R1073300A01901
Construction
Type & style
- Home type: SingleFamily
- Architectural style: Traditional,Detached
- Property subtype: Single Family Residence
Materials
- Brick
- Foundation: Slab
- Roof: Composition,Shingle
Condition
- Resale
- Year built: 2016
Utilities & green energy
- Utilities for property: Electricity Connected, Natural Gas Available, Municipal Utilities, Sewer Available, Separate Meters, Water Available
Community & HOA
Community
- Features: Community Mailbox, Curbs, Sidewalks
- Security: Security System, Carbon Monoxide Detector(s), Fire Alarm, Fire Sprinkler System, Smoke Detector(s)
- Subdivision: Light Farms Ph Three Cypress & Sage Neighborhoods
HOA
- Has HOA: Yes
- Amenities included: Maintenance Front Yard
- Services included: All Facilities, Association Management, Maintenance Grounds
- HOA fee: $132 monthly
- HOA name: Insight Association Management
- HOA phone: 214-494-6002
Location
- Region: Celina
Financial & listing details
- Price per square foot: $207/sqft
- Tax assessed value: $676,421
- Annual tax amount: $17,452
- Date on market: 8/28/2026
- Cumulative days on market: 40 days
- Listing terms: Cash,Conventional,FHA,VA Loan
- Exclusions: Washer, Dryer, Refrigerator, all cameras (including Ring doorbell).
Estimated market value
Not available
Estimated sales range
Not available
Not available
Price history
| Date | Event | Price |
|---|---|---|
| 8/28/2026 | Listed for sale | $725,000-12.1%$207/sqft |
Source: NTREIS #21355796 Report a problem | ||
| 2/11/2025 | Listing removed | $825,000$235/sqft |
Source: NTREIS #20821237 Report a problem | ||
| 1/21/2025 | Listed for sale | $825,000$235/sqft |
Source: NTREIS #20821237 Report a problem | ||
| 1/21/2025 | Listing removed | $825,000$235/sqft |
Source: NTREIS #20783419 Report a problem | ||
| 12/17/2024 | Price change | $825,000-2.9%$235/sqft |
Source: NTREIS #20783419 Report a problem | ||
| 11/25/2024 | Listed for sale | $850,000+23.2%$242/sqft |
Source: NTREIS #20783419 Report a problem | ||
| 2/2/2022 | Sold | -- |
Source: Public Record Report a problem | ||
| 2/2/2022 | Contingent | $689,900$197/sqft |
Source: NTREIS #14746988 Report a problem | ||
| 1/28/2022 | Listed for sale | $689,900+79.6%$197/sqft |
Source: NTREIS #14746988 Report a problem | ||
| 4/1/2020 | Listing removed | -- |
Source: Auction.com Report a problem | ||
| 3/25/2020 | Listed for sale | -- |
Source: Auction.com Report a problem | ||
| 10/1/2019 | Listing removed | $384,159$110/sqft |
Source: Auction.com Report a problem | ||
| 9/30/2019 | Price change | $384,159+0%$110/sqft |
Source: Auction.com Report a problem | ||
| 9/29/2019 | Price change | $384,086+0%$109/sqft |
Source: Auction.com Report a problem | ||
| 9/27/2019 | Price change | $383,932-0.1%$109/sqft |
Source: Auction.com Report a problem | ||
| 9/26/2019 | Price change | $384,133-0.2%$110/sqft |
Source: Auction.com Report a problem | ||
| 9/23/2019 | Price change | $384,9300%$110/sqft |
Source: Auction.com Report a problem | ||
| 9/22/2019 | Price change | $384,938-0.3%$110/sqft |
Source: Auction.com Report a problem | ||
| 9/18/2019 | Price change | $386,104-0.1%$110/sqft |
Source: Auction.com Report a problem | ||
| 9/17/2019 | Price change | $386,549-0.4%$110/sqft |
Source: Auction.com Report a problem | ||
| 9/14/2019 | Price change | $387,972-0.1%$111/sqft |
Source: Auction.com Report a problem | ||
| 9/11/2019 | Price change | $388,419+0.3%$111/sqft |
Source: Auction.com Report a problem | ||
| 9/7/2019 | Price change | $387,124-0.1%$110/sqft |
Source: Auction.com Report a problem | ||
| 9/6/2019 | Price change | $387,471-0.1%$110/sqft |
Source: Auction.com Report a problem | ||
| 8/31/2019 | Price change | $387,839+0%$111/sqft |
Source: Auction.com Report a problem | ||
| 8/29/2019 | Listed for sale | $387,827$111/sqft |
Source: Auction.com Report a problem | ||
Public tax history
| Year | Property taxes | Tax assessment |
|---|---|---|
| 2025 | $7,912 -9.7% | $676,421 -1.3% |
| 2024 | $8,760 -5.1% | $685,000 -4.4% |
| 2023 | $9,233 -8.1% | $716,371 +19.5% |
| 2022 | $10,046 +36.6% | $599,226 +39.3% |
| 2021 | $7,356 -1.9% | $430,263 +0.2% |
| 2020 | $7,500 -6.4% | $429,437 -2.2% |
| 2019 | $8,012 -6.7% | $439,146 -1.2% |
| 2018 | $8,589 +421.8% | $444,569 +70.6% |
| 2017 | $1,646 | $260,530 +210.2% |
| 2016 | $1,646 | $84,000 |
Find assessor info on the county website
Monthly payment
Est. payment
Payment breakdown
Explore the cost of this home by adjusting the details. Changes won't be saved.Climate risks
Neighborhood: 75009
Nearby schools
Schools provided by the listing agent
- Elementary: Light Farms
- Middle: Reynolds
- High: Prosper
- District: Prosper ISD
Source: NTREIS. This data may not be complete. We recommend contacting the local school district to confirm school assignments for this home.


Similar homes
- $569,0004 bd3 ba2.7k sqft716 Allbright Rd, Celina, TX 75009For Sale
 MLS ID #21376748, Danielle Durbin. NTREIS
 - $775,0004 bd2 ba2.3k sqft3668 Quail Hollow St, Celina, TX 75009For Sale
 MLS ID #21351884, Donna Breedlove. NTREIS
 - $974,9004 bd5 ba3.4k sqft1215 Baird Way, Celina, TX 75009For Sale
 MLS ID #21378832, Belinda Duff. NTREIS
 - $799,9004 bd4 ba3.9k sqft791 Dover Dr, Prosper, TX 75078For Sale
 MLS ID #21401865, Rebecca Lee. NTREIS
