YOUR PRIVATE RESORT AWAITS IN LIGHT FARMS! Discover the perfect blend of luxury, comfort, and exceptional outdoor living in the sought-after Maydelle section of Light Farms. Situated on a rare oversized community lot, this beautifully maintained Highland Home offers 4 bedrooms, 4 full bathrooms, and 1 half bath, providing the space and flexibility today's buyer's desire. The light-filled, open floor plan makes everyday living feel effortless while creating the ideal setting for hosting family and friends. The chef-inspired kitchen features double ovens, an expansive social island, and sleek cabinetry, making meal preparation, casual dining, and entertaining a pleasure. Three bedrooms feature private en-suite bathrooms, offering added comfort and privacy for family members or overnight guests. THE BACKYARD IS WHERE THIS HOME TRULY SHINES! Imagine spending sunny afternoons in your sparkling saltwater pool, relaxing on the tanning ledge, or unwinding in the spa after a long day. Extensive landscaping creates a beautiful outdoor setting, while the covered patio and pergola provide inviting spaces to escape the Texas sun. Fire up the built-in grilling station, keep refreshments close at hand, and gather around the oversized travertine fire pit as the evening settles in. From weekend pool parties to peaceful evenings at home, this backyard makes it easy to turn ordinary days into memorable experiences without ever leaving home. Beyond your own private retreat, enjoy the sought-after Light Farms lifestyle, with miles of trails, tennis and pickleball courts, a fitness center, and a 90-acre park featuring an 11-acre lake. Convenient access to the Dallas North Tollway connects you to shopping, dining, entertainment, and destinations throughout North Dallas. If you have been searching for a home that combines generous living spaces, thoughtful upgrades, an exceptional backyard, and an amenity-rich community, this one deserves a closer look. Come imagine this lifestyle!
For sale
Price cut: $54.1K (9/30)
$974,900
1215 Baird Way, Celina, TX 75009
4beds
3,441sqft
Single Family Residence
Built in 2014
10,802 Square Feet Lot
$943,500 Zestimate®
$283/sqft
$139/mo HOA
What's special
Sparkling saltwater poolOversized travertine fire pitExpansive social islandOversized community lotLight-filled open floor planGenerous living spacesThoughtful upgrades
- 41 days
- 211
- 10
Zillow last checked:
Listing updated:
Listed by:
Belinda Duff 0440375 940-390-0603,
Coldwell Banker Realty Frisco 972-712-8500
Source: NTREIS,MLS#: 21378832
Facts & features
Interior
Bedrooms & bathrooms
- Bedrooms: 4
- Bathrooms: 5
- Full bathrooms: 4
- 1/2 bathrooms: 1
Primary bedroom
- Features: Ceiling Fan(s), Dual Sinks, Double Vanity, En Suite Bathroom, Garden Tub/Roman Tub, Sitting Area in Primary, Separate Shower, Walk-In Closet(s)
- Level: First
- Dimensions: 15 x 24
Bedroom
- Features: Ceiling Fan(s), En Suite Bathroom, Split Bedrooms, Walk-In Closet(s)
- Level: First
- Dimensions: 14 x 12
Bedroom
- Features: Ceiling Fan(s), En Suite Bathroom, Split Bedrooms, Walk-In Closet(s)
- Level: First
- Dimensions: 13 x 14
Bedroom
- Features: Ceiling Fan(s), Split Bedrooms, Walk-In Closet(s)
- Level: Second
- Dimensions: 13 x 11
Primary bathroom
- Features: Built-in Features, Dual Sinks, Double Vanity, En Suite Bathroom, Garden Tub/Roman Tub, Stone Counters, Separate Shower, Walk-In Shower
- Level: First
- Dimensions: 12 x 12
Breakfast room nook
- Level: First
- Dimensions: 12 x 10
Dining room
- Level: First
- Dimensions: 11 x 13
Game room
- Features: Built-in Features, Ceiling Fan(s)
- Level: Second
- Dimensions: 13 x 19
Kitchen
- Features: Built-in Features, Kitchen Island, Pantry, Stone Counters, Walk-In Pantry
- Level: First
- Dimensions: 22 x 15
Laundry
- Features: Built-in Features, Utility Sink
- Level: First
- Dimensions: 7 x 6
Living room
- Features: Ceiling Fan(s), Fireplace
- Level: First
- Dimensions: 17 x 19
Office
- Features: Ceiling Fan(s)
- Level: First
- Dimensions: 12 x 13
Heating
- Central, Natural Gas, Zoned
Cooling
- Central Air, Ceiling Fan(s), Electric, Zoned
Appliances
- Included: Double Oven, Dryer, Dishwasher, Electric Oven, Gas Cooktop, Disposal, Gas Water Heater, Microwave, Refrigerator, Washer
Features
- Built-in Features, Decorative/Designer Lighting Fixtures, Double Vanity, High Speed Internet, Kitchen Island, Open Floorplan, Pantry, Cable TV, Natural Woodwork, Walk-In Closet(s)
- Flooring: Carpet, Ceramic Tile, Hardwood
- Windows: Window Coverings
- Has basement: No
- Number of fireplaces: 1
- Fireplace features: Gas Log, Gas Starter, Living Room, Stone
Interior area
- Total interior livable area: 3,441 sqft
Video & virtual tour
Property
Parking
- Total spaces: 3
- Parking features: Door-Multi, Epoxy Flooring, Garage Faces Front, Garage, Garage Door Opener, Lighted, Oversized, Storage, Tandem, Electric Vehicle Charging Station(s)
- Attached garage spaces: 3
Features
- Levels: Two
- Stories: 2
- Patio & porch: Rear Porch, Front Porch, Patio, Covered
- Exterior features: Fire Pit, Garden, Lighting, Outdoor Grill, Outdoor Living Area, Private Yard, Rain Gutters
- Pool features: Gunite, In Ground, Pool, Pool Sweep, Salt Water, Waterfall, Community
- Fencing: Fenced,Full,Privacy,Wood
Lot
- Size: 10,802 Square Feet
- Features: Back Yard, Interior Lot, Lawn, Landscaped, Subdivision, Sprinkler System, Few Trees
Details
- Additional structures: Pergola
- Parcel number: R1052200E01201
Construction
Type & style
- Home type: SingleFamily
- Architectural style: Traditional,Detached
- Property subtype: Single Family Residence
Materials
- Brick, Rock, Stone
- Foundation: Slab
- Roof: Composition
Condition
- Resale
- Year built: 2014
Utilities & green energy
- Utilities for property: Natural Gas Available, Municipal Utilities, Sewer Available, Underground Utilities, Water Available, Cable Available
Green energy
- Energy efficient items: Insulation, Rain/Freeze Sensors
- Water conservation: Low-Flow Fixtures
Community & HOA
Community
- Features: Clubhouse, Dock, Fitness Center, Fishing, Lake, Playground, Pickleball, Pool, Tennis Court(s), Trails/Paths, Curbs, Sidewalks
- Security: Security System, Smoke Detector(s)
- Subdivision: Maydelle - Ph 1 At Light Farms
HOA
- Has HOA: Yes
- Services included: All Facilities, Association Management, Maintenance Grounds
- HOA fee: $139 monthly
- HOA name: Insight Association Management
- HOA phone: 214-618-4542
Location
- Region: Celina
Financial & listing details
- Price per square foot: $283/sqft
- Tax assessed value: $922,148
- Annual tax amount: $14,934
- Date on market: 9/11/2026
- Cumulative days on market: 41 days
- Listing terms: Cash,Conventional,FHA,VA Loan
- Exclusions: All personal decorations inside and outside throughout the yard. All attached TV'S.
Estimated market value
$943,500
$896,000 - $991,000
$5,242/mo
Price history
| Date | Event | Price |
|---|---|---|
| 9/30/2026 | Price change | $974,900-5.3%$283/sqft |
Source: NTREIS #21378832 Report a problem | ||
| 9/11/2026 | Listed for sale | $1,029,000+14.3%$299/sqft |
Source: NTREIS #21378832 Report a problem | ||
| 4/1/2022 | Sold | -- |
Source: NTREIS #14751765 Report a problem | ||
| 2/25/2022 | Pending sale | $900,000$262/sqft |
Source: NTREIS #14751765 Report a problem | ||
| 2/21/2022 | Listed for sale | $900,000$262/sqft |
Source: NTREIS #14751765 Report a problem | ||
| 2/21/2022 | Contingent | $900,000$262/sqft |
Source: NTREIS #14751765 Report a problem | ||
| 2/17/2022 | Listed for sale | $900,000+44%$262/sqft |
Source: NTREIS #14751765 Report a problem | ||
| 11/22/2019 | Listing removed | $624,900$182/sqft |
Source: Halo Group Realty, LLC #14147904 Report a problem | ||
| 9/27/2019 | Price change | $624,900-2.4%$182/sqft |
Source: Halo Group Realty, LLC #14147904 Report a problem | ||
| 7/26/2019 | Listed for sale | $640,000+29.3%$186/sqft |
Source: Halo Group Realty, LLC #14147904 Report a problem | ||
| 6/15/2016 | Sold | -- |
Source: Agent Provided Report a problem | ||
| 5/19/2016 | Pending sale | $495,000$144/sqft |
Source: Ebby Halliday Realtors #13313083 Report a problem | ||
| 5/5/2016 | Listed for sale | $495,000$144/sqft |
Source: Ebby Halliday Realtors #13313083 Report a problem | ||
| 4/30/2016 | Pending sale | $495,000$144/sqft |
Source: Ebby Halliday Realtors #13313083 Report a problem | ||
| 3/15/2016 | Listed for sale | $495,000+2.1%$144/sqft |
Source: Ebby Halliday Realtors #13313083 Report a problem | ||
| 2/2/2016 | Listing removed | $485,000$141/sqft |
Source: Ebby Halliday Realtors #13200994 Report a problem | ||
| 1/11/2016 | Price change | $485,000-3%$141/sqft |
Source: Ebby Halliday Realtors #13200994 Report a problem | ||
| 8/22/2015 | Price change | $499,990-2.9%$145/sqft |
Source: Ebby Halliday Realtors #13200994 Report a problem | ||
| 8/7/2015 | Price change | $515,000-2.8%$150/sqft |
Source: Ebby Halliday Realtors #13200994 Report a problem | ||
| 7/31/2015 | Listed for sale | $530,000$154/sqft |
Source: Ebby Halliday Realtors #13200994 Report a problem | ||
| 6/17/2014 | Sold | -- |
Source: Agent Provided Report a problem | ||
Public tax history
| Year | Property taxes | Tax assessment |
|---|---|---|
| 2026 | -- | $922,148 -10.8% |
| 2025 | $12,963 +3.8% | $1,033,760 +10% |
| 2024 | $12,485 +4.3% | $939,782 +4.1% |
| 2023 | $11,965 +21.4% | $902,969 +44.3% |
| 2022 | $9,853 +5.9% | $625,737 +10% |
| 2021 | $9,308 +1.1% | $568,852 +3.1% |
| 2020 | $9,207 -4.6% | $551,525 -0.3% |
| 2019 | $9,648 -6% | $553,207 -0.5% |
| 2018 | $10,270 -28.3% | $556,000 +12.3% |
| 2017 | $14,333 | $495,000 +0.6% |
| 2016 | $14,333 | $491,804 +5.6% |
| 2015 | -- | $465,829 |
Find assessor info on the county website
Monthly payment
Est. payment
Payment breakdown
Explore the cost of this home by adjusting the details. Changes won't be saved.Climate risks
Neighborhood: 75009
Nearby schools
Schools provided by the listing agent
- Elementary: Light Farms
- Middle: Reynolds
- High: Prosper
- District: Prosper ISD
Source: NTREIS. This data may not be complete. We recommend contacting the local school district to confirm school assignments for this home.


Similar homes
- $1,000,0005 bd5 ba4.3k sqft1405 Devonshire Dr, Celina, TX 75009For Sale
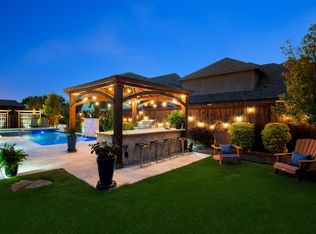 MLS ID #21373606, Lorraine Hursman. NTREIS
- $939,9995 bd7 ba4.3k sqft1120 Ellicott Dr, Prosper, TX 75009For Sale
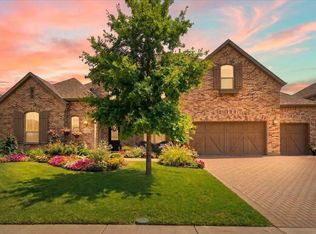 MLS ID #21161039, Christopher Cooper. NTREIS
- $879,9005 bd6 ba3.9k sqft3383 Waverly Dr, Celina, TX 75009For Sale
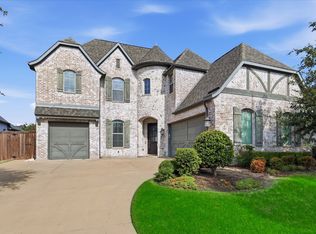 MLS ID #21346178, Kevin Andrews. NTREIS
- $950,0005 bd7 ba4.8k sqft2631 Seabiscuit Rd, Celina, TX 75009For Sale
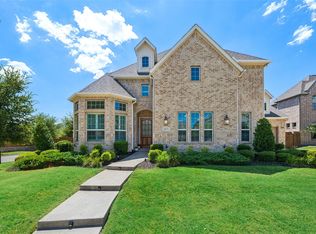 MLS ID #21374950, Tonya Peek. NTREIS
