Welcome to luxury living in the highly sought-after Mustang Lakes community! This single-story home was built by Highland Homes. It has 4 bedrooms, 4.5 bathrooms, and an open floor plan. Upgraded finishes include wood floors throughout the main living areas, cathedral ceiling with gorgeous wood beams in the family room and kitchen, a floor to ceiling blanco chopped stone fireplace, and shutters throughout. The kitchen has a large island, double ovens, quartz countertops, custom cabinetry, farm sink, and a butler's pantry. Breakfast area features built in cabinetry and planning desk. Light and bright with wall of windows in family and breakfast. Split floorpan for privacy. Primary suite extended with sitting area and over-sized master bathroom with double vanities, upgraded tile on the shower walls and floor, and generous walk in closet. Every bedroom has en suite bath. Oversized lot with a huge covered patio that includes a drop-down patio screen and a gas stub for a future outdoor kitchen. Private yard and plenty of room to add a pool. Cedar garage doors on 3 car garage. The HOA covers front yard maintenance, and Mustang Lakes residents have access to hike and bike trails, a gym, resort-style pools, and a clubhouse for hosting. Just minutes from high-end grocers, Gentle Creek Country Club, and growing retail and dining options. The home is zoned to Prosper ISD, including Walnut Grove High School.
For sale
Price cut: $19K (10/1)
$880,000
2905 Maverick Way, Celina, TX 75009
4beds
3,593sqft
Single Family Residence
Built in 2020
10,018 Square Feet Lot
$862,500 Zestimate®
$245/sqft
$169/mo HOA
What's special
Open floor planPrivate yardQuartz countertopsOversized lotDouble ovensCustom cabinetryFarm sink
- 116 days
- 181
- 20
Zillow last checked:
Listing updated:
Listed by:
Tiffany Smith 0575367 214-425-3233,
Compass RE Texas, LLC 469-210-8288
Source: NTREIS,MLS#: 21303596
Facts & features
Interior
Bedrooms & bathrooms
- Bedrooms: 4
- Bathrooms: 5
- Full bathrooms: 4
- 1/2 bathrooms: 1
Primary bedroom
- Features: Dual Sinks, Garden Tub/Roman Tub, Separate Shower, Walk-In Closet(s)
- Level: First
- Dimensions: 19 x 14
Bedroom
- Features: Walk-In Closet(s)
- Level: First
- Dimensions: 13 x 11
Bedroom
- Features: Walk-In Closet(s)
- Level: First
- Dimensions: 13 x 10
Bedroom
- Features: Walk-In Closet(s)
- Level: First
- Dimensions: 13 x 10
Breakfast room nook
- Features: Eat-in Kitchen, Kitchen Island
- Level: First
- Dimensions: 10 x 10
Dining room
- Level: First
- Dimensions: 14 x 11
Kitchen
- Features: Built-in Features, Butler's Pantry, Eat-in Kitchen, Kitchen Island, Pantry, Stone Counters, Walk-In Pantry
- Level: First
- Dimensions: 16 x 18
Living room
- Features: Fireplace
- Level: First
- Dimensions: 30 x 18
Media room
- Level: First
- Dimensions: 16 x 14
Office
- Level: First
- Dimensions: 14 x 12
Utility room
- Features: Built-in Features, Utility Sink
- Level: First
- Dimensions: 9 x 6
Heating
- Central, ENERGY STAR/ACCA RSI Qualified Installation, ENERGY STAR Qualified Equipment, Natural Gas, Zoned
Cooling
- Attic Fan, Central Air, Ceiling Fan(s), Electric, ENERGY STAR Qualified Equipment, Zoned
Appliances
- Included: Convection Oven, Double Oven, Dishwasher, Electric Oven, Gas Cooktop, Disposal, Ice Maker, Microwave, Tankless Water Heater
- Laundry: Electric Dryer Hookup
Features
- Decorative/Designer Lighting Fixtures, Double Vanity, High Speed Internet, Pantry, Cable TV, Vaulted Ceiling(s), Walk-In Closet(s), Wired for Sound
- Flooring: Carpet, Ceramic Tile, Wood
- Windows: Shutters, Window Coverings
- Has basement: No
- Number of fireplaces: 1
- Fireplace features: Gas Log, Gas Starter, Heatilator, Metal
Interior area
- Total interior livable area: 3,593 sqft
Video & virtual tour
Property
Parking
- Total spaces: 3
- Parking features: Garage Faces Front, Tandem
- Attached garage spaces: 3
Features
- Levels: One
- Stories: 1
- Patio & porch: Covered
- Exterior features: Lighting, Rain Gutters
- Pool features: None, Community
- Fencing: Wood,Wrought Iron
- Has view: Yes
- View description: Park/Greenbelt
Lot
- Size: 10,018 Square Feet
- Features: Back Yard, Interior Lot, Lawn, Landscaped, Subdivision, Sprinkler System
Details
- Parcel number: R1142000F01701
Construction
Type & style
- Home type: SingleFamily
- Architectural style: Traditional,Detached
- Property subtype: Single Family Residence
Materials
- Brick, Fiber Cement, Metal Siding, Wood Siding
- Foundation: Slab
- Roof: Composition
Condition
- Resale
- Year built: 2020
Utilities & green energy
- Sewer: Public Sewer
- Water: Public
- Utilities for property: Natural Gas Available, Sewer Available, Separate Meters, Underground Utilities, Water Available, Cable Available
Green energy
- Energy efficient items: HVAC, Rain/Freeze Sensors, Thermostat, Windows
- Indoor air quality: Ventilation
Community & HOA
Community
- Features: Clubhouse, Playground, Park, Pool, Tennis Court(s), Trails/Paths, Curbs, Sidewalks
- Subdivision: Mustang Lakes Ph 2b
HOA
- Has HOA: Yes
- Amenities included: Maintenance Front Yard
- Services included: All Facilities, Association Management, Maintenance Grounds
- HOA fee: $169 monthly
- HOA name: Insight Association Mgmt
- HOA phone: 972-993-6733
Location
- Region: Celina
Financial & listing details
- Price per square foot: $245/sqft
- Tax assessed value: $904,817
- Annual tax amount: $17,983
- Date on market: 6/18/2026
- Cumulative days on market: 116 days
- Listing terms: Cash,Conventional,VA Loan
- Exclusions: TV's, fridge, washer and dryer
Estimated market value
$862,500
$819,000 - $906,000
$4,752/mo
Price history
| Date | Event | Price |
|---|---|---|
| 10/1/2026 | Price change | $880,000-2.1%$245/sqft |
Source: NTREIS #21303596 Report a problem | ||
| 7/23/2026 | Price change | $899,000-3.2%$250/sqft |
Source: NTREIS #21303596 Report a problem | ||
| 6/18/2026 | Listed for sale | $929,000+28.5%$259/sqft |
Source: NTREIS #21303596 Report a problem | ||
| 12/23/2020 | Listing removed | $723,019$201/sqft |
Source: Highland Homes Realty #14401462 Report a problem | ||
| 11/1/2020 | Pending sale | $723,019$201/sqft |
Source: Highland Homes Realty #14401462 Report a problem | ||
| 10/13/2020 | Price change | $723,019+0.7%$201/sqft |
Source: Highland Homes Report a problem | ||
| 10/8/2020 | Price change | $718,019+0.1%$200/sqft |
Source: Highland Homes Report a problem | ||
| 10/7/2020 | Price change | $717,394+3.4%$200/sqft |
Source: Highland Homes Report a problem | ||
| 9/26/2020 | Price change | $693,950+0.6%$193/sqft |
Source: Highland Homes Report a problem | ||
| 8/22/2020 | Price change | $689,615+1.3%$192/sqft |
Source: Highland Homes Report a problem | ||
| 8/15/2020 | Price change | $680,615+0.7%$189/sqft |
Source: Highland Homes Report a problem | ||
| 8/11/2020 | Price change | $675,615+0.9%$188/sqft |
Source: Highland Homes Report a problem | ||
| 8/1/2020 | Price change | $669,615+1.1%$186/sqft |
Source: Highland Homes Report a problem | ||
| 7/29/2020 | Listed for sale | $662,615$184/sqft |
Source: Highland Homes Report a problem | ||
Public tax history
| Year | Property taxes | Tax assessment |
|---|---|---|
| 2025 | $17,270 -3.6% | $889,801 +10% |
| 2024 | $17,908 +8.3% | $808,910 +10% |
| 2023 | $16,543 -7.5% | $735,373 +10% |
| 2022 | $17,890 +5.3% | $668,521 +10% |
| 2021 | $16,981 +222.2% | $607,746 +574.6% |
| 2020 | $5,270 +2.2% | $90,090 -4.5% |
| 2019 | $5,158 -5.4% | $94,380 -1.3% |
| 2018 | $5,453 | $95,590 |
Find assessor info on the county website
Monthly payment
Est. payment
Payment breakdown
Explore the cost of this home by adjusting the details. Changes won't be saved.Climate risks
Neighborhood: Mustang Lakes
Nearby schools
Schools provided by the listing agent
- Elementary: Sam Johnson
- Middle: Lorene Rogers
- High: Walnut Grove
- District: Prosper ISD
Source: NTREIS. This data may not be complete. We recommend contacting the local school district to confirm school assignments for this home.

Similar homes
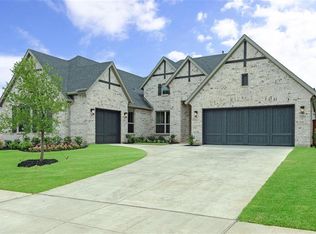
- $850,0004 bd5 ba3.1k sqft2802 Maverick Way, Celina, TX 75009For Sale
 MLS ID #21372473, Mark Hewitt. NTREIS
 - $950,0005 bd7 ba4.8k sqft2631 Seabiscuit Rd, Celina, TX 75009For Sale
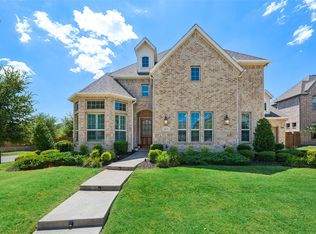 MLS ID #21374950, Tonya Peek. NTREIS
 - $879,9005 bd6 ba3.9k sqft3383 Waverly Dr, Celina, TX 75009For Sale
 MLS ID #21346178, Kevin Andrews. NTREIS
 - $974,9004 bd5 ba3.4k sqft1215 Baird Way, Celina, TX 75009For Sale
 MLS ID #21378832, Belinda Duff. NTREIS
