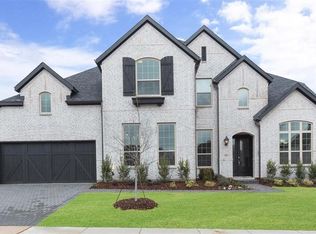
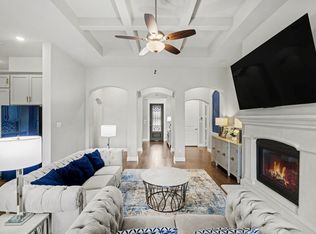
Stunning Single-Story Highland Home Offering Refined Style, Exceptional Space, and a Dream Layout. This Immaculately Maintained Residence Features 4 Bedrooms, Dedicated Study, Media Room, 4.5 Baths, and a 3-Car Tandem Garage. PID Has Been Paid in Full, and Solar Panels to be Assumed by the Buyer!
The Beautifully Appointed Kitchen Features Quartz Countertops, Farm Sink, 5-Burner Gas Cooktop, Double Convection Ovens, Microwave, Breakfast Bar, Oversized Island, 42-Inch Cabinetry, Tile Backsplash, and Showstopping Built-In Hutch with Wine Rack. The Open Kitchen, Dining, and Living Areas Create an Ideal Setting for Both Elegant Entertaining and Comfortable Everyday Living.
The Spacious Primary Suite Includes a Sitting Area and Luxurious Ensuite Bath with Dual Vanities, an Additional Vanity and Mirror, Garden Tub, Separate Shower, and Generous Walk-In Closet. All Bedrooms Feature Walk-In Closets, Providing Exceptional Storage Throughout.
Enjoy Indoor-Outdoor Living on the Expansive Covered Patio with Ample Space for Relaxing Or Entertaining. Additional Highlights Include Plantation Shutters, Wood Floors, Rounded Architectural Corners, Gas Log Fireplace, Large Dining Area, Security System, Sprinkler System, Two Tankless Water Heaters, Partially Floored Attic, and Utility Room with Sink and Cabinetry. HOA-Maintained Front Lawn Adds Even More Convenience.
Residents Enjoy an Exceptional Collection of Community Amenities, Including a Resort-Style Pool, Stocked Lakes, Fitness Center, Tennis and Basketball Courts, Walking Trails, and More!!! Thoughtfully Designed, Beautifully Maintained, and Richly Appointed, this Exceptional Home Offers the Space, Comfort, Amenities, and Sophistication to Truly Live Well.
For sale
$850,000
2802 Maverick Way, Celina, TX 75009
4beds
3,197sqft
Single Family Residence
Built in 2019
10,018 Square Feet Lot
$-- Zestimate®
$266/sqft
$165/mo HOA
What's special
Gas log fireplacePartially floored atticWood floorsLarge dining areaDedicated studyQuartz countertopsGenerous walk-in closet
- 32 days
- 298
- 22
Likely to sell faster than
Zillow last checked:
Listing updated:
Listed by:
Mark Hewitt 0640931 817-856-0599,
Real Broker, LLC 855-450-0442
Source: NTREIS,MLS#: 21372473
Facts & features
Interior
Bedrooms & bathrooms
- Bedrooms: 4
- Bathrooms: 5
- Full bathrooms: 4
- 1/2 bathrooms: 1
Primary bedroom
- Features: Ceiling Fan(s), En Suite Bathroom, Sitting Area in Primary, Walk-In Closet(s)
- Level: First
- Dimensions: 22 x 14
Bedroom
- Features: Split Bedrooms, Walk-In Closet(s)
- Level: First
- Dimensions: 16 x 10
Bedroom
- Features: En Suite Bathroom, Split Bedrooms, Walk-In Closet(s)
- Level: First
- Dimensions: 13 x 11
Bedroom
- Features: En Suite Bathroom, Walk-In Closet(s)
- Level: First
- Dimensions: 12 x 10
Primary bathroom
- Features: Built-in Features, Double Vanity, Garden Tub/Roman Tub, Separate Shower
- Level: First
- Dimensions: 14 x 11
Dining room
- Level: First
- Dimensions: 18 x 8
Other
- Features: Built-in Features
- Level: First
- Dimensions: 8 x 5
Other
- Features: Built-in Features
- Level: First
- Dimensions: 9 x 5
Other
- Features: Built-in Features, En Suite Bathroom
- Level: First
- Dimensions: 8 x 5
Half bath
- Level: First
- Dimensions: 6 x 5
Kitchen
- Features: Breakfast Bar, Built-in Features, Kitchen Island, Stone Counters, Walk-In Pantry
- Level: First
- Dimensions: 15 x 13
Living room
- Features: Ceiling Fan(s), Fireplace
- Level: First
- Dimensions: 18 x 17
Media room
- Level: First
- Dimensions: 15 x 11
Office
- Level: First
- Dimensions: 13 x 11
Utility room
- Features: Built-in Features, Utility Room, Utility Sink
- Level: First
- Dimensions: 8 x 5
Heating
- Central, Fireplace(s), Natural Gas
Cooling
- Central Air, Ceiling Fan(s), Electric
Appliances
- Included: Double Oven, Dishwasher, Electric Oven, Electric Water Heater, Gas Cooktop, Disposal, Microwave
- Laundry: Washer Hookup, Dryer Hookup, Laundry in Utility Room
Features
- Built-in Features, Double Vanity, Granite Counters, High Speed Internet, Kitchen Island, Open Floorplan, Pantry, Cable TV, Walk-In Closet(s)
- Flooring: Carpet, Ceramic Tile, Wood
- Windows: Shutters
- Has basement: No
- Number of fireplaces: 1
- Fireplace features: Gas Log, Gas Starter, Living Room, Stone
Interior area
- Total interior livable area: 3,197 sqft
Video & virtual tour
Property
Parking
- Total spaces: 3
- Parking features: Door-Multi, Driveway, Garage Faces Front, Garage, Garage Door Opener, Tandem
- Attached garage spaces: 3
Features
- Levels: One
- Stories: 1
- Patio & porch: Front Porch, Patio, Covered
- Exterior features: Rain Gutters
- Pool features: None, Community
- Fencing: Wood
Lot
- Size: 10,018 Square Feet
- Features: Back Yard, Interior Lot, Lawn, Landscaped, Subdivision, Sprinkler System, Few Trees
Details
- Parcel number: R1142000H01201
Construction
Type & style
- Home type: SingleFamily
- Architectural style: Traditional,Detached
- Property subtype: Single Family Residence
Materials
- Brick
- Foundation: Slab
- Roof: Composition
Condition
- Resale
- Year built: 2019
Utilities & green energy
- Sewer: Public Sewer
- Water: Public
- Utilities for property: Natural Gas Available, Sewer Available, Water Available, Cable Available
Green energy
- Energy generation: Solar
Community & HOA
Community
- Features: Fitness Center, Lake, Playground, Pool, Tennis Court(s), Trails/Paths, Curbs, Sidewalks
- Security: Security System Owned, Carbon Monoxide Detector(s), Smoke Detector(s)
- Subdivision: Mustang Lakes Ph 2b
HOA
- Has HOA: Yes
- Amenities included: Maintenance Front Yard
- Services included: All Facilities, Association Management, Maintenance Grounds
- HOA fee: $165 monthly
- HOA name: Insight Association Management
- HOA phone: 214-494-6002
Location
- Region: Celina
Financial & listing details
- Price per square foot: $266/sqft
- Tax assessed value: $854,293
- Annual tax amount: $17,076
- Date on market: 9/9/2026
- Cumulative days on market: 33 days
- Listing terms: Cash,Conventional,VA Loan
- Exclusions: All TV's
Estimated market value
Not available
Estimated sales range
Not available
Not available
Price history
| Date | Event | Price |
|---|---|---|
| 9/9/2026 | Listed for sale | $850,000-7.6%$266/sqft |
Source: NTREIS #21372473 Report a problem | ||
| 12/4/2023 | Listing removed | $919,900$288/sqft |
Source: NTREIS #20434939 Report a problem | ||
| 10/5/2023 | Price change | $919,900-3.2%$288/sqft |
Source: NTREIS #20434939 Report a problem | ||
| 9/22/2023 | Listed for sale | $949,900+51.8%$297/sqft |
Source: NTREIS #20434939 Report a problem | ||
| 3/13/2020 | Sold | -- |
Source: Agent Provided Report a problem | ||
| 3/1/2020 | Pending sale | $625,889$196/sqft |
Source: Highland Homes Realty #14150494 Report a problem | ||
| 1/18/2020 | Price change | $625,889+0.1%$196/sqft |
Source: Highland Homes Report a problem | ||
| 12/7/2019 | Price change | $625,053+1.9%$196/sqft |
Source: Highland Homes Report a problem | ||
| 10/15/2019 | Price change | $613,484+0.2%$192/sqft |
Source: Highland Homes Report a problem | ||
| 9/27/2019 | Price change | $611,984+0.2%$191/sqft |
Source: Highland Homes Report a problem | ||
| 8/31/2019 | Price change | $610,659+5.9%$191/sqft |
Source: Highland Homes Report a problem | ||
| 7/23/2019 | Listed for sale | $576,480$180/sqft |
Source: Highland Homes Report a problem | ||
Public tax history
| Year | Property taxes | Tax assessment |
|---|---|---|
| 2025 | $9,986 -12% | $844,881 +10% |
| 2024 | $11,350 -0.1% | $768,074 +10% |
| 2023 | $11,363 -16.6% | $698,249 +10% |
| 2022 | $13,621 +3.4% | $634,772 +10% |
| 2021 | $13,169 +30.3% | $577,065 +36.5% |
| 2020 | $10,108 +96% | $422,653 +347.8% |
| 2019 | $5,158 +6.1% | $94,380 +30% |
| 2018 | $4,860 | $72,600 |
Find assessor info on the county website
Monthly payment
Est. payment
Payment breakdown
Explore the cost of this home by adjusting the details. Changes won't be saved.Climate risks
Neighborhood: Mustang Lakes
Nearby schools
Schools provided by the listing agent
- Elementary: Sam Johnson
- Middle: Jim Bridges
- High: Walnut Grove
- District: Prosper ISD
Source: NTREIS. This data may not be complete. We recommend contacting the local school district to confirm school assignments for this home.

Similar homes
- $880,0004 bd5 ba3.5k sqft2905 Maverick Way, Celina, TX 75009For Sale
 MLS ID #21303596, Tiffany Smith. NTREIS
 - $899,0006 bd4 ba3.3k sqft3508 Ruffian Ln, Celina, TX 75009For Sale
 MLS ID #21352363, Lisa Richardson. NTREIS
 - $725,0005 bd5 ba3.5k sqft3426 Secretariat Pl, Celina, TX 75009For Sale
 MLS ID #21368550, Christie Cannon. NTREIS
 - $1,050,0004 bd4 ba4k sqft2726 Corral Dr, Celina, TX 75009For Sale
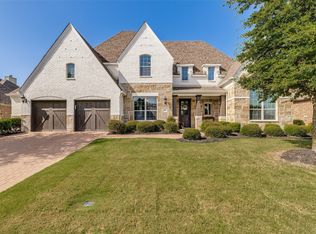 MLS ID #21342534, gayle ford. NTREIS
