Welcome to this beautifully appointed 3-bedroom, 2.75 bathroom Coventry home in Mustang Lakes, offering an exceptional combination of space, functionality, and low-maintenance living. A dedicated flex space at the front of the home provides the perfect setting for a home office, study, or quiet workspace, while a second oversized flex space offers endless possibilities as a media room, game room, or additional living area.
One of the home's standout features is the massive 4-car garage, offering an impressive 826 square feet of space—perfect for multiple vehicles, a workshop, storage, or recreational equipment. EV CHARGER IN SINGLE CAR GARAGE
Step outside to a backyard designed for easy living and entertaining, featuring low-maintenance artificial turf with a private putting green. The screened-in porch creates an inviting outdoor retreat and an ideal spot to relax or entertain year-round.
Sitting on an impressive 74-foot-wide lot spanning over 10,000 square feet, this home offers a rare combination of generous outdoor space, versatile living areas, and an oversized garage. From the expansive garage and flexible living spaces to the beautifully designed backyard, this home offers something for everyone. NEW ROOF SEPTEMBER 2026 PID IS PAID IN FULL!!! Owner is licensed Texas Real Estate Agent and Realtor on this listing.
For sale
$769,800
2805 Maverick Way, Celina, TX 75009
3beds
2,892sqft
Single Family Residence
Built in 2019
10,018 Square Feet Lot
$747,700 Zestimate®
$266/sqft
$175/mo HOA
What's special
Low-maintenance artificial turfGenerous outdoor spacePrivate putting greenOversized garageSecond oversized flex spaceBeautifully designed backyard
- 31 days
- 224
- 10
Likely to sell faster than
Zillow last checked:
Listing updated:
Listed by:
Jeff Martin 0451698 214-227-8535,
Smartpointe Real Estate, Inc 214-227-8535
Source: NTREIS,MLS#: 21384562
Facts & features
Interior
Bedrooms & bathrooms
- Bedrooms: 3
- Bathrooms: 4
- Full bathrooms: 2
- 1/2 bathrooms: 2
Primary bedroom
- Features: Ceiling Fan(s), Double Vanity, En Suite Bathroom, Garden Tub/Roman Tub, Linen Closet, Separate Shower, Walk-In Closet(s)
- Level: First
- Dimensions: 16 x 15
Bedroom
- Features: Ceiling Fan(s), Walk-In Closet(s)
- Level: First
- Dimensions: 13 x 12
Bedroom
- Features: Ceiling Fan(s), Walk-In Closet(s)
- Level: First
- Dimensions: 12 x 12
Dining room
- Level: First
- Dimensions: 13 x 16
Great room
- Level: First
- Dimensions: 17 x 14
Kitchen
- Features: Breakfast Bar, Built-in Features, Eat-in Kitchen, Granite Counters, Kitchen Island, Pantry, Walk-In Pantry
- Level: First
- Dimensions: 22 x 16
Living room
- Features: Fireplace
- Level: First
- Dimensions: 20 x 17
Office
- Features: Ceiling Fan(s)
- Level: First
- Dimensions: 14 x 12
Appliances
- Included: Some Gas Appliances, Double Oven, Dishwasher, Electric Oven, Gas Cooktop, Disposal, Microwave, Plumbed For Gas, Tankless Water Heater
Features
- Dry Bar, Decorative/Designer Lighting Fixtures, Eat-in Kitchen, Granite Counters, Kitchen Island, Open Floorplan, Pantry, Cable TV, Walk-In Closet(s)
- Has basement: No
- Number of fireplaces: 1
- Fireplace features: Ventless
Interior area
- Total interior livable area: 2,892 sqft
Video & virtual tour
Property
Parking
- Total spaces: 4
- Parking features: Door-Multi, Driveway, Oversized, Tandem
- Attached garage spaces: 4
Features
- Levels: One
- Stories: 1
- Pool features: None
Lot
- Size: 10,018 Square Feet
Details
- Parcel number: R1142000F02301
Construction
Type & style
- Home type: SingleFamily
- Architectural style: Detached
- Property subtype: Single Family Residence
Condition
- Year built: 2019
Utilities & green energy
- Sewer: Public Sewer
- Water: Public
- Utilities for property: Electricity Connected, Natural Gas Available, Sewer Available, Separate Meters, Water Available, Cable Available
Community & HOA
Community
- Features: Sidewalks
- Subdivision: Mustang Lakes Ph 2b
HOA
- Has HOA: Yes
- Amenities included: Maintenance Front Yard
- Services included: All Facilities, Maintenance Grounds
- HOA fee: $175 monthly
- HOA name: Insight Mgmt
- HOA phone: 972-993-6733
Location
- Region: Celina
Financial & listing details
- Price per square foot: $266/sqft
- Tax assessed value: $815,775
- Annual tax amount: $16,299
- Date on market: 9/11/2026
- Cumulative days on market: 29 days
Estimated market value
$747,700
$710,000 - $785,000
$3,636/mo
Price history
| Date | Event | Price |
|---|---|---|
| 9/11/2026 | Listed for sale | $769,800+26.4%$266/sqft |
Source: NTREIS #21384562 Report a problem | ||
| 11/14/2020 | Listing removed | $608,927$211/sqft |
Source: HomesUSA.com #14397300 Report a problem | ||
| 10/1/2020 | Pending sale | $608,927$211/sqft |
Source: HomesUSA.com #14397300 Report a problem | ||
| 9/9/2020 | Price change | $608,927-1.1%$211/sqft |
Source: Coventry Homes Report a problem | ||
| 8/30/2020 | Price change | $615,999+3.4%$213/sqft |
Source: Coventry Homes Report a problem | ||
| 8/27/2020 | Price change | $595,999+0.5%$206/sqft |
Source: Coventry Homes Report a problem | ||
| 8/12/2020 | Price change | $592,999-0.3%$205/sqft |
Source: Coventry Homes Report a problem | ||
| 7/29/2020 | Price change | $594,999-0.8%$206/sqft |
Source: Coventry Homes Report a problem | ||
| 5/31/2020 | Price change | $599,999-1%$207/sqft |
Source: Coventry Homes Report a problem | ||
| 1/21/2020 | Price change | $605,927+0.6%$210/sqft |
Source: HomesUSA.com #14257415 Report a problem | ||
| 1/4/2020 | Price change | $602,432+4.2%$208/sqft |
Source: HomesUSA.com #14172051 Report a problem | ||
| 1/2/2020 | Price change | $577,990+0.5%$200/sqft |
Source: HomesUSA.com #14172051 Report a problem | ||
| 9/7/2019 | Price change | $574,990-4.1%$199/sqft |
Source: HomesUSA.com #14172051 Report a problem | ||
| 8/28/2019 | Listed for sale | $599,432$207/sqft |
Source: HomesUSA.com #14172051 Report a problem | ||
Public tax history
| Year | Property taxes | Tax assessment |
|---|---|---|
| 2025 | $8,673 -13.1% | $806,435 +10% |
| 2024 | $9,982 +0.3% | $733,123 +10% |
| 2023 | $9,947 -18% | $666,475 +10% |
| 2022 | $12,126 -0.1% | $605,886 +10% |
| 2021 | $12,139 -4.7% | $550,805 +37% |
| 2020 | $12,732 +146.9% | $402,101 +326% |
| 2019 | $5,158 +6.1% | $94,380 +30% |
| 2018 | $4,860 | $72,600 |
Find assessor info on the county website
Monthly payment
Est. payment
Payment breakdown
Explore the cost of this home by adjusting the details. Changes won't be saved.Climate risks
Neighborhood: Mustang Lakes
Nearby schools
Schools provided by the listing agent
- Elementary: Sam Johnson
- Middle: Jim Bridges
- High: Walnut Grove
- District: Prosper ISD
Source: NTREIS. This data may not be complete. We recommend contacting the local school district to confirm school assignments for this home.



Similar homes
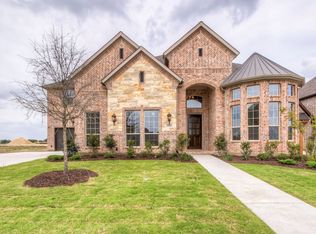
- $750,0004 bd4 ba3.1k sqft2615 Maverick Way, Celina, TX 75009For Sale
 MLS ID #21373792, Steven Horn. NTREIS
 - $538,9004 bd3 ba2.3k sqft2625 Preakness Pl, Celina, TX 75009For Sale
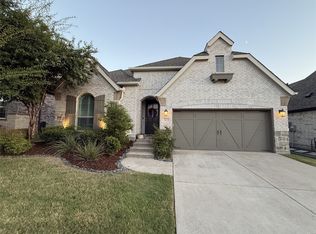 MLS ID #21409432, Jeff Martin. NTREIS
 - $749,9003 bd3 ba2.5k sqft8127 County Road 172, Celina, TX 75009For Sale
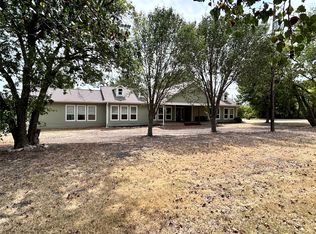 MLS ID #21275111, PAULA MOORE. NTREIS
 - $899,9005 bd5 ba4.1k sqft2900 Vaquero Ln, Celina, TX 75009For Sale
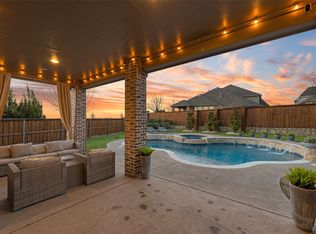 MLS ID #21272785, Everett Shell. NTREIS
