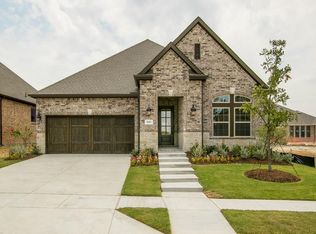
Welcome to this beautiful 4-bedroom, 3-bathroom single-story home in the desirable Saddle Ridge neighborhood of Mustang Lakes. Built in 2019 by Perry Homes, this thoughtfully designed home offers an open-concept layout, beautiful finishes, and exceptional functionality.
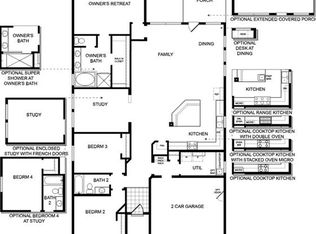
The spacious Living, Dining, and Kitchen areas flow seamlessly together, creating an ideal space for everyday living and entertaining. The kitchen features ample cabinet space, a large center island, and beautiful white quartz countertops. A gas-log fireplace with an elegant hex tile surround provides a beautiful focal point in the living room.
The spacious primary suite offers a true retreat, with a large soaking tub, his-and-hers vanities, and a stunning herringbone-tile shower. Three additional bedrooms provide plenty of room for family, guests, or flex space, while a large, versatile study offers an ideal home office or additional living space. Owner is licensed Texas Real Estate Agent and Realtor on this listing.
The backyard is truly special, featuring a screened-in back porch and a brand-new low-maintenance artificial turf yard installed in March 2026. Combined with HOA-maintained front-yard mowing, this property offers the rare convenience of zero mowing required. A brand-new roof installed in February 2026 adds even more peace of mind.
Enjoy all that Mustang Lakes has to offer, including resort-style pools, fitness facilities, tennis and basketball courts, playgrounds, scenic trails, parks, and 14 stocked lakes.
With its desirable single-story layout, beautiful finishes, exceptional primary suite, truly low-maintenance yard, new roof, abundant storage, and access to the outstanding Mustang Lakes amenities, this home offers an exceptional opportunity to enjoy Celina living in Prosper ISD.
Come see this beautiful home and make it yours! PID IS FULLY PAID OFF, THIS IS A HUGE SAVINGS!!!
For sale
$538,900
2625 Preakness Pl, Celina, TX 75009
4beds
2,384sqft
Single Family Residence
Built in 2019
6,098 Square Feet Lot
$527,500 Zestimate®
$226/sqft
$165/mo HOA
What's special
Desirable single-story layoutBeautiful finishesBeautiful white quartz countertopsLarge soaking tubAbundant storageLarge center islandHis-and-hers vanities
- 7 days
- 213
- 6
Likely to sell faster than
Zillow last checked:
Listing updated:
Listed by:
Jeff Martin 0451698 214-227-8535,
Smartpointe Real Estate, Inc 214-227-8535
Source: NTREIS,MLS#: 21409432
Facts & features
Interior
Bedrooms & bathrooms
- Bedrooms: 4
- Bathrooms: 3
- Full bathrooms: 3
Primary bedroom
- Features: Ceiling Fan(s), Dual Sinks, Double Vanity, En Suite Bathroom, Garden Tub/Roman Tub, Separate Shower, Walk-In Closet(s)
- Level: First
- Dimensions: 13 x 17
Bedroom
- Features: Ceiling Fan(s), Walk-In Closet(s)
- Level: First
- Dimensions: 12 x 14
Bedroom
- Features: Ceiling Fan(s), Walk-In Closet(s)
- Level: First
- Dimensions: 10 x 14
Bedroom
- Features: Ceiling Fan(s), En Suite Bathroom, Walk-In Closet(s)
- Level: First
- Dimensions: 11 x 14
Dining room
- Level: First
- Dimensions: 10 x 21
Kitchen
- Features: Breakfast Bar, Built-in Features, Granite Counters, Kitchen Island, Pantry, Walk-In Pantry
- Level: First
- Dimensions: 10 x 21
Living room
- Features: Ceiling Fan(s), Fireplace
- Level: First
- Dimensions: 14 x 21
Office
- Level: First
- Dimensions: 10 x 15
Appliances
- Included: Some Gas Appliances, Dishwasher, Electric Oven, Gas Cooktop, Disposal, Microwave, Plumbed For Gas, Tankless Water Heater
Features
- Granite Counters, High Speed Internet, Kitchen Island, Open Floorplan, Walk-In Closet(s)
- Has basement: No
- Number of fireplaces: 1
- Fireplace features: Living Room
Interior area
- Total interior livable area: 2,384 sqft
Video & virtual tour
Property
Parking
- Total spaces: 2
- Parking features: Concrete, Door-Single, Driveway, Garage Faces Front, Garage, Garage Door Opener
- Attached garage spaces: 2
Features
- Levels: One
- Stories: 1
- Pool features: None
Lot
- Size: 6,098 Square Feet
Details
- Parcel number: R113920DD02301
Construction
Type & style
- Home type: SingleFamily
- Architectural style: Detached
- Property subtype: Single Family Residence
Condition
- Year built: 2019
Utilities & green energy
- Sewer: Public Sewer
- Utilities for property: Cable Available, Natural Gas Available, Sewer Available, Separate Meters, Water Available
Community & HOA
Community
- Features: Community Mailbox
- Subdivision: Mustang Lakes Ph 2a
HOA
- Has HOA: Yes
- Amenities included: Maintenance Front Yard
- Services included: All Facilities, Association Management, Maintenance Grounds
- HOA fee: $165 monthly
- HOA name: Insight Assoc
- HOA phone: 972-993-6733
Location
- Region: Celina
Financial & listing details
- Price per square foot: $226/sqft
- Tax assessed value: $634,239
- Annual tax amount: $12,116
- Date on market: 10/12/2026
- Cumulative days on market: 34 days
- Exclusions: All curtains are excluded.
Estimated market value
$527,500
$501,000 - $554,000
$3,230/mo
Price history
| Date | Event | Price |
|---|---|---|
| 10/12/2026 | Listed for sale | $538,900-2%$226/sqft |
Source: NTREIS #21409432 Report a problem | ||
| 10/4/2026 | Listing removed | $549,900$231/sqft |
Source: NTREIS #21375128 Report a problem | ||
| 9/18/2026 | Price change | $549,900-0.9%$231/sqft |
Source: NTREIS #21375128 Report a problem | ||
| 9/12/2026 | Price change | $554,750-0.7%$233/sqft |
Source: NTREIS #21375128 Report a problem | ||
| 9/4/2026 | Listed for sale | $558,900+43.3%$234/sqft |
Source: NTREIS #21375128 Report a problem | ||
| 4/24/2020 | Listing removed | $389,900$164/sqft |
Source: Britton Homes #14203627 Report a problem | ||
| 3/23/2020 | Pending sale | $389,900$164/sqft |
Source: Britton Homes #14203627 Report a problem | ||
| 2/19/2020 | Price change | $389,900-2.5%$164/sqft |
Source: Britton Homes #14203627 Report a problem | ||
| 11/7/2019 | Price change | $399,900-5.9%$168/sqft |
Source: Britton Homes #14203627 Report a problem | ||
| 10/10/2019 | Price change | $424,900-2.5%$178/sqft |
Source: PERRY HOMES Report a problem | ||
| 9/25/2019 | Listed for sale | $435,900$183/sqft |
Source: PERRY HOMES Report a problem | ||
Public tax history
| Year | Property taxes | Tax assessment |
|---|---|---|
| 2026 | -- | $634,239 +5.8% |
| 2025 | $12,116 -1.6% | $599,483 +1.4% |
| 2024 | $12,318 +1.2% | $591,109 +2% |
| 2023 | $12,174 +4.2% | $579,641 +14.6% |
| 2022 | $11,686 +30.3% | $505,579 +32.7% |
| 2021 | $8,969 -0.2% | $380,900 +31.8% |
| 2020 | $8,987 +179.3% | $288,917 +435% |
| 2019 | $3,218 -9.1% | $54,000 -10% |
| 2018 | $3,539 | $60,000 |
Find assessor info on the county website
Monthly payment
Est. payment
Payment breakdown
Explore the cost of this home by adjusting the details. Changes won't be saved.Climate risks
Neighborhood: Mustang Lakes
Nearby schools
Schools provided by the listing agent
- Elementary: Sam Johnson
- Middle: Jim Bridges
- High: Walnut Grove
- District: Prosper ISD
Source: NTREIS. This data may not be complete. We recommend contacting the local school district to confirm school assignments for this home.
Similar homes
- $520,0004 bd4 ba3.2k sqft2712 Rolling Meadow Rd, Celina, TX 75009For Sale
 MLS ID #21378151, Aland Hassan. NTREIS
- $559,9004 bd3 ba2.4k sqft717 Fieldcrest St, Celina, TX 75009For Sale
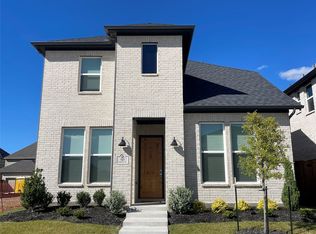 MLS ID #21258212, Charles Lee. NTREIS
- $435,0005 bd3 ba2.5k sqft406 Paddock Ln, Celina, TX 75009For Sale
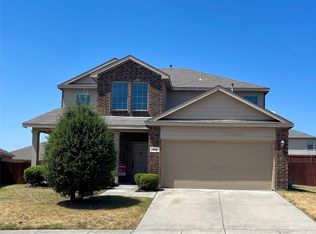 MLS ID #21359572, Lilian Kiang. NTREIS
- $750,0004 bd4 ba3.1k sqft2615 Maverick Way, Celina, TX 75009For Sale
 MLS ID #21373792, Steven Horn. NTREIS
