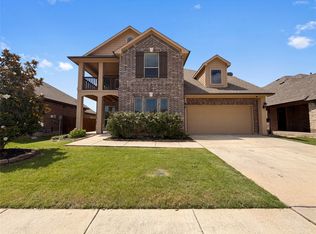
Corner lot with a 3-car garage, charming front courtyard, and a serene pond view on the side of the house! Rare to find one story house with stunning 4-bedroom, 3-bathroom home is situated on a spacious 0.38 acre lot in the highly desirable master-planned community of Anna Town Square. The home features hardwood floors in the entry, dining, and living areas, all the bedrooms with ceiling fan and walking closets, a generously sized kitchen with abundant counter and cabinet space, and a massive game room perfect for entertaining. Enjoy outdoor living with a large covered back patio overlooking the expansive backyard. Don’t miss out on this exceptional opportunity!
For sale
Price cut: $20K (10/15)
$499,000
1107 Brooklyn Dr, Anna, TX 75409
4beds
2,835sqft
Single Family Residence
Built in 2017
0.38 Acres Lot
$489,500 Zestimate®
$176/sqft
$50/mo HOA
What's special
Charming front courtyardOverlooking the expansive backyardCorner lotLarge covered back patioSerene pond view
- 85 days
- 256
- 32
Zillow last checked:
Listing updated:
Listed by:
LiHua Ada Yang 0541507 214-396-4300,
Grand Ark LLC 214-396-4300
Source: NTREIS,MLS#: 21341349
Facts & features
Interior
Bedrooms & bathrooms
- Bedrooms: 4
- Bathrooms: 3
- Full bathrooms: 3
Primary bedroom
- Features: Ceiling Fan(s), Linen Closet, Separate Shower, Walk-In Closet(s)
- Level: First
- Dimensions: 16 x 16
Bedroom
- Features: Ceiling Fan(s), Walk-In Closet(s)
- Level: First
- Dimensions: 12 x 12
Bedroom
- Features: Ceiling Fan(s), En Suite Bathroom, Walk-In Closet(s)
- Level: First
- Dimensions: 13 x 12
Bedroom
- Features: Ceiling Fan(s), Walk-In Closet(s)
- Level: First
- Dimensions: 13 x 11
Dining room
- Level: First
- Dimensions: 9 x 14
Kitchen
- Level: First
- Dimensions: 14 x 9
Living room
- Level: First
- Dimensions: 20 x 22
Living room
- Level: First
- Dimensions: 27 x 15
Heating
- Central, Fireplace(s), Natural Gas
Cooling
- Central Air, Ceiling Fan(s), Electric
Appliances
- Included: Dishwasher, Disposal, Gas Range, Microwave
Features
- Granite Counters, Kitchen Island, Open Floorplan, Pantry, Walk-In Closet(s)
- Has basement: No
- Number of fireplaces: 1
- Fireplace features: Gas Starter
Interior area
- Total interior livable area: 2,835 sqft
Video & virtual tour
Property
Parking
- Total spaces: 3
- Parking features: Garage
- Attached garage spaces: 3
Features
- Levels: One
- Stories: 1
- Pool features: None
Lot
- Size: 0.38 Acres
- Features: Corner Lot
Details
- Parcel number: R1091000E00201
Construction
Type & style
- Home type: SingleFamily
- Architectural style: Traditional,Detached
- Property subtype: Single Family Residence
Materials
- Brick
Condition
- Resale
- Year built: 2017
Utilities & green energy
- Sewer: Public Sewer
- Water: Public
- Utilities for property: Sewer Available, Water Available
Community & HOA
Community
- Subdivision: Anna Crossing Ph 3a
HOA
- Has HOA: Yes
- Services included: All Facilities
- HOA fee: $600 annually
- HOA name: Neighborhood Management
- HOA phone: 972-359-1548
Location
- Region: Anna
Financial & listing details
- Price per square foot: $176/sqft
- Tax assessed value: $483,447
- Annual tax amount: $8,985
- Date on market: 7/25/2026
- Cumulative days on market: 85 days
- Exclusions: EV Car charger in the garage
Estimated market value
$489,500
$465,000 - $514,000
$2,769/mo
Price history
| Date | Event | Price |
|---|---|---|
| 10/15/2026 | Price change | $499,000-3.9%$176/sqft |
Source: NTREIS #21341349 Report a problem | ||
| 7/25/2026 | Listed for sale | $519,000+4%$183/sqft |
Source: NTREIS #21341349 Report a problem | ||
| 9/11/2025 | Listing removed | $499,000$176/sqft |
Source: NTREIS #21040440 Report a problem | ||
| 8/22/2025 | Listed for sale | $499,000-4%$176/sqft |
Source: NTREIS #21040440 Report a problem | ||
| 8/1/2025 | Listing removed | $520,000$183/sqft |
Source: NTREIS #20908345 Report a problem | ||
| 4/18/2025 | Listed for sale | $520,000-3.7%$183/sqft |
Source: NTREIS #20908345 Report a problem | ||
| 4/1/2025 | Listing removed | $539,990$190/sqft |
Source: NTREIS #20824654 Report a problem | ||
| 1/27/2025 | Price change | $539,9900%$190/sqft |
Source: NTREIS #20824654 Report a problem | ||
| 1/23/2025 | Listed for sale | $540,000$190/sqft |
Source: NTREIS #20824654 Report a problem | ||
Public tax history
| Year | Property taxes | Tax assessment |
|---|---|---|
| 2025 | $9,647 +20.8% | $483,447 -2.2% |
| 2024 | $7,985 +6% | $494,476 +10% |
| 2023 | $7,537 -10.4% | $449,524 +10% |
| 2022 | $8,416 +4.3% | $408,658 +10% |
| 2021 | $8,067 +8.2% | $371,507 +9.3% |
| 2020 | $7,456 -6.4% | $339,954 -2.1% |
| 2019 | $7,965 +117.4% | $347,356 +139.3% |
| 2018 | $3,663 +240.2% | $145,166 +166.8% |
| 2017 | $1,077 | $54,400 +30.8% |
| 2016 | $1,077 | $41,600 |
Find assessor info on the county website
Monthly payment
Est. payment
Payment breakdown
Explore the cost of this home by adjusting the details. Changes won't be saved.Climate risks
Neighborhood: 75409
Nearby schools
Schools provided by the listing agent
- Elementary: Judith Harlow
- Middle: Clemons Creek
- High: Anna
- District: Anna ISD
Source: NTREIS. This data may not be complete. We recommend contacting the local school district to confirm school assignments for this home.

Similar homes
- $469,9004 bd3 ba3k sqft728 Chatsworth Dr, Anna, TX 75409For Sale
 MLS ID #21242741, Hermel Videna. NTREIS
 - $524,9004 bd4 ba3.5k sqft812 Woodview Ct, Anna, TX 75409For Sale
 MLS ID #21311391, Frank Munoz. NTREIS
 - $430,0005 bd3 ba3.3k sqft725 Lyndhurst Dr, Anna, TX 75409For Sale
 MLS ID #21290843, Amber Broadway. NTREIS
 - $367,0003 bd2 ba2.1k sqft2526 Thayne Dr, Anna, TX 75409For Sale
 MLS ID #21337952, Aaron Harrell. NTREIS
