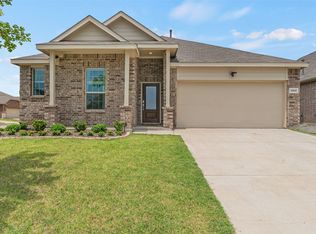
Designed for both comfort and versatility, this thoughtfully laid-out home offers the perfect blend of everyday functionality and flexible living space. The main level features four spacious bedrooms, providing plenty of room for family and guests all on one floor—ideal for convenience and privacy. You’ll also find a dedicated flex room on the first floor, perfect for a home office, craft space, or hobby room to suit your lifestyle needs. Upstairs, an expansive bonus room offers endless possibilities for a game room, media space, or second living area, complete with a convenient powder bathroom for added ease. Step outside and enjoy one of the home’s most charming features—its prime location directly across from a neighborhood playground, making outdoor fun just steps away. Plus, you’re only minutes from shopping, dining, and entertainment, giving you easy access to everything you need. This home truly delivers the space, location, and flexibility today’s buyers are looking for.
For sale
$430,000
7300 Black Cherry Ln, McKinney, TX 75071
4beds
2,497sqft
Single Family Residence
Built in 2021
5,662 Square Feet Lot
$418,800 Zestimate®
$172/sqft
$69/mo HOA
What's special
Four spacious bedroomsConvenient powder bathroom
- 112 days |
- 196 |
- 11 |
Zillow last checked:
Listing updated:
Listed by:
Brian Weast 0543922 972-772-7000,
Keller Williams Rockwall 972-772-7000,
Cyndi Weast 0613074 214-558-9100,
Keller Williams Rockwall
Source: NTREIS,MLS#: 21206530
Facts & features
Interior
Bedrooms & bathrooms
- Bedrooms: 4
- Bathrooms: 4
- Full bathrooms: 2
- 1/2 bathrooms: 2
Primary bedroom
- Features: Dual Sinks, Linen Closet, Separate Shower, Walk-In Closet(s)
- Level: First
- Dimensions: 16 x 13
Bedroom
- Level: First
- Dimensions: 12 x 11
Bedroom
- Level: First
- Dimensions: 12 x 12
Bedroom
- Level: First
- Dimensions: 12 x 11
Bonus room
- Level: Second
- Dimensions: 16 x 12
Breakfast room nook
- Level: First
- Dimensions: 8 x 5
Kitchen
- Features: Granite Counters, Kitchen Island, Pantry, Stone Counters
- Level: First
- Dimensions: 12 x 10
Living room
- Level: First
- Dimensions: 12 x 13
Office
- Level: First
- Dimensions: 13 x 11
Heating
- Central, Fireplace(s)
Cooling
- Central Air, Ceiling Fan(s)
Appliances
- Included: Dishwasher, Electric Range, Disposal, Gas Water Heater
- Laundry: Electric Dryer Hookup
Features
- Eat-in Kitchen, Kitchen Island, Walk-In Closet(s)
- Has basement: No
- Number of fireplaces: 1
- Fireplace features: Masonry, Insert
Interior area
- Total interior livable area: 2,497 sqft
Video & virtual tour
Property
Parking
- Total spaces: 2
- Parking features: Garage, Garage Door Opener
- Attached garage spaces: 2
Features
- Levels: Two
- Stories: 2
- Pool features: None
Lot
- Size: 5,662 Square Feet
Details
- Parcel number: R1228200E01401
Construction
Type & style
- Home type: SingleFamily
- Architectural style: Detached
- Property subtype: Single Family Residence
Materials
- Stone Veneer, Wood Siding
- Roof: Composition
Condition
- Year built: 2021
Utilities & green energy
- Sewer: Public Sewer
- Utilities for property: Electricity Connected, Sewer Available
Community & HOA
Community
- Subdivision: Preserve At Honeycreek Ph 1
HOA
- Has HOA: Yes
- Services included: All Facilities, Association Management
- HOA fee: $833 annually
- HOA name: The Preserve At Honey Creek Residential Community
- HOA phone: 214-705-1615
Location
- Region: Mckinney
Financial & listing details
- Price per square foot: $172/sqft
- Tax assessed value: $454,039
- Annual tax amount: $7,933
- Date on market: 5/2/2026
- Cumulative days on market: 138 days
- Listing terms: Cash,Conventional,FHA,VA Loan
Estimated market value
$418,800
$398,000 - $440,000
$2,876/mo
Price history
| Date | Event | Price |
|---|---|---|
| 5/2/2026 | Listed for sale | $430,000$172/sqft |
Source: NTREIS #21206530 Report a problem | ||
| 4/20/2026 | Listing removed | $430,000$172/sqft |
Source: NTREIS #21206530 Report a problem | ||
| 3/25/2026 | Listed for sale | $430,000-7.5%$172/sqft |
Source: NTREIS #21206530 Report a problem | ||
| 11/20/2025 | Listing removed | $465,000$186/sqft |
Source:  Ebby Halliday Realtors #21051433 Report a problem Ebby Halliday Realtors #21051433 Report a problem | ||
| 9/21/2025 | Listed for sale | $465,000$186/sqft |
Source: NTREIS #21051433 Report a problem | ||
Public tax history
| Year | Property taxes | Tax assessment |
|---|---|---|
| 2025 | $7,933 -3.9% | $454,039 -2.5% |
| 2024 | $8,251 +1% | $465,823 +1.8% |
| 2023 | $8,168 +177.4% | $457,421 +211.4% |
| 2022 | $2,944 +230.9% | $146,893 +250.6% |
| 2021 | $890 | $41,895 |
Find assessor info on the county website
Monthly payment
Est. payment
Payment breakdown
Explore the cost of this home by adjusting the details. Changes won't be saved.Climate risks
Neighborhood: 75071
Nearby schools
GreatSchools rating
- 5/10Naomi Press Elementary SchoolGrades: K-5Distance: 2.7 mi
- 8/10Scott Morgan Johnson Middle SchoolGrades: 6-8Distance: 3 mi
- 8/10McKinney North High SchoolGrades: 9-12Distance: 3.2 mi
Schools provided by the listing agent
- Elementary: Naomi Press
- Middle: Johnson
- High: McKinney North
- District: McKinney ISD
Source: NTREIS. This data may not be complete. We recommend contacting the local school district to confirm school assignments for this home.
- $418,0004 bd3 ba2.3k sqft7304 Black Cherry Ln, McKinney, TX 75071Off Market
- $514,0004 bd4 ba3.1k sqft7208 Black Cherry Ln, McKinney, TX 75071Off Market
- $528,5005 bd4 ba3.3k sqft7308 Black Cherry Ln, McKinney, TX 75071Off Market
- $2,8504 bd3 ba2.2k sqft7204 Black Cherry Ln, McKinney, TX 75071For Rent

- $427,1004 bd3 ba2.3k sqft7312 Black Cherry Ln, McKinney, TX 75071Off Market
- $361,4004 bd2 ba1.8k sqft3600 Milkweed Rd, McKinney, TX 75071Off Market
- $421,6004 bd3 ba2.3k sqft7200 Black Cherry Ln, McKinney, TX 75071Off Market
- $370,0004 bd2 ba1.9k sqft3604 Milkweed Rd, McKinney, TX 75071Off Market
A local agent can set up tours, give advice and negotiate with sellers.
Similar homes
- $389,0004 bd2 ba2k sqft3324 Tulip Poplar Trl, McKinney, TX 75071For Sale
 MLS ID #21307857, Shannon Wiser. NTREIS
 - $489,0003 bd2 ba2.5k sqft917 Llano Falls Dr, McKinney, TX 75071For Sale
 MLS ID #21328026, Elyse Guthrie. NTREIS
 - $429,0003 bd2 ba1.8k sqft200 Ferndale Dr, McKinney, TX 75071For Sale
 MLS ID #21326547, Kelly Calkins. NTREIS
 - $519,9003 bd3 ba2.3k sqft921 Hubbard Creek Trl, McKinney, TX 75071For Sale
 MLS ID #21308914, Stacia Hudson. NTREIS
 - $385,0004 bd2 ba2k sqft2107 Auburndale Ave, Melissa, TX 75454For SaleMLS ID #21358340, Matthew Brown. NTREIS
- $449,9004 bd2 ba2k sqft2113 Ranchwood Dr, Melissa, TX 75454For SaleMLS ID #21344293, Matthew Cline. NTREIS
- $413,0004 bd2 ba2.2k sqft4014 Whitetail Ln, Melissa, TX 75454For SaleMLS ID #21283511, Mitch Hickey. NTREIS
- $569,9994 bd4 ba3k sqft1104 Granger Dr, McKinney, TX 75071For SaleMLS ID #21319895, Cherl Murphy. NTREIS
- $420,0004 bd3 ba2k sqft3204 Peacock Ln, Celina, TX 75009For SaleMLS ID #21268855, Brian Kapprel. NTREIS
- $565,0004 bd3 ba3.1k sqft4905 Celestial Rd, McKinney, TX 75071For SaleMLS ID #21347170, Shelby Sloan Smeltzer. NTREIS
- $574,9004 bd3 ba2.9k sqft3613 Sorghum Way, McKinney, TX 75071For SaleMLS ID #21308903, Don McGrath. NTREIS
- $410,0005 bd3 ba2.9k sqft1301 Coleman Dr, Melissa, TX 75454For SaleMLS ID #21329511, Ashton Harris. NTREIS
- $400,0004 bd3 ba2.5k sqft1905 Burl Ln, Anna, TX 75409For SaleMLS ID #21347159, Ashley Fetrow. NTREIS
- $415,0004 bd3 ba2.8k sqft1718 Sandalwood Ln, Anna, TX 75409For SaleMLS ID #21319572, Kristen Banner. NTREIS
- $459,9004 bd3 ba2.5k sqft5004 Rain Forest Dr, McKinney, TX 75070For SaleMLS ID #21255873, Wayne Myers. NTREIS
- $599,9905 bd5 ba3.2k sqft8520 Backwater Bay Cv, McKinney, TX 75071For SaleMLS ID #21184109, John Martellini. NTREIS
- $460,0004 bd3 ba2.2k sqft2012 Prestige Cove Ct, Wylie, TX 75098For SaleMLS ID #21364574, Jocelyn Mills. NTREIS
- $419,9904 bd3 ba2.3k sqft704 Wycliffe Dr, Celina, TX 75009For SaleMLS ID #21218956, Scott Cameron. NTREIS
- $399,9004 bd3 ba2.9k sqft817 Amy Blvd, Anna, TX 75409For SaleMLS ID #21203428, Virginia Simms. NTREIS
- $430,0004 bd3 ba2.7k sqft600 Goldenrod Ln, Princeton, TX 75407For SaleMLS ID #21182917, Kevin Subbert. NTREIS
