Welcome to 3324 Tulip Poplar! Situated on a desirable corner lot, this beautifully maintained traditional home overlooks a scenic community pond with fish for fishing, a fountain and is just steps from hiking and biking trails. Inside, soaring ceilings, abundant natural light, and luxury vinyl plank flooring create a bright, inviting atmosphere. The thoughtfully designed split-bedroom floor plan offers privacy, with two spacious secondary bedrooms near the front of the home sharing a full bath. The front bedroom features peaceful pond views and a walk-in closet, while the second bedroom also includes a walk-in closet. A third secondary bedroom, also with a walk-in closet, is conveniently located near the laundry room and attached two-car garage. A versatile flex room provides endless possibilities as a formal dining room, media room, home office, or playroom. The private primary suite features high ceilings, two large windows, an ensuite bath with dual vanities, and a generous walk-in closet. The open-concept kitchen is designed for everyday living and entertaining with white cabinetry, an island, subway tile, quartz countertops, a WI pantry, SS appliances, abundant counter space, and a breakfast area that flows seamlessly into the spacious family room with soaring ceilings, a ceiling fan, and multiple windows overlooking the backyard. Step outside to the covered patio, perfect for relaxing or entertaining, and enjoy the expansive backyard with ample green space and plenty of room to add a future pool. The spacious yard offers endless opportunities for outdoor activities, pets, gardening, or creating your own private backyard oasis. This home’s functional layout, generous storage, and seamless indoor-outdoor living make it ideal for those who love to entertain. Conveniently located near parks, schools, walking trails, and major commuting routes, this exceptional home offers the perfect combination of comfort, style, and everyday convenience.
For sale
$400,000
3324 Tulip Poplar Trl, McKinney, TX 75071
4beds
2,010sqft
:
Get pre-qualified$2,881/mo
Single Family Residence
Built in 2023
8,058 Square Feet Lot
$389,300 Zestimate®
$199/sqft
$69/mo HOA
What's special
Abundant natural lightLuxury vinyl plank flooringQuartz countertopsCovered patioSubway tileSoaring ceilingsVersatile flex room
- 29 days |
- 613 |
- 76 |
Zillow last checked:
Listing updated:
Listed by:
Shannon Wiser 0604121 972-998-4569,
Coldwell Banker Realty Plano 972-596-9100
Source: NTREIS,MLS#: 21307857
Facts & features
Interior
Bedrooms & bathrooms
- Bedrooms: 4
- Bathrooms: 2
- Full bathrooms: 2
Primary bedroom
- Features: Ceiling Fan(s), En Suite Bathroom, Separate Shower, Walk-In Closet(s)
- Level: First
- Dimensions: 14 x 14
Bedroom
- Features: Split Bedrooms, Walk-In Closet(s)
- Level: First
- Dimensions: 10 x 12
Bedroom
- Features: Split Bedrooms, Walk-In Closet(s)
- Level: First
- Dimensions: 10 x 12
Bedroom
- Features: Split Bedrooms, Walk-In Closet(s)
- Level: First
- Dimensions: 11 x 10
Dining room
- Level: First
- Dimensions: 10 x 7
Kitchen
- Features: Breakfast Bar, Built-in Features, Eat-in Kitchen, Kitchen Island, Pantry, Stone Counters, Walk-In Pantry
- Level: First
- Dimensions: 10 x 11
Living room
- Level: First
- Dimensions: 11 x 14
Utility room
- Features: Built-in Features, Utility Room
- Level: First
- Dimensions: 8 x 6
Heating
- Central, Natural Gas, Zoned
Cooling
- Central Air, Ceiling Fan(s), Electric, Zoned
Appliances
- Included: Some Gas Appliances, Dishwasher, Gas Cooktop, Disposal, Microwave, Plumbed For Gas, Vented Exhaust Fan
- Laundry: Washer Hookup, Dryer Hookup, ElectricDryer Hookup, In Hall
Features
- Eat-in Kitchen, High Speed Internet, Kitchen Island, Open Floorplan, Pantry, Cable TV, Walk-In Closet(s), Wired for Sound
- Flooring: Carpet, Luxury Vinyl Plank
- Windows: Window Coverings
- Has basement: No
- Has fireplace: No
Interior area
- Total interior livable area: 2,010 sqft
Video & virtual tour
Property
Parking
- Total spaces: 2
- Parking features: Garage
- Attached garage spaces: 2
Features
- Levels: One
- Stories: 1
- Patio & porch: Front Porch, Patio, Covered
- Pool features: None, Community
- Fencing: Back Yard,Fenced,Gate
Lot
- Size: 8,058 Square Feet
- Dimensions: Lot 8,050 sqft
- Features: Corner Lot, Landscaped, Subdivision, Sprinkler System
Details
- Parcel number: R126860AM00101
Construction
Type & style
- Home type: SingleFamily
- Architectural style: Traditional,Detached
- Property subtype: Single Family Residence
Materials
- Brick
- Foundation: Slab
- Roof: Composition
Condition
- Year built: 2023
Utilities & green energy
- Sewer: Public Sewer
- Water: Public
- Utilities for property: Electricity Available, Natural Gas Available, Sewer Available, Separate Meters, Water Available, Cable Available
Community & HOA
Community
- Features: Fishing, Park, Pool, Trails/Paths, Community Mailbox, Curbs, Sidewalks
- Security: Security System, Wireless
- Subdivision: Preserve At Honey Creek Ph 5
HOA
- Has HOA: Yes
- Services included: All Facilities, Association Management, Maintenance Grounds
- HOA fee: $833 annually
- HOA name: Sbb Management
- HOA phone: 972-960-2800
Location
- Region: Mckinney
Financial & listing details
- Price per square foot: $199/sqft
- Tax assessed value: $412,000
- Annual tax amount: $7,198
- Date on market: 7/8/2026
- Cumulative days on market: 30 days
- Listing terms: Cash,Conventional,FHA,VA Loan
- Exclusions: Wireless Ring Cameras
Estimated market value
$389,300
$370,000 - $409,000
$2,522/mo
Price history
| Date | Event | Price |
|---|---|---|
| 7/8/2026 | Listed for sale | $400,000-7.1%$199/sqft |
Source: NTREIS #21307857 Report a problem | ||
| 5/20/2023 | Listing removed | -- |
Source:  Lennar Homes Report a problem Lennar Homes Report a problem | ||
| 5/19/2023 | Listed for sale | $430,499$214/sqft |
Source: Lennar Homes Report a problem | ||
Public tax history
| Year | Property taxes | Tax assessment |
|---|---|---|
| 2025 | $5,555 -9.7% | $412,000 -1.1% |
| 2024 | $6,153 +302.8% | $416,500 +386.9% |
| 2023 | $1,528 | $85,547 |
Find assessor info on the county website
Monthly payment
Est. payment
Payment breakdown
Explore the cost of this home by adjusting the details. Changes won't be saved.Climate risks
Neighborhood: 75071
Nearby schools
GreatSchools rating
- 5/10Naomi Press Elementary SchoolGrades: K-5Distance: 3.4 mi
- 8/10Scott Morgan Johnson Middle SchoolGrades: 6-8Distance: 3.8 mi
- 8/10McKinney North High SchoolGrades: 9-12Distance: 4 mi
Schools provided by the listing agent
- Elementary: Naomi Press
- Middle: Johnson
- High: McKinney North
- District: McKinney ISD
Source: NTREIS. This data may not be complete. We recommend contacting the local school district to confirm school assignments for this home.
- $364,9004 bd2 ba1.8k sqft3320 Tulip Poplar Trl, McKinney, TX 75071Off Market
- $--3 bd2 ba1.6k sqft3316 Tulip Poplar Trl, McKinney, TX 75071Sold
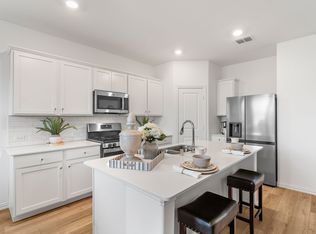
- $407,6004 bd3 ba2.3k sqft3325 Ringtail Ln, McKinney, TX 75071Off Market
- $--4 bd3 ba2.3k sqft8705 Red Fox Trl, McKinney, TX 75071Sold

- $--4 bd3 ba2.3k sqft8629 Red Fox Trl, McKinney, TX 75071Sold
- $531,8004 bd3 ba3.1k sqft8701 Red Fox Trl, McKinney, TX 75071Off Market
- $573,4005 bd4 ba3.3k sqft8709 Red Fox Trl, McKinney, TX 75071Off Market
- $365,6004 bd2 ba1.8k sqft3312 Tulip Poplar Trl, McKinney, TX 75071Off Market
A local agent can set up tours, give advice and negotiate with sellers.
Similar homes
- $394,0004 bd2 ba1.8k sqft8308 Caracara Ct, McKinney, TX 75071For Sale
 MLS ID #21194046, Lacy Rushin. NTREIS
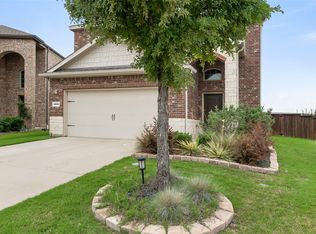
 - $404,9004 bd4 ba2.2k sqft1828 Wagner Dr, McKinney, TX 75071For Sale
 MLS ID #21273287, Trudi Muller. NTREIS
 - $447,0003 bd2 ba1.8k sqft436 Gibbons Creek Trl, McKinney, TX 75071For Sale
 MLS ID #21340390, Jennifer Day. NTREIS
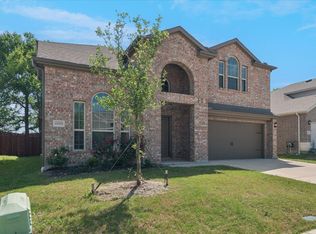
 - $389,0004 bd3 ba2.7k sqft4008 Glastonbury Rd, McKinney, TX 75071For Sale
 MLS ID #21315794, George James. NTREIS
 - $429,0003 bd2 ba1.8k sqft200 Ferndale Dr, McKinney, TX 75071For SaleMLS ID #21326547, Kelly Calkins. NTREIS
- $355,9993 bd2 ba1.6k sqft1800 Chestnut Oak Ct, McKinney, TX 75071For SaleMLS ID #21234038, Kelly Pearson. NTREIS
- $418,0004 bd2 ba2.2k sqft4014 Whitetail Ln, Melissa, TX 75454For SaleMLS ID #21283511, Mitch Hickey. NTREIS
- $379,9904 bd3 ba2.6k sqft2116 Victoria Ln, Princeton, TX 75407For SaleMLS ID #21350500, Ann Hayle. NTREIS
- $415,0004 bd3 ba2.2k sqft416 Boot Strap Pl, Celina, TX 75009For SaleMLS ID #21304744, Lily Moore. NTREIS
- $440,0004 bd4 ba2.5k sqft4002 Morning Dove Dr, Melissa, TX 75454For SaleMLS ID #21287175, Leonard McManaman. NTREIS
- $439,9004 bd3 ba2.2k sqft1509 Lannon Ln, Melissa, TX 75454For SaleMLS ID #21255223, Raed Alsabah. NTREIS
- $415,0004 bd2 ba2.1k sqft528 Cattle Chute Ct, Celina, TX 75009For SaleMLS ID #21297419, Evan Shi. NTREIS
- $454,9903 bd3 ba2k sqft10100 Houston Way, McKinney, TX 75071For SaleMLS ID #21289730, Emmanuel Callejas. NTREIS
- $425,0003 bd3 ba2.4k sqft4534 Kipling Ave, Roanoke, TX 76227For SaleMLS ID #21336976, Natalie Boyd. NTREIS
- $424,9004 bd3 ba2.1k sqft925 Royal Ln, Celina, TX 75009For SaleMLS ID #21254499, Annette Nebeker. NTREIS
- $345,0003 bd2 ba1.7k sqft917 Crepe Myrtle Ln, Anna, TX 75409For SaleMLS ID #21345263, Brenda Cuddeback. NTREIS
- $435,0004 bd3 ba2.8k sqft424 Winchester Dr, Celina, TX 75009For SaleMLS ID #21331317, Yara Jabr. NTREIS
- $475,0004 bd3 ba2.3k sqft2012 Dappled Grey Ave, Aubrey, TX 76227For SaleMLS ID #21352214, PRITHVIRAJ PATIL. NTREIS
- $420,0003 bd2 ba1.8k sqft816 Cobalt Dr, Celina, TX 75009For SaleMLS ID #21252902, Christie Cannon. NTREIS
- $400,0005 bd3 ba2.3k sqft6127 Heron Dr, Celina, TX 76227For SaleMLS ID #21293274, Ashley DeLeon. NTREIS
