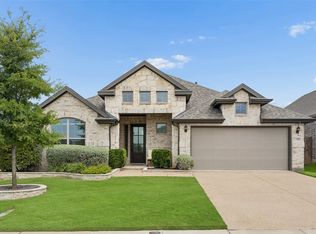
Welcome to 1509 Lannon Lane in The Quarry, a well-established community in Collin County with convenient access to Highway 75, Highway 380, and nearby McKinney. Located within Melissa ISD, this single-story, one-owner home offers a functional open-concept layout with four bedrooms, including a guest suite, and a dedicated study with custom built-ins and sliding barn doors.
The kitchen features quartz countertops, an island, stainless steel appliances, gray cabinetry with hardware, designer backsplash, and a walk-in pantry, and opens to the main living and dining areas with upgraded vinyl plank flooring. The primary suite includes a large walk-in closet, dual vanities with quartz countertops, separate shower, and linen storage.
Notable upgrades include custom built-ins in the study, barn doors, a built-in mud bench with storage, upgraded flooring in main living areas, epoxy-coated garage flooring, and a whole-house Halo water purification system.
Additional features include a separate utility room with built-in cabinets and sink, ceiling fans in bedrooms, and ample storage throughout. Exterior highlights include a covered patio and a fenced backyard suitable for outdoor use and entertaining.
For sale
Price cut: $10K (6/17)
$439,900
1509 Lannon Ln, Melissa, TX 75454
4beds
2,270sqft
:
Get pre-qualified$3,094/mo
Single Family Residence
Built in 2023
6,359 Square Feet Lot
$433,200 Zestimate®
$194/sqft
$33/mo HOA
What's special
Stainless steel appliancesUpgraded vinyl plank flooringCovered patioEpoxy-coated garage flooringKitchen features quartz countertopsDesigner backsplashAmple storage throughout
- 87 days |
- 155 |
- 5 |
Zillow last checked:
Listing updated:
Listed by:
Raed Alsabah 0704606 469-406-4792,
HomeSmart Stars 972-798-5333,
Mohammed Alsabah 0790185 469-406-8153,
HomeSmart Stars
Source: NTREIS,MLS#: 21255223
Facts & features
Interior
Bedrooms & bathrooms
- Bedrooms: 4
- Bathrooms: 3
- Full bathrooms: 3
Primary bedroom
- Features: Dual Sinks, En Suite Bathroom, Linen Closet, Separate Shower, Walk-In Closet(s)
- Level: First
- Dimensions: 11 x 13
Bedroom
- Level: First
- Dimensions: 13 x 12
Bedroom
- Level: First
- Dimensions: 11 x 13
Bedroom
- Level: First
- Dimensions: 11 x 12
Dining room
- Level: First
- Dimensions: 11 x 10
Kitchen
- Features: Kitchen Island, Stone Counters, Walk-In Pantry
- Level: First
- Dimensions: 13 x 14
Living room
- Level: First
- Dimensions: 12 x 20
Office
- Features: Built-in Features
- Level: First
- Dimensions: 13 x 11
Utility room
- Features: Built-in Features, Linen Closet, Utility Room, Utility Sink
- Level: First
- Dimensions: 6 x 9
Heating
- Central, Electric
Cooling
- Central Air, Ceiling Fan(s), Electric
Appliances
- Included: Dishwasher, Electric Range, Disposal, Microwave, Water Purifier
- Laundry: Washer Hookup, Dryer Hookup, ElectricDryer Hookup, Laundry in Utility Room
Features
- Decorative/Designer Lighting Fixtures, High Speed Internet, Cable TV
- Flooring: Carpet, Ceramic Tile, Luxury Vinyl Plank
- Windows: Window Coverings
- Has basement: No
- Has fireplace: No
Interior area
- Total interior livable area: 2,270 sqft
Video & virtual tour
Property
Parking
- Total spaces: 2
- Parking features: Covered, Door-Single, Driveway, Epoxy Flooring, Garage Faces Front, Garage, Garage Door Opener
- Attached garage spaces: 2
Features
- Levels: One
- Stories: 1
- Patio & porch: Covered
- Exterior features: Rain Gutters
- Pool features: None
- Fencing: Wood
Lot
- Size: 6,359 Square Feet
Details
- Parcel number: R1265000F01301
Construction
Type & style
- Home type: SingleFamily
- Architectural style: Detached
- Property subtype: Single Family Residence
Materials
- Foundation: Slab
- Roof: Composition
Condition
- Year built: 2023
Utilities & green energy
- Sewer: Public Sewer
- Water: Public
- Utilities for property: Sewer Available, Underground Utilities, Water Available, Cable Available
Community & HOA
Community
- Features: Sidewalks
- Security: Smoke Detector(s)
- Subdivision: Quarry Ph 2, The
HOA
- Has HOA: Yes
- Services included: All Facilities, Association Management
- HOA fee: $400 annually
- HOA name: Neighborhood Management
- HOA phone: 972-359-1548
Location
- Region: Melissa
Financial & listing details
- Price per square foot: $194/sqft
- Tax assessed value: $442,407
- Annual tax amount: $8,446
- Date on market: 4/30/2026
- Cumulative days on market: 87 days
- Listing terms: Cash,Conventional,FHA
Estimated market value
$433,200
$412,000 - $455,000
$2,610/mo
Price history
| Date | Event | Price |
|---|---|---|
| 6/17/2026 | Price change | $439,900-2.2%$194/sqft |
Source: NTREIS #21255223 Report a problem | ||
| 4/30/2026 | Listed for sale | $449,900-5.3%$198/sqft |
Source: NTREIS #21255223 Report a problem | ||
| 4/25/2025 | Listing removed | $474,950$209/sqft |
Source:  Coldwell Banker Apex, Realtors #20808265 Report a problem Coldwell Banker Apex, Realtors #20808265 Report a problem | ||
| 4/25/2025 | Listed for sale | $474,950$209/sqft |
Source: Coldwell Banker Apex, Realtors #20808265 Report a problem | ||
| 4/23/2025 | Sold | -- |
Source: NTREIS #20808265 Report a problem | ||
| 4/1/2025 | Pending sale | $474,950$209/sqft |
Source: Coldwell Banker Apex, Realtors #20808265 Report a problem | ||
| 4/1/2025 | Contingent | $474,950$209/sqft |
Source: NTREIS #20808265 Report a problem | ||
| 3/31/2025 | Price change | $474,950-5%$209/sqft |
Source: NTREIS #20808265 Report a problem | ||
| 2/16/2025 | Listed for sale | $499,950$220/sqft |
Source: NTREIS #20808265 Report a problem | ||
| 2/12/2025 | Pending sale | $499,950$220/sqft |
Source: Coldwell Banker Apex, Realtors #20808265 Report a problem | ||
| 2/12/2025 | Contingent | $499,950$220/sqft |
Source: NTREIS #20808265 Report a problem | ||
| 1/23/2025 | Listed for sale | $499,950$220/sqft |
Source: NTREIS #20808265 Report a problem | ||
Public tax history
| Year | Property taxes | Tax assessment |
|---|---|---|
| 2025 | $6,507 -9.5% | $442,407 -1.1% |
| 2024 | $7,191 +397.5% | $447,141 +501% |
| 2023 | $1,445 | $74,400 |
Find assessor info on the county website
Monthly payment
Est. payment
Payment breakdown
Explore the cost of this home by adjusting the details. Changes won't be saved.Climate risks
Neighborhood: 75454
Nearby schools
GreatSchools rating
- 10/10Willow Wood Elementary SchoolGrades: K-5Distance: 1.2 mi
- 9/10Melissa Middle SchoolGrades: 6-8Distance: 1.8 mi
- 8/10Melissa High SchoolGrades: 9-12Distance: 3.4 mi
Schools provided by the listing agent
- Elementary: Willow Wood
- Middle: Melissa
- High: Melissa
- District: Melissa ISD
Source: NTREIS. This data may not be complete. We recommend contacting the local school district to confirm school assignments for this home.
- $--3 bd2 ba1.8k sqft1511 Lannon Ln, Melissa, TX 75454Sold

- $479,1004 bd4 ba3.1k sqft1507 Lannon Ln, Melissa, TX 75454Off Market
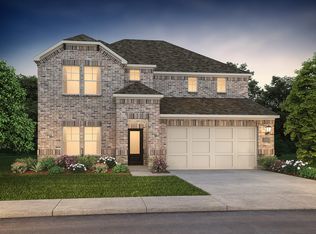
- $466,7005 bd3 ba3k sqft1601 Lannon Ln, Melissa, TX 75454Off Market
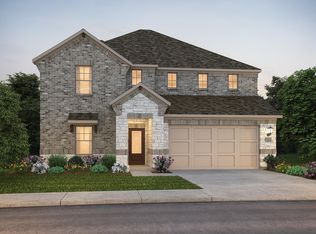
- $408,3004 bd3 ba2.2k sqft1510 Cobblestone Rd, Melissa, TX 75454Off Market
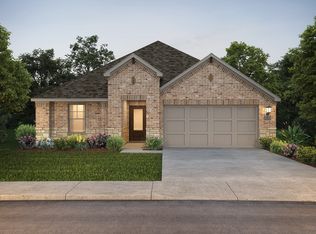
- $482,3004 bd4 ba3.1k sqft1508 Cobblestone Rd, Melissa, TX 75454Off Market
- $443,1004 bd3 ba2.6k sqft1505 Lannon Ln, Melissa, TX 75454Off Market
- $--4 bd3 ba2.8k sqft1603 Lannon Ln, Melissa, TX 75454Sold
- $--4 bd3 ba2.8k sqft1508 Lannon Ln, Melissa, TX 75454Sold
A local agent can set up tours, give advice and negotiate with sellers.
Similar homes
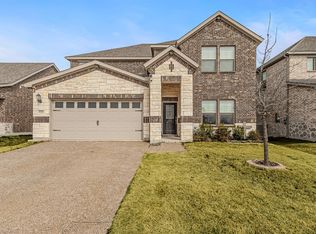
- $459,0004 bd4 ba3.1k sqft223 Quarry St, Melissa, TX 75454For Sale
 MLS ID #21272250, Rommie Maxey. NTREIS
 - $440,0004 bd3 ba2.3k sqft3501 Laurel Valley Ln, Melissa, TX 75454For Sale
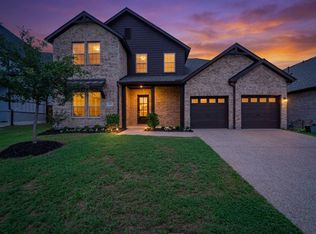
 MLS ID #21307385, Stephen Bowen. NTREIS
 - $499,0004 bd3 ba2.8k sqft1504 Cobblestone Rd, Melissa, TX 75454For Sale
 MLS ID #21227391, Deann Abbott. NTREIS
 - $475,0004 bd4 ba3k sqft3205 Malcolm Rd, Melissa, TX 75454For Sale
 MLS ID #21338397, Wei Zhang. NTREIS
 - $423,0004 bd2 ba2.2k sqft4014 Whitetail Ln, Melissa, TX 75454For SaleMLS ID #21283511, Mitch Hickey. NTREIS
- $420,0003 bd2 ba2.1k sqft3002 Redbud Ln, Melissa, TX 75454For SaleMLS ID #21277557, Adria Padgett. NTREIS
- $514,9004 bd3 ba2.9k sqft4015 Cloverleaf Trl, Melissa, TX 75454For SaleMLS ID #21316136, Tom White. NTREIS
- $514,9004 bd3 ba2.5k sqft1209 Kirkdale Dr, Melissa, TX 75454For SaleMLS ID #21300481, Jordan Taylor. NTREIS
- $499,5004 bd3 ba2.9k sqft1008 Sweetleaf St, Melissa, TX 75454For SaleMLS ID #21254089, PK Avala. NTREIS
- $435,0004 bd3 ba3.2k sqft2408 Eisenhower Dr, McKinney, TX 75071For SaleMLS ID #21339265, Cory Bertrand. NTREIS
- $539,9004 bd3 ba2.8k sqft3520 Abingdon Ave, Melissa, TX 75454For SaleMLS ID #21243087, Carolina Dusenbery. NTREIS
- $445,0004 bd3 ba2.8k sqft424 Winchester Dr, Celina, TX 75009For SaleMLS ID #21331317, Yara Jabr. NTREIS
- $560,0005 bd4 ba3.2k sqft805 Dove Haven Ln, Melissa, TX 75454For SaleMLS ID #21264518, Cindy Moseley. NTREIS
- $499,0004 bd3 ba2.6k sqft1204 Caney Creek Ln, McKinney, TX 75071For SaleMLS ID #21290097, Mason Colman. NTREIS
- $400,0004 bd2 ba2k sqft3324 Tulip Poplar Trl, McKinney, TX 75071For SaleMLS ID #21307857, Shannon Wiser. NTREIS
- $573,0005 bd4 ba2.8k sqft207 Midnight Trl, Melissa, TX 75454For SaleMLS ID #21280165, Lata Gosain. NTREIS
- $470,0004 bd4 ba2.8k sqft232 Penn St, Anna, TX 75409For SaleMLS ID #21304695, Matthew Solimine. NTREIS
- $508,9004 bd3 ba2.2k sqft8224 Legacy Trl, McKinney, TX 75071For SaleMLS ID #21309218, Heidy Hassan. NTREIS
- $365,0004 bd3 ba2.6k sqft1123 Caroline Dr, Princeton, TX 75407For SaleMLS ID #21305530, Vonda Bailey. NTREIS
- $394,0004 bd2 ba1.8k sqft8308 Caracara Ct, McKinney, TX 75071For SaleMLS ID #21194046, Lacy Rushin. NTREIS
