Beautiful 5-bedroom, 4-bath home with a media room in the heart of Melissa, TX, just 5 minutes from US-75. The inviting foyer leads past a private bedroom and formal dining room into an open-concept living space. The gourmet kitchen overlooks the casual dining area and spacious gathering room, ideal for entertaining.
The private owner’s suite features a bay window, dual vanities, and a large walk-in closet. Upstairs offers a game room and secondary bedrooms, providing plenty of space for family and guests. Thoughtfully designed with style and livability in mind, this home includes premium upgrades such as a media room, Gourmet Kitchen 2, covered patio, bay window at the owner’s bath, and a fourth full bathroom.
For sale
Price cut: $24K (8/13)
$549,000
207 Midnight Trl, Melissa, TX 75454
5beds
2,881sqft
Single Family Residence
Built in 2023
5,924 Square Feet Lot
$533,800 Zestimate®
$191/sqft
$100/mo HOA
What's special
Inviting foyerFormal dining roomOpen-concept living spaceCovered patioLarge walk-in closetGame roomMedia room
- 141 days
- 79
- 4
Zillow last checked:
Listing updated:
Listed by:
Lata Gosain 0824889 469-525-3693,
VP Realty Services 817-874-3536
Source: NTREIS,MLS#: 21280165
Facts & features
Interior
Bedrooms & bathrooms
- Bedrooms: 5
- Bathrooms: 4
- Full bathrooms: 4
Primary bedroom
- Level: First
- Dimensions: 18 x 18
Bedroom
- Level: First
- Dimensions: 12 x 12
Bedroom
- Level: Second
- Dimensions: 12 x 12
Bedroom
- Level: Second
- Dimensions: 12 x 12
Bedroom
- Level: Second
- Dimensions: 12 x 12
Primary bathroom
- Level: First
- Dimensions: 18 x 18
Other
- Level: First
- Dimensions: 10 x 10
Other
- Level: Second
- Dimensions: 10 x 10
Other
- Level: Second
- Dimensions: 10 x 10
Living room
- Level: First
- Dimensions: 12 x 12
Appliances
- Included: Dishwasher, Disposal, Gas Range, Washer
Features
- Built-in Features
- Has basement: No
- Has fireplace: No
Interior area
- Total interior livable area: 2,881 sqft
Video & virtual tour
Property
Parking
- Total spaces: 3
- Parking features: Garage, Garage Door Opener
- Attached garage spaces: 3
Features
- Levels: Two
- Stories: 2
- Pool features: None
Lot
- Size: 5,924 Square Feet
Details
- Parcel number: R1270700J00501
Construction
Type & style
- Home type: SingleFamily
- Architectural style: Detached
- Property subtype: Single Family Residence
Condition
- Year built: 2023
Community & HOA
Community
- Subdivision: Stoneridge Ph 1
HOA
- Has HOA: Yes
- Services included: Association Management
- HOA fee: $299 quarterly
- HOA name: Stoneridge
- HOA phone: 999-999-9999
Location
- Region: Melissa
Financial & listing details
- Price per square foot: $191/sqft
- Date on market: 6/5/2026
- Cumulative days on market: 154 days
Estimated market value
$533,800
$507,000 - $560,000
$3,298/mo
Price history
| Date | Event | Price |
|---|---|---|
| 8/13/2026 | Price change | $549,000-4.2%$191/sqft |
Source: NTREIS #21280165 Report a problem | ||
| 6/5/2026 | Listed for sale | $573,000-0.8%$199/sqft |
Source: NTREIS #21280165 Report a problem | ||
| 3/6/2024 | Sold | -- |
Source: NTREIS #20481510 Report a problem | ||
| 1/11/2024 | Pending sale | $577,871$201/sqft |
Source: NTREIS #20481510 Report a problem | ||
| 12/7/2023 | Price change | $577,871-4.1%$201/sqft |
Source: NTREIS #20481510 Report a problem | ||
| 9/23/2023 | Listed for sale | $602,871$209/sqft |
Source:  Taylor Morrison Report a problem Taylor Morrison Report a problem | ||
Public tax history
Tax history is unavailable.
Monthly payment
Est. payment
Payment breakdown
Explore the cost of this home by adjusting the details. Changes won't be saved.Climate risks
Neighborhood: 75454
Nearby schools
Schools provided by the listing agent
- Elementary: Harry Mckillop
- Middle: Melissa
- High: Melissa
- District: Melissa ISD
Source: NTREIS. This data may not be complete. We recommend contacting the local school district to confirm school assignments for this home.

Similar homes
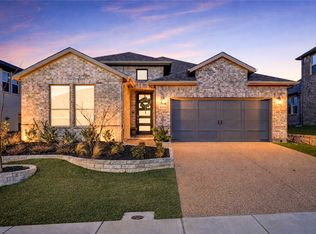
- $539,9004 bd3 ba2.8k sqft3520 Abingdon Ave, Melissa, TX 75454For Sale
 MLS ID #21243087, Carolina Dusenbery. NTREIS
 - $494,7994 bd4 ba3.1k sqft1611 Ironwood Way, Melissa, TX 75454For Sale
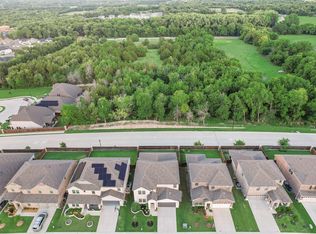 MLS ID #21286088, David Hullett. NTREIS
 - $635,0006 bd4 ba4.2k sqft1201 Sweetleaf St, Melissa, TX 75454For Sale
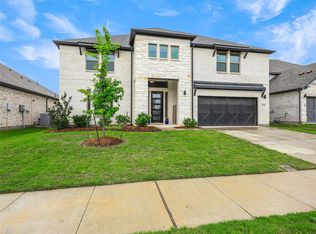 MLS ID #21278542, Marta Howell. NTREIS
 - $499,9004 bd3 ba2.6k sqft512 Sherwood, Melissa, TX 75454New Construction
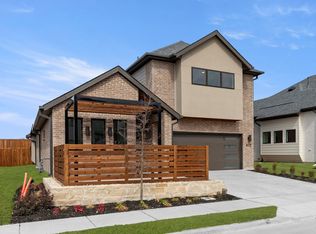 NTREIS
