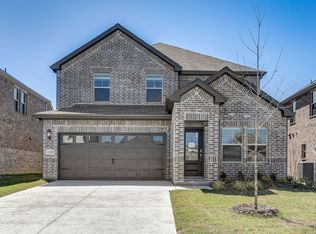
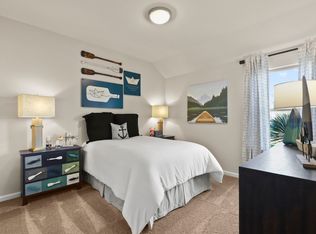
Stunning, like new Meritage Home in the sought-after Wolf Creek Farms community and zoned to highly acclaimed Melissa ISD! This impressive north-facing Bexar floor plan offers 3,144 square feet of beautifully designed living space with 4 bedrooms, 3.5 baths, and a layout that perfectly balances style and functionality. The open-concept design is filled with abundant natural light, highlighted by soaring vaulted ceilings and walls of windows that create a bright, welcoming atmosphere. A formal living area at the front of the home offers the perfect space for entertaining, a home office, or a quiet retreat. The spacious family room flows seamlessly into the well-appointed kitchen, making everyday living and hosting effortless. The private primary suite is conveniently located downstairs, while upstairs features generously sized secondary bedrooms and a large bonus room ideal as a game room, media room, or second living area. A whole-home water softener adds everyday comfort and convenience. Enjoy the exceptional amenities of Wolf Creek Farms, including a scenic community lake, walking trails, and beautiful green spaces. Conveniently located with quick access to Hwy 75, commuting to McKinney, Allen, and surrounding areas is a breeze. Elementary and middle schools are approximately 1.1–1.2 miles away. Motivated seller—bring all offers and don't miss this exceptional opportunity to own a move-in-ready home in one of Melissa's fastest-growing communities!
For sale
$490,000
1108 Mahogany Dr, Melissa, TX 75454
4beds
3,144sqft
:
Get pre-qualified$3,500/mo
Single Family Residence
Built in 2024
5,532 Square Feet Lot
$-- Zestimate®
$156/sqft
$55/mo HOA
What's special
Walls of windowsScenic community lakeWhole-home water softenerAbundant natural lightSpacious family roomBright welcoming atmosphereWalking trails
- 14 days |
- 117 |
- 2 |
Likely to sell faster than
Zillow last checked:
Listing updated:
Listed by:
Carolina Dusenbery 0641825 972-954-4791,
Redfin Corporation 972-954-4791
Source: NTREIS,MLS#: 21333339
Facts & features
Interior
Bedrooms & bathrooms
- Bedrooms: 4
- Bathrooms: 4
- Full bathrooms: 3
- 1/2 bathrooms: 1
Primary bedroom
- Features: Ceiling Fan(s), Walk-In Closet(s)
- Level: First
- Dimensions: 16 x 14
Bedroom
- Features: Walk-In Closet(s)
- Level: Second
- Dimensions: 18 x 11
Bedroom
- Level: Second
- Dimensions: 12 x 11
Bedroom
- Level: Second
- Dimensions: 12 x 12
Primary bathroom
- Features: Built-in Features, Dual Sinks, En Suite Bathroom, Linen Closet, Stone Counters, Separate Shower
- Level: First
- Dimensions: 11 x 11
Dining room
- Level: First
- Dimensions: 18 x 13
Family room
- Features: Ceiling Fan(s)
- Level: First
- Dimensions: 18 x 18
Other
- Features: Built-in Features, Solid Surface Counters
- Level: Second
- Dimensions: 9 x 5
Other
- Features: Built-in Features, Solid Surface Counters
- Level: Second
- Dimensions: 12 x 5
Half bath
- Level: First
- Dimensions: 6 x 5
Kitchen
- Features: Built-in Features, Kitchen Island, Stone Counters, Walk-In Pantry
- Level: First
- Dimensions: 18 x 9
Laundry
- Level: First
- Dimensions: 9 x 7
Living room
- Level: Second
- Dimensions: 24 x 18
Office
- Level: First
- Dimensions: 13 x 11
Heating
- Central, Electric, Natural Gas
Cooling
- Central Air, Ceiling Fan(s), Electric
Appliances
- Included: Some Gas Appliances, Dishwasher, Electric Oven, Gas Cooktop, Disposal, Microwave, Plumbed For Gas, Water Softener, Water Purifier
Features
- Decorative/Designer Lighting Fixtures, High Speed Internet, Kitchen Island, Open Floorplan, Other, Pantry, Smart Home, Cable TV, Vaulted Ceiling(s), Walk-In Closet(s), Wired for Sound
- Flooring: Carpet, Ceramic Tile, Luxury Vinyl Plank, Tile
- Has basement: No
- Has fireplace: No
Interior area
- Total interior livable area: 3,144 sqft
Video & virtual tour
Property
Parking
- Total spaces: 2
- Parking features: Driveway, Enclosed, Garage Faces Front, Garage, Garage Door Opener, Secured, Storage
- Attached garage spaces: 2
Features
- Levels: Two
- Stories: 2
- Patio & porch: Covered
- Exterior features: Rain Gutters
- Pool features: None
- Fencing: Back Yard,Privacy,Wood
Lot
- Size: 5,532 Square Feet
- Features: Back Yard, Interior Lot, Lawn, Landscaped, Level, Subdivision, Sprinkler System, Few Trees
- Residential vegetation: Cleared, Grassed
Details
- Parcel number: R1290300H00301
Construction
Type & style
- Home type: SingleFamily
- Architectural style: Traditional,Detached
- Property subtype: Single Family Residence
Materials
- Brick
- Foundation: Slab
- Roof: Composition
Condition
- Year built: 2024
Utilities & green energy
- Sewer: Public Sewer
- Water: Public
- Utilities for property: Sewer Available, Water Available, Cable Available
Community & HOA
Community
- Security: Prewired, Carbon Monoxide Detector(s), Smoke Detector(s)
- Subdivision: Wolf Creek Farms
HOA
- Has HOA: Yes
- Services included: All Facilities, Association Management
- HOA fee: $665 annually
- HOA name: Neighborhood Property Management Co.
- HOA phone: 972-359-1548
Location
- Region: Melissa
Financial & listing details
- Price per square foot: $156/sqft
- Tax assessed value: $507,986
- Annual tax amount: $9,698
- Date on market: 7/17/2026
- Cumulative days on market: 165 days
- Listing terms: Cash,Conventional,FHA,VA Loan
- Exclusions: *See exclusions attached and negotiable Items in MLS Docs.
Estimated market value
Not available
Estimated sales range
Not available
Not available
Price history
| Date | Event | Price |
|---|---|---|
| 7/17/2026 | Listed for sale | $490,000$156/sqft |
Source: NTREIS #21333339 Report a problem | ||
| 7/16/2026 | Listing removed | $490,000$156/sqft |
Source: NTREIS #21330995 Report a problem | ||
| 7/14/2026 | Listed for sale | $490,000-1.6%$156/sqft |
Source: NTREIS #21330995 Report a problem | ||
| 7/2/2026 | Listing removed | $498,000$158/sqft |
Source: NTREIS #21234316 Report a problem | ||
| 6/25/2026 | Price change | $498,000-0.2%$158/sqft |
Source: NTREIS #21234316 Report a problem | ||
| 5/28/2026 | Price change | $499,000-5%$159/sqft |
Source: NTREIS #21234316 Report a problem | ||
| 4/9/2026 | Listed for sale | $525,000-0.9%$167/sqft |
Source: NTREIS #21234316 Report a problem | ||
| 4/4/2026 | Listing removed | $530,000$169/sqft |
Source: NTREIS #21159451 Report a problem | ||
| 3/20/2026 | Price change | $530,000-1.8%$169/sqft |
Source: NTREIS #21159451 Report a problem | ||
| 3/5/2026 | Price change | $539,900-1.8%$172/sqft |
Source: NTREIS #21159451 Report a problem | ||
| 1/28/2026 | Listed for sale | $550,000+7.3%$175/sqft |
Source: NTREIS #21159451 Report a problem | ||
| 3/14/2024 | Sold | -- |
Source: NTREIS #20520752 Report a problem | ||
| 2/7/2024 | Pending sale | $512,423-1.9%$163/sqft |
Source: NTREIS #20520752 Report a problem | ||
| 1/31/2024 | Listing removed | $522,423$166/sqft |
Source:  Meritage Homes Report a problem Meritage Homes Report a problem | ||
| 1/17/2024 | Listed for sale | $522,423-2.4%$166/sqft |
Source: Meritage Homes Report a problem | ||
| 12/6/2023 | Listing removed | -- |
Source: Meritage Homes Report a problem | ||
| 10/21/2023 | Listed for sale | $535,423$170/sqft |
Source: Meritage Homes Report a problem | ||
Public tax history
| Year | Property taxes | Tax assessment |
|---|---|---|
| 2025 | $7,725 +82.1% | $507,986 +84.2% |
| 2024 | $4,243 +206.3% | $275,730 +286.7% |
| 2023 | $1,385 | $71,300 |
Find assessor info on the county website
Monthly payment
Est. payment
Payment breakdown
Explore the cost of this home by adjusting the details. Changes won't be saved.Climate risks
Neighborhood: 75454
Nearby schools
GreatSchools rating
- 9/10North Creek Elementary SchoolGrades: K-5Distance: 1.2 mi
- 9/10Melissa Middle SchoolGrades: 6-8Distance: 1 mi
- 8/10Melissa High SchoolGrades: 9-12Distance: 2.4 mi
Schools provided by the listing agent
- Elementary: Highland
- Middle: Melissa
- High: Melissa
- District: Melissa ISD
Source: NTREIS. This data may not be complete. We recommend contacting the local school district to confirm school assignments for this home.
- $--4 bd3 ba2.8k sqft1110 Mahogany Dr, Melissa, TX 75454Sold
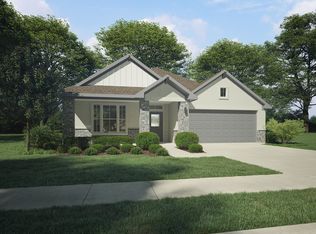
- $--4 bd3 ba2.1k sqft1107 Mahogany Dr, Melissa, TX 75454Sold
- $--3 bd2 ba1.9k sqft1105 Mahogany Dr, Melissa, TX 75454Sold
- $--5 bd3 ba3k sqft1112 Mahogany Dr, Melissa, TX 75454Sold

- $--3 bd2 ba1.8k sqft1104 Mahogany Dr #1, Melissa, TX 75454Off Market
- $411,9073 bd2 ba1.8k sqft1104 Mahogany Dr, Melissa, TX 75454Off Market
- $--6 bd4 ba4.2k sqft1107 Kirkdale Dr, Melissa, TX 75454Sold
- $--4 bd4 ba3.1k sqft1111 Mahogany Dr, Melissa, TX 75454Sold
A local agent can set up tours, give advice and negotiate with sellers.
Similar homes
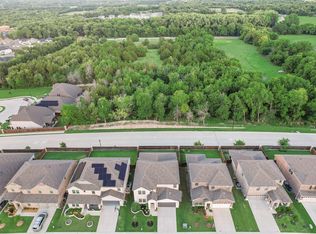
- $494,7994 bd4 ba3.1k sqft1611 Ironwood Way, Melissa, TX 75454For Sale
 MLS ID #21286088, David Hullett. NTREIS
 - $499,5004 bd3 ba2.9k sqft1008 Sweetleaf St, Melissa, TX 75454For Sale
 MLS ID #21254089, PK Avala. NTREIS
 - $514,9004 bd3 ba2.5k sqft1209 Kirkdale Dr, Melissa, TX 75454For Sale
 MLS ID #21300481, Jordan Taylor. NTREIS
 - $475,0004 bd4 ba3k sqft3205 Malcolm Rd, Melissa, TX 75454For Sale
 MLS ID #21338397, Wei Zhang. NTREIS
 - $440,0004 bd4 ba2.5k sqft4002 Morning Dove Dr, Melissa, TX 75454For SaleMLS ID #21287175, Leonard McManaman. NTREIS
- $440,0004 bd3 ba2.3k sqft3501 Laurel Valley Ln, Melissa, TX 75454For SaleMLS ID #21307385, Stephen Bowen. NTREIS
- $539,9004 bd3 ba2.8k sqft3520 Abingdon Ave, Melissa, TX 75454For SaleMLS ID #21243087, Carolina Dusenbery. NTREIS
- $420,0004 bd3 ba2.1k sqft2810 Willow Ln, Melissa, TX 75454For SaleMLS ID #21316094, Nikki Hill. NTREIS
- $423,0004 bd2 ba2.2k sqft4014 Whitetail Ln, Melissa, TX 75454For SaleMLS ID #21283511, Mitch Hickey. NTREIS
- $449,0004 bd4 ba3.1k sqft223 Quarry St, Melissa, TX 75454For SaleMLS ID #21272250, Rommie Maxey. NTREIS
- $560,0005 bd4 ba3.2k sqft805 Dove Haven Ln, Melissa, TX 75454For SaleMLS ID #21264518, Cindy Moseley. NTREIS
- $639,0006 bd4 ba4.2k sqft1201 Sweetleaf St, Melissa, TX 75454For SaleMLS ID #21278542, Marta Howell. NTREIS
- $357,5003 bd2 ba1.8k sqft1217 Gibson Dr, Melissa, TX 75454For SaleMLS ID #21339453, Denise Towe. NTREIS
- $599,0005 bd4 ba3.6k sqft3500 Jersey Rd, Melissa, TX 75454For SaleMLS ID #21281064, Stephen Harrison. NTREIS
- $420,0003 bd2 ba2.1k sqft3002 Redbud Ln, Melissa, TX 75454For SaleMLS ID #21277557, Adria Padgett. NTREIS
- $573,0005 bd4 ba2.8k sqft207 Midnight Trl, Melissa, TX 75454For SaleMLS ID #21280165, Lata Gosain. NTREIS
- $470,0004 bd4 ba2.8k sqft232 Penn St, Anna, TX 75409For SaleMLS ID #21304695, Matthew Solimine. NTREIS
- $495,0004 bd4 ba2.5k sqft617 Purdue Rd, Anna, TX 75409For SaleMLS ID #21222782, Joanna Bedi Rodriguez. NTREIS
- $320,0003 bd2 ba1.6k sqft4316 Cordata Dr, Melissa, TX 75454For SaleMLS ID #21327930, Ajay Ghiaar. NTREIS
- $447,0003 bd2 ba1.8k sqft436 Gibbons Creek Trl, McKinney, TX 75071For SaleMLS ID #21340390, Jennifer Day. NTREIS
