Welcome to this well-maintained 3-bedroom, 2-bath home in Melissa, offering a functional open-concept floor plan designed for comfortable everyday living. The brick and stone exterior, landscaped front lawn, driveway, and front-facing two-car garage provide attractive curb appeal.
Inside, the spacious layout is enhanced by abundant natural light. The kitchen features stainless steel appliances, a large center island, a walk-in pantry, and ample cabinet and counter space. It opens seamlessly to the dining area and living room, where a gas fireplace serves as the focal point for gathering and entertaining.
The private primary suite includes an ensuite bath with a separate soaking tub and shower, dual-sink vanity, and a generous walk-in closet.
Step outside to enjoy the covered back porch, complete with a charming swinging bench—an inviting space to relax or unwind. An extra bonus is the Greenbelt being conveniently located behind the home! Community amenities include a swimming pool, jogging and biking trails, pickleball courts, and a playground, offering a variety of recreational opportunities just minutes from home.
For sale
$357,500
1217 Gibson Dr, Melissa, TX 75454
3beds
1,873sqft
:
Get pre-qualified$2,567/mo
Single Family Residence
Built in 2019
5,314 Square Feet Lot
$351,300 Zestimate®
$191/sqft
$54/mo HOA
What's special
Brick and stone exteriorAbundant natural lightFunctional open-concept floor planLandscaped front lawnGenerous walk-in closetLarge center islandDual-sink vanity
- 13 days |
- 338 |
- 23 |
Likely to sell faster than
Zillow last checked:
Listing updated:
Listed by:
Denise Towe 0741628 972-396-9100,
RE/MAX Four Corners 972-396-9100
Source: NTREIS,MLS#: 21339453
Facts & features
Interior
Bedrooms & bathrooms
- Bedrooms: 3
- Bathrooms: 2
- Full bathrooms: 2
Primary bedroom
- Features: Ceiling Fan(s), Dual Sinks, En Suite Bathroom, Separate Shower, Walk-In Closet(s)
- Level: First
- Dimensions: 17 x 12
Bedroom
- Features: Ceiling Fan(s)
- Level: First
- Dimensions: 11 x 11
Bedroom
- Features: Ceiling Fan(s)
- Level: First
- Dimensions: 11 x 11
Primary bathroom
- Features: Built-in Features, Dual Sinks, En Suite Bathroom, Granite Counters, Separate Shower
- Level: First
- Dimensions: 0 x 0
Other
- Features: Granite Counters
- Level: First
- Dimensions: 0 x 0
Kitchen
- Features: Breakfast Bar, Built-in Features, Eat-in Kitchen, Granite Counters, Kitchen Island, Walk-In Pantry
- Level: First
- Dimensions: 0 x 0
Living room
- Features: Ceiling Fan(s), Fireplace
- Level: First
- Dimensions: 16 x 15
Office
- Level: First
- Dimensions: 12 x 11
Heating
- Central, Natural Gas
Cooling
- Central Air, Electric
Appliances
- Included: Dishwasher, Disposal, Gas Oven, Gas Range, Gas Water Heater, Microwave, Vented Exhaust Fan, Water Purifier
- Laundry: Washer Hookup, Dryer Hookup, ElectricDryer Hookup, Laundry in Utility Room
Features
- Eat-in Kitchen, Granite Counters, High Speed Internet, Kitchen Island, Open Floorplan, Pantry, Cable TV
- Flooring: Ceramic Tile, Luxury Vinyl Plank
- Windows: Window Coverings
- Has basement: No
- Number of fireplaces: 1
- Fireplace features: Gas, Gas Log, Gas Starter, Living Room
Interior area
- Total interior livable area: 1,873 sqft
Video & virtual tour
Property
Parking
- Total spaces: 2
- Parking features: Garage Faces Front, Garage, Garage Door Opener, Inside Entrance, Kitchen Level
- Attached garage spaces: 2
Features
- Levels: One
- Stories: 1
- Patio & porch: Covered
- Exterior features: Rain Gutters
- Pool features: None, Community
- Fencing: Back Yard,Wood
Lot
- Size: 5,314 Square Feet
- Features: Sprinkler System
Details
- Parcel number: R1147000Z016U1
Construction
Type & style
- Home type: SingleFamily
- Architectural style: Traditional,Detached
- Property subtype: Single Family Residence
Materials
- Brick
- Foundation: Slab
- Roof: Shingle
Condition
- Year built: 2019
Utilities & green energy
- Sewer: Public Sewer
- Water: Public
- Utilities for property: Electricity Connected, Sewer Available, Underground Utilities, Water Available, Cable Available
Community & HOA
Community
- Features: Playground, Pickleball, Pool, Trails/Paths, Curbs, Sidewalks
- Security: Security System, Fire Alarm, Smoke Detector(s)
- Subdivision: Villages Of Melissa Ph 4
HOA
- Has HOA: Yes
- Services included: All Facilities, Maintenance Grounds, Maintenance Structure
- HOA fee: $650 annually
- HOA name: Assured Management
- HOA phone: 866-473-2573
Location
- Region: Melissa
Financial & listing details
- Price per square foot: $191/sqft
- Tax assessed value: $193,936
- Annual tax amount: $3,703
- Date on market: 7/24/2026
- Cumulative days on market: 14 days
- Listing terms: Cash,Conventional,FHA,VA Loan
Estimated market value
$351,300
$334,000 - $369,000
$2,290/mo
Price history
| Date | Event | Price |
|---|---|---|
| 7/24/2026 | Listed for sale | $357,500$191/sqft |
Source: NTREIS #21339453 Report a problem | ||
Public tax history
| Year | Property taxes | Tax assessment |
|---|---|---|
| 2025 | $2,746 +2.1% | $193,900 +10% |
| 2024 | $2,690 +12.5% | $176,273 +10% |
| 2023 | $2,391 -14.7% | $160,248 +10% |
| 2022 | $2,803 -53.5% | $145,680 -45% |
| 2021 | $6,033 +3.8% | $264,872 +6% |
| 2020 | $5,812 +522.6% | $249,879 +551.6% |
| 2019 | $933 -5.8% | $38,350 -1.7% |
| 2018 | $991 | $39,000 |
Find assessor info on the county website
Monthly payment
Est. payment
Payment breakdown
Explore the cost of this home by adjusting the details. Changes won't be saved.Climate risks
Neighborhood: 75454
Nearby schools
GreatSchools rating
- 10/10Harry McKillop Elementary SchoolGrades: K-5Distance: 0.8 mi
- 9/10Melissa Middle SchoolGrades: 6-8Distance: 0.5 mi
- 8/10Melissa High SchoolGrades: 9-12Distance: 2 mi
Schools provided by the listing agent
- Elementary: Highland
- Middle: East Cardinal
- High: Melissa
- District: Melissa ISD
Source: NTREIS. This data may not be complete. We recommend contacting the local school district to confirm school assignments for this home.
- $363,700-- bd-- ba-- sqft1217 Gibson Dr, Melissa, TX 75454Off Market
- $431,6004 bd3 ba2.4k sqft1215 Gibson Dr, Melissa, TX 75454Off Market

- $377,4004 bd2 ba2k sqft1219 Gibson Dr, Melissa, TX 75454Off Market
- $340,4003 bd2 ba1.6k sqft1213 Gibson Dr, Melissa, TX 75454Off Market
- $418,9004 bd2 ba2k sqft1221 Gibson Dr, Melissa, TX 75454Off Market
- $318,2003 bd2 ba1.5k sqft1211 Gibson Dr, Melissa, TX 75454Off Market
- $373,7004 bd2 ba-- sqft1301 Gibson Dr, Melissa, TX 75454Off Market
- $351,100-- bd-- ba-- sqft1301 Gibson Dr, Melissa, TX 75454Off Market
A local agent can set up tours, give advice and negotiate with sellers.
Similar homes
- $350,0003 bd2 ba2k sqft1115 Dickenson Dr, Melissa, TX 75454For Sale
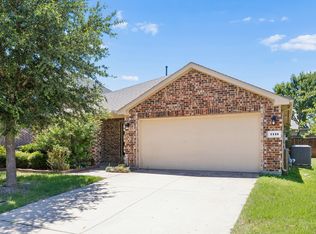 MLS ID #21315551, Daniel Harker. NTREIS
 - $429,9004 bd3 ba2.3k sqft3523 Charleston Dr, Melissa, TX 75454For Sale
 MLS ID #21291045, Kristin Barnett. NTREIS
 - $379,9993 bd2 ba1.7k sqft1205 Lavinola Ln, Anna, TX 75409For Sale
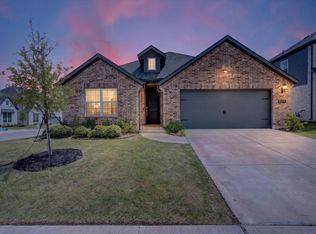 MLS ID #21350358, Seana Taylor. NTREIS
 - $420,0004 bd3 ba2.1k sqft2810 Willow Ln, Melissa, TX 75454For Sale
 MLS ID #21316094, Nikki Hill. NTREIS
 - $440,0004 bd4 ba2.5k sqft4002 Morning Dove Dr, Melissa, TX 75454For SaleMLS ID #21287175, Leonard McManaman. NTREIS
- $440,0004 bd3 ba2.3k sqft3501 Laurel Valley Ln, Melissa, TX 75454For SaleMLS ID #21307385, Stephen Bowen. NTREIS
- $325,0004 bd2 ba1.6k sqft640 Brock Dr, Anna, TX 75409For SaleMLS ID #21339443, Diem Goleman. NTREIS
- $335,0005 bd3 ba2.4k sqft2112 Atlantic Ave, Anna, TX 75409For SaleMLS ID #21322145, Laci Elliott. NTREIS
- $348,9004 bd3 ba2.7k sqft821 Honeywell Dr, Anna, TX 75409For SaleMLS ID #21322502, Shannon Johnson. NTREIS
- $339,9004 bd3 ba2.2k sqft1404 Forest Haven Dr, Anna, TX 75409For SaleMLS ID #21247920, Chris Hampton. NTREIS
- $304,9003 bd2 ba1.6k sqft1103 Foxtail Dr, Anna, TX 75409For SaleMLS ID #21337389, Cami Hobbs Riley. NTREIS
- $358,0004 bd3 ba2.5k sqft821 Black Hawk Dr, Princeton, TX 75407For SaleMLS ID #21345081, German Rivera. NTREIS
- $449,0004 bd2 ba2.3k sqft1301 Park Vista Dr, Anna, TX 75409For SaleMLS ID #21342898, Pei-Wen Ting. NTREIS
- $404,9004 bd4 ba2.2k sqft1828 Wagner Dr, McKinney, TX 75071For SaleMLS ID #21273287, Trudi Muller. NTREIS
- $323,0004 bd3 ba2.7k sqft1129 Honeywell Dr, Anna, TX 75409For SaleMLS ID #21287415, Carolina Dusenbery. NTREIS
- $447,0003 bd2 ba1.8k sqft436 Gibbons Creek Trl, McKinney, TX 75071For SaleMLS ID #21340390, Jennifer Day. NTREIS
- $392,5002 bd2 ba1.5k sqft9232 Riverlight Rd, McKinney, TX 75071For SaleMLS ID #21297077, Taffney Wilson. NTREIS
- $400,0004 bd2 ba2k sqft3324 Tulip Poplar Trl, McKinney, TX 75071For SaleMLS ID #21307857, Shannon Wiser. NTREIS
- $370,0003 bd2 ba1.4k sqft4909 Silverweed Dr, McKinney, TX 75070For SaleMLS ID #21343148, Shayne Hickey. NTREIS
- $289,0004 bd2 ba1.5k sqft1119 Garnet St, Princeton, TX 75407For SaleMLS ID #21350007, Josue Chaires. NTREIS
