Welcome to this charming one-story home in Eldorado Heights, offering the perfect blend of comfort, style, and convenience. This thoughtfully updated 3-bedroom, 2-bathroom home features bright, inviting living spaces filled with natural light and a functional layout ideal for everyday living and entertaining. Recent upgrades include new white oak luxury vinyl plank flooring, fresh interior paint, a beautifully updated fireplace with a new tile surround and cedar mantel, and a refreshed kitchen with painted cabinetry, quartz countertops, stainless steel appliances, and new hardware. The spacious primary suite features two walk-in closets and a fully updated bathroom with his and her shaker-style vanity, quartz countertops, and a stunning walk-in shower. Both secondary bedrooms are generously sized, while the guest bathroom has been completely updated with a new vanity, bathtub, tile, and light fixtures. Outside, the landscaping has been refreshed, and the property includes an irrigation system for added convenience. Ideally located just minutes from three major Metroplex thoroughfares, this home provides easy access to shopping, dining, entertainment, and commuting routes while still offering the comfort and tranquility of an established community.
For sale
$370,000
4909 Silverweed Dr, McKinney, TX 75070
3beds
1,483sqft
:
Get pre-qualified$2,618/mo
Single Family Residence
Built in 1998
5,227 Square Feet Lot
$362,800 Zestimate®
$249/sqft
$17/mo HOA
What's special
Fresh interior paintTwo walk-in closetsSpacious primary suite
- 15 days |
- 715 |
- 74 |
Likely to sell faster than
Zillow last checked:
Listing updated:
Listed by:
Shayne Hickey 0750298 469-219-9767,
Texas Ally Real Estate Group 512-763-2559
Source: NTREIS,MLS#: 21343148
Facts & features
Interior
Bedrooms & bathrooms
- Bedrooms: 3
- Bathrooms: 2
- Full bathrooms: 2
Primary bedroom
- Level: First
- Dimensions: 17 x 13
Bedroom
- Level: First
- Dimensions: 11 x 10
Bedroom
- Level: First
- Dimensions: 11 x 10
Primary bathroom
- Level: First
- Dimensions: 12 x 11
Breakfast room nook
- Level: First
- Dimensions: 10 x 7
Dining room
- Level: First
- Dimensions: 12 x 9
Other
- Level: First
- Dimensions: 8 x 5
Kitchen
- Level: First
- Dimensions: 14 x 12
Laundry
- Level: First
- Dimensions: 6 x 6
Living room
- Features: Ceiling Fan(s), Fireplace
- Level: First
- Dimensions: 17 x 15
Heating
- Central
Cooling
- Central Air, Ceiling Fan(s)
Appliances
- Included: Dishwasher, Electric Range, Gas Water Heater, Microwave
- Laundry: Laundry in Utility Room
Features
- Chandelier, Decorative/Designer Lighting Fixtures, Eat-in Kitchen, High Speed Internet, Open Floorplan
- Flooring: Carpet, Luxury Vinyl Plank, Tile
- Windows: Skylight(s)
- Has basement: No
- Number of fireplaces: 1
- Fireplace features: Gas, Living Room
Interior area
- Total interior livable area: 1,483 sqft
Video & virtual tour
Property
Parking
- Total spaces: 2
- Parking features: Garage, Garage Faces Rear
- Attached garage spaces: 2
Features
- Levels: One
- Stories: 1
- Pool features: None
- Fencing: Wood
Lot
- Size: 5,227 Square Feet
Details
- Parcel number: R360200L13601
Construction
Type & style
- Home type: SingleFamily
- Architectural style: Traditional,Detached
- Property subtype: Single Family Residence
- Attached to another structure: Yes
Materials
- Brick
- Foundation: Slab
Condition
- Year built: 1998
Utilities & green energy
- Water: Public
- Utilities for property: Electricity Available, Natural Gas Available, Separate Meters, Water Available
Community & HOA
Community
- Subdivision: Eldorado Heights C1 Ph Ii
HOA
- Has HOA: Yes
- Services included: Association Management
- HOA fee: $200 annually
- HOA name: Eldorado Heights Hoa
- HOA phone: 214-451-5493
Location
- Region: Mckinney
Financial & listing details
- Price per square foot: $249/sqft
- Tax assessed value: $330,845
- Annual tax amount: $5,729
- Date on market: 7/28/2026
- Cumulative days on market: 15 days
- Listing terms: Cash,Conventional,FHA,VA Loan
Estimated market value
$362,800
$345,000 - $381,000
$2,064/mo
Price history
| Date | Event | Price |
|---|---|---|
| 7/28/2026 | Listed for sale | $370,000+157.8%$249/sqft |
Source: NTREIS #21343148 Report a problem | ||
| 4/3/2012 | Sold | -- |
Source: Agent Provided Report a problem | ||
| 3/21/2012 | Pending sale | $143,500$97/sqft |
Source: Keller Williams - Plano #11728532 Report a problem | ||
| 3/2/2012 | Listed for sale | $143,500$97/sqft |
Source: Keller WilliamsRealty #11728532 Report a problem | ||
Public tax history
| Year | Property taxes | Tax assessment |
|---|---|---|
| 2025 | $1,276 | $327,897 +10% |
| 2024 | -- | $298,088 +10% |
| 2023 | $1,091 -57.4% | $270,989 +10% |
| 2022 | $2,561 -1.2% | $246,354 +10% |
| 2021 | $2,591 +2.2% | $223,958 +6.8% |
| 2020 | $2,536 +2.6% | $209,701 +7.5% |
| 2019 | $2,471 -1.1% | $195,150 -1.4% |
| 2018 | $2,498 +1.9% | $197,914 +2.5% |
| 2017 | $2,452 | $193,083 +7.2% |
| 2016 | $2,452 -0.5% | $180,033 +16.3% |
| 2015 | $2,465 | $154,743 +14.3% |
| 2014 | $2,465 | $135,367 +6.8% |
| 2013 | -- | $126,736 +5.8% |
| 2012 | -- | $119,806 -2.3% |
| 2011 | -- | $122,568 -2.1% |
| 2010 | -- | $125,200 +0.5% |
| 2009 | -- | $124,529 -2.8% |
| 2008 | -- | $128,159 +2.5% |
| 2007 | -- | $125,073 +5.6% |
| 2006 | -- | $118,400 +6% |
| 2005 | -- | $111,691 0% |
| 2004 | -- | $111,701 -7% |
| 2003 | -- | $120,074 +0.7% |
| 2002 | -- | $119,277 +4% |
| 2001 | -- | $114,650 +0.8% |
| 2000 | -- | $113,767 |
Find assessor info on the county website
Monthly payment
Est. payment
Payment breakdown
Explore the cost of this home by adjusting the details. Changes won't be saved.Climate risks
Neighborhood: Eldorado Heights
Nearby schools
GreatSchools rating
- 6/10Jesse McGowen Elementary SchoolGrades: K-5Distance: 0.3 mi
- 7/10Leonard Evans Jr Middle SchoolGrades: 6-8Distance: 2.1 mi
- 7/10McKinney High SchoolGrades: 9-12Distance: 3.2 mi
Schools provided by the listing agent
- Elementary: Jesse Mcgowen
- Middle: Evans
- High: Mckinney
- District: McKinney ISD
Source: NTREIS. This data may not be complete. We recommend contacting the local school district to confirm school assignments for this home.
- $371,4004 bd2 ba1.7k sqft4907 Silverweed Dr, McKinney, TX 75070Off Market
- $415,2005 bd2 ba2.4k sqft4911 Silverweed Dr, McKinney, TX 75070Off Market
- $411,7004 bd3 ba2.4k sqft4905 Silverweed Dr, McKinney, TX 75070Off Market

- $452,2005 bd3 ba2.4k sqft4913 Silverweed Dr, McKinney, TX 75070Off Market
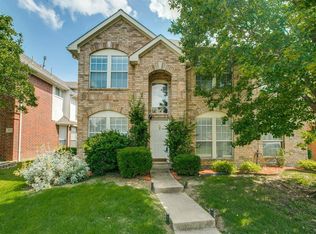
- $334,9003 bd2 ba1.4k sqft4903 Silverweed Dr, McKinney, TX 75070Off Market
- $407,5004 bd2 ba2.4k sqft4915 Silverweed Dr, McKinney, TX 75070Off Market
- $446,1004 bd2 ba2.4k sqft4906 Silverweed Dr, McKinney, TX 75070Off Market
- $355,0003 bd2 ba1.4k sqft4908 Silverweed Dr, McKinney, TX 75070Off Market
A local agent can set up tours, give advice and negotiate with sellers.
A local lender can help you make sure your offer is ready when you are.
Similar homes
- $385,4004 bd2 ba1.7k sqft5712 Eureka Bnd, McKinney, TX 75070Off Market
- $430,0003 bd2 ba1.6k sqft4426 San Fernando Ln, McKinney, TX 75070For Sale
 MLS ID #21187147, Audrey Gillett. NTREIS
 - $425,0004 bd3 ba1.8k sqft4402 Durango Ln, McKinney, TX 75070For Sale
 MLS ID #21334825, Garrett Lamb. NTREIS
 - $430,0003 bd2 ba1.8k sqft5204 China Berry Dr, McKinney, TX 75070For Sale
 MLS ID #21327015, Tannah McGaughy. NTREIS
 - $415,0004 bd2 ba1.7k sqft5813 Blue Spruce Ln, McKinney, TX 75070For SaleMLS ID #21299625, Wendy Huang. NTREIS
- $395,0003 bd2 ba1.8k sqft1514 Sandy Rdg, McKinney, TX 75069For SaleMLS ID #21340766, Morgan Beauregard. NTREIS
- $324,5753 bd2 ba1.5k sqft311 Bridlegate Dr, McKinney, TX 75069For SaleMLS ID #21347944, JC Young. NTREIS
- $395,0003 bd2 ba1.6k sqft5304 Alpine Meadows Dr, McKinney, TX 75071For SaleMLS ID #21308933, Connie Goodrich. NTREIS
- $429,0003 bd2 ba1.8k sqft200 Ferndale Dr, McKinney, TX 75071For SaleMLS ID #21326547, Kelly Calkins. NTREIS
- $379,0003 bd3 ba1.7k sqft3219 Renaissance Dr, Dallas, TX 75287For SaleMLS ID #21349720, Charlie Bui. NTREIS
- $375,0003 bd2 ba1.9k sqft6403 Apache Ct, Plano, TX 75023For SaleMLS ID #21336077, Daniel Harker. NTREIS
- $445,0003 bd2 ba1.8k sqft305 Droinwich Cir, Allen, TX 75002For SaleMLS ID #21349355, Kim Davis. NTREIS
- $410,0003 bd2 ba1.7k sqft11313 Canoe Rd, Frisco, TX 75035For SaleMLS ID #21301675, Judi Wright. NTREIS
- $329,0003 bd2 ba1.5k sqft2677 Calmwater Dr, Little Elm, TX 75068For SaleMLS ID #21354026, Mary Carlino. NTREIS
- $399,0004 bd3 ba1.8k sqft11317 Canoe Rd, Frisco, TX 75035For SaleMLS ID #21268889, Amy Martin. NTREIS
- $400,0004 bd2 ba2k sqft7021 Blalock Dr, The Colony, TX 75056For SaleMLS ID #21351184, Michael Hershenberg. NTREIS
- $304,9003 bd2 ba1.2k sqft2408 Castle Ridge Dr, McKinney, TX 75071For SaleMLS ID #21197754, Becky Chance. NTREIS
- $444,0003 bd4 ba1.8k sqft975 Emil Pl, Allen, TX 75013For SaleMLS ID #21346981, Bess Dickson. NTREIS
- $400,0003 bd2 ba1.5k sqft3624 Churchill Ln, Plano, TX 75075For SaleMLS ID #21327205, Tracy Cavazos. NTREIS
- $334,9503 bd2 ba1.5k sqft3628 Blossom Trl, Plano, TX 75074For SaleMLS ID #21236836, Jordan Taylor. NTREIS
