Welcome to this thoughtfully updated single-story home in Dallas North Estates, where timeless character, modern function and a prime central Plano location come together. Nestled beneath mature shade trees and located in an established neighborhood with no HOA, this 3-bedroom, 2-bath home offers architectural details that are increasingly hard to find, including exposed wood beams, rich hardwood flooring, paneled accent walls and a striking floor-to-ceiling brick fireplace.
Designed for both everyday living and entertaining, the kitchen features granite countertops, stainless steel appliances, white subway tile backsplash, peninsula seating and decorative lighting. A custom built-in coffee bar with pantry storage creates the perfect morning retreat, while a second custom built-in buffet in the dining room provides stylish storage for serving pieces, entertaining essentials or seasonal décor.
Fresh whole-home interior paint in Sherwin-Williams Alabaster creates a light, cohesive backdrop throughout. Both bathrooms have been beautifully refreshed, including a fully renovated guest bath with a furniture-style vanity, quartz countertop, designer tile flooring and a subway tile shower surround. The primary bath has been updated with resurfaced countertops, painted cabinetry and refreshed tile finishes.
Step outside to a private backyard designed for relaxing and gathering, complete with an extended patio, designated firepit area, mature shade tree and board-on-board privacy fence.
An additional recent improvement is foundation work completed in May 2026. Conveniently located near shopping, dining, major commuting routes and everything that makes Plano one of North Texas' most desirable communities, this home offers the perfect blend of warmth, character and thoughtful updates with opportunities to personalize over time.
For sale
$400,000
3624 Churchill Ln, Plano, TX 75075
3beds
1,542sqft
:
Get pre-qualified$2,812/mo
Single Family Residence
Built in 1977
7,840 Square Feet Lot
$385,400 Zestimate®
$259/sqft
$-- HOA
What's special
Board-on-board privacy fenceDesignated firepit areaExtended patioRefreshed tile finishesRich hardwood flooringStainless steel appliancesQuartz countertop
- 23 days |
- 815 |
- 132 |
Likely to sell faster than
Zillow last checked:
Listing updated:
Listed by:
Tracy Cavazos 0656438 972-978-5330,
Compass RE Texas, LLC 469-210-8288
Source: NTREIS,MLS#: 21327205
Facts & features
Interior
Bedrooms & bathrooms
- Bedrooms: 3
- Bathrooms: 2
- Full bathrooms: 2
Primary bedroom
- Features: Ceiling Fan(s), En Suite Bathroom
- Level: First
- Dimensions: 15 x 14
Bedroom
- Features: Ceiling Fan(s)
- Level: First
- Dimensions: 11 x 11
Bedroom
- Features: Ceiling Fan(s)
- Level: First
- Dimensions: 11 x 11
Primary bathroom
- Features: Built-in Features, Dual Sinks, En Suite Bathroom, Solid Surface Counters
- Level: First
- Dimensions: 12 x 5
Breakfast room nook
- Features: Built-in Features
- Level: First
- Dimensions: 11 x 8
Dining room
- Features: Built-in Features
- Level: First
- Dimensions: 12 x 11
Other
- Features: Built-in Features, Granite Counters
- Level: First
- Dimensions: 9 x 6
Kitchen
- Features: Built-in Features, Galley Kitchen, Granite Counters
- Level: First
- Dimensions: 11 x 11
Laundry
- Features: Built-in Features
- Level: First
- Dimensions: 6 x 6
Living room
- Features: Ceiling Fan(s), Fireplace
- Level: First
- Dimensions: 19 x 16
Heating
- Central
Cooling
- Central Air, Ceiling Fan(s)
Appliances
- Included: Some Gas Appliances, Dishwasher, Disposal, Gas Range, Plumbed For Gas
- Laundry: Washer Hookup, Dryer Hookup, ElectricDryer Hookup, Laundry in Utility Room
Features
- Chandelier, Dry Bar, Decorative/Designer Lighting Fixtures, Cable TV
- Flooring: Ceramic Tile, Engineered Hardwood
- Windows: Bay Window(s), Window Coverings
- Has basement: No
- Number of fireplaces: 1
- Fireplace features: Gas, Gas Log, Gas Starter, Living Room, Masonry
Interior area
- Total interior livable area: 1,542 sqft
Video & virtual tour
Property
Parking
- Total spaces: 2
- Parking features: Alley Access, Door-Single, Driveway, Garage Faces Rear
- Attached garage spaces: 2
Features
- Levels: One
- Stories: 1
- Patio & porch: Patio
- Exterior features: Fire Pit, Lighting, Private Yard, Rain Gutters
- Pool features: None
- Fencing: Wood
Lot
- Size: 7,840 Square Feet
- Features: Interior Lot, Landscaped, Few Trees
Details
- Parcel number: R014601400201
Construction
Type & style
- Home type: SingleFamily
- Architectural style: Traditional,Detached
- Property subtype: Single Family Residence
Materials
- Brick
- Foundation: Slab
- Roof: Composition
Condition
- Year built: 1977
Utilities & green energy
- Sewer: Public Sewer
- Water: Public
- Utilities for property: Electricity Connected, Natural Gas Available, Sewer Available, Separate Meters, Underground Utilities, Water Available, Cable Available
Community & HOA
Community
- Features: Curbs, Sidewalks
- Security: Smoke Detector(s)
- Subdivision: Dallas North Estates 15th Instl Sec Two
HOA
- Has HOA: No
Location
- Region: Plano
Financial & listing details
- Price per square foot: $259/sqft
- Tax assessed value: $353,128
- Annual tax amount: $5,842
- Date on market: 7/17/2026
- Cumulative days on market: 24 days
- Listing terms: Cash,Conventional,1031 Exchange,FHA
Estimated market value
$385,400
$366,000 - $405,000
$2,384/mo
Price history
| Date | Event | Price |
|---|---|---|
| 7/17/2026 | Listed for sale | $400,000+212.5%$259/sqft |
Source: NTREIS #21327205 Report a problem | ||
| 10/2/2012 | Listing removed | $128,000$83/sqft |
Source: Keller Williams Realty #11156748 Report a problem | ||
| 9/30/2012 | Listed for sale | $128,000$83/sqft |
Source: Keller Williams Realty #11156748 Report a problem | ||
| 2/20/2012 | Listing removed | $128,000$83/sqft |
Source: Keller Williams Realty #11156748 Report a problem | ||
| 12/3/2010 | Listed for sale | $128,000$83/sqft |
Source: Keller Williams Realty #11156748 Report a problem | ||
| 10/29/2010 | Listing removed | $128,000$83/sqft |
Source: Keller Williams Realty #11156748 Report a problem | ||
| 7/31/2010 | Listed for sale | $128,000$83/sqft |
Source: Keller Williams Realty #11156748 Report a problem | ||
Public tax history
| Year | Property taxes | Tax assessment |
|---|---|---|
| 2025 | $3,993 +3.7% | $342,066 +10% |
| 2024 | $3,850 +11.6% | $310,969 +10% |
| 2023 | $3,450 -16.3% | $282,699 +10% |
| 2022 | $4,119 -0.5% | $256,999 +10% |
| 2021 | $4,142 +10.2% | $233,635 +10% |
| 2020 | $3,759 +7.4% | $212,395 +7.5% |
| 2019 | $3,501 -6.7% | $197,572 -1.1% |
| 2018 | $3,751 +18.3% | $199,720 +4.7% |
| 2017 | $3,170 | $190,762 +6.6% |
| 2016 | $3,170 +11.2% | $178,888 +16.8% |
| 2015 | $2,850 | $153,194 +7.1% |
| 2014 | $2,850 | $143,070 +8.1% |
| 2013 | -- | $132,383 +4.3% |
| 2012 | -- | $126,907 -1.5% |
| 2011 | -- | $128,812 -2.5% |
| 2010 | -- | $132,123 -0.4% |
| 2009 | -- | $132,669 -3.9% |
| 2008 | -- | $138,041 +2.6% |
| 2007 | -- | $134,544 +5.7% |
| 2006 | -- | $127,338 +1.1% |
| 2005 | -- | $125,999 -0.4% |
| 2004 | -- | $126,563 +4% |
| 2003 | -- | $121,715 +4.6% |
| 2002 | -- | $116,401 +7.8% |
| 2001 | -- | $107,982 -2.3% |
| 2000 | -- | $110,486 |
Find assessor info on the county website
Monthly payment
Est. payment
Payment breakdown
Explore the cost of this home by adjusting the details. Changes won't be saved.Climate risks
Neighborhood: Silverwood
Nearby schools
GreatSchools rating
- 4/10Weatherford Elementary SchoolGrades: PK-5Distance: 0.5 mi
- 7/10Wilson Middle SchoolGrades: 6-8Distance: 1.8 mi
- 7/10Plano Senior High SchoolGrades: 11-12Distance: 0.7 mi
Schools provided by the listing agent
- Elementary: Weatherfor
- Middle: Wilson
- High: Vines,Plano Senior
- District: Plano ISD
Source: NTREIS. This data may not be complete. We recommend contacting the local school district to confirm school assignments for this home.
- $389,0003 bd2 ba1.9k sqft3620 Churchill Ln, Plano, TX 75075Off Market

- $416,6004 bd2 ba1.8k sqft3628 Churchill Ln, Plano, TX 75075Off Market
- $389,6003 bd2 ba1.9k sqft3625 Piedmont Dr, Plano, TX 75075Off Market
- $--3 bd2 ba1.7k sqft3616 Churchill Ln, Plano, TX 75075Sold
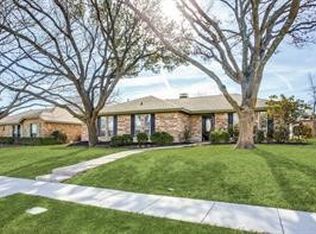
- $373,1003 bd2 ba1.8k sqft3621 Piedmont Dr, Plano, TX 75075Off Market
- $396,1003 bd2 ba2k sqft3629 Piedmont Dr, Plano, TX 75075Off Market
- $406,7003 bd2 ba1.7k sqft3625 Churchill Ln, Plano, TX 75075Off Market
- $367,300-- bd2 ba1.6k sqft3621 Churchill Ln, Plano, TX 75075Off Market
A local agent can set up tours, give advice and negotiate with sellers.
A local lender can help you make sure your offer is ready when you are.
Similar homes
- $459,0004 bd2 ba1.8k sqft2741 S Cypress Cir, Plano, TX 75075For Sale
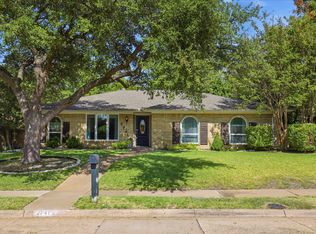 MLS ID #21345637, Shelly Seltzer. NTREIS
 - $400,0003 bd2 ba1.6k sqft3916 Capricorn Ct, Plano, TX 75023For Sale
 MLS ID #21324168, Daniel Harker. NTREIS
 - $465,0003 bd2 ba1.7k sqft1804 Seminary Dr, Plano, TX 75075For Sale
 MLS ID #21292300, Bianca Calvillo. NTREIS
 - $375,0003 bd2 ba1.9k sqft6403 Apache Ct, Plano, TX 75023For Sale
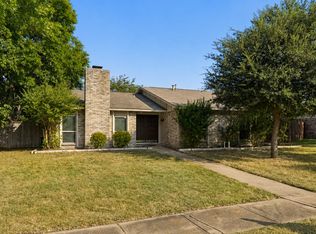 MLS ID #21336077, Daniel Harker. NTREIS
 - $420,0003 bd2 ba1.7k sqft3068 Sawtooth Dr, Plano, TX 75025For SaleMLS ID #21345496, Susan Livingston. NTREIS
- $399,5003 bd2 ba1.3k sqft732 Pinehurst Dr, Richardson, TX 75080For SaleMLS ID #21307032, Shayne Hickey. NTREIS
- $400,0004 bd2 ba2k sqft7021 Blalock Dr, The Colony, TX 75056For SaleMLS ID #21351184, Michael Hershenberg. NTREIS
- $459,9003 bd2 ba1.8k sqft4540 New Orleans Dr, Plano, TX 75093For SaleMLS ID #21277912, Kimberly Anderson. NTREIS
- $525,0004 bd3 ba2k sqft2709 Chadwick Dr, Plano, TX 75075For SaleMLS ID #21269152, Chad Smith. NTREIS
- $410,0003 bd2 ba1.2k sqft416 Rustic Cir, Richardson, TX 75080For SaleMLS ID #21339186, Sallly Chai. NTREIS
- $399,0003 bd2 ba1.5k sqft2540 Sunscape Ln, Dallas, TX 75287For SaleMLS ID #21318896, Eric Hinton. NTREIS
- $500,0003 bd2 ba1.5k sqft405 Northview Dr, Richardson, TX 75080For SaleMLS ID #21343625, Jennifer Daniel. NTREIS
- $440,0003 bd2 ba1.6k sqft1239 Evergreen Dr, Richardson, TX 75080For SaleMLS ID #21312153, Carrie Himel. NTREIS
- $334,9503 bd2 ba1.5k sqft3628 Blossom Trl, Plano, TX 75074For SaleMLS ID #21236836, Jordan Taylor. NTREIS
- $430,0003 bd3 ba1.7k sqft9809 Preston Vineyard Dr, Frisco, TX 75035For SaleMLS ID #21344395, Diem Goleman. NTREIS
- $415,0003 bd2 ba1.9k sqft1901 Paxton Dr, Carrollton, TX 75007For SaleMLS ID #21320716, Michelle Flores. NTREIS
- $399,0004 bd2 ba2.1k sqft5017 Roundtable Ln, Garland, TX 75044For SaleMLS ID #21294018, Scott Hays. NTREIS
- $414,9904 bd2 ba1.7k sqft1622 Wendy Way, Richardson, TX 75081For SaleMLS ID #21256246, Amanuel Assefa. NTREIS
- $379,0003 bd2 ba1.5k sqft2060 Arbor Creek Dr APT B, Carrollton, TX 75010For SaleMLS ID #21269648, Christina Money. NTREIS
- $375,0003 bd2 ba1.5k sqft2901 Mill Trl, Carrollton, TX 75007For SaleMLS ID #21241204, Quinn Segars. NTREIS
