Nestled in one of West Richardson's most desirable neighborhoods and zoned to highly acclaimed J.J. Pearce High School, this beautifully updated 3-bedroom, 2-bath home combines timeless character with modern design. From the moment you step inside, soaring vaulted ceilings and abundant natural light create a warm, inviting atmosphere. The thoughtfully remodeled kitchen serves as the centerpiece of the home, featuring custom white oak cabinetry, quartz countertops, and an open layout that effortlessly connects the living and dining spaces—perfect for everyday living and entertaining alike. The spacious family room offers plenty of room to gather while showcasing the home's stylish updates and architectural charm. Retreat to the private primary suite, complete with a spa-inspired ensuite bath featuring designer finishes, custom cabinetry, and a large walk-in shower. Two additional bedrooms provide flexibility for family, guests, or a dedicated home office. Outside, the oversized backyard offers endless possibilities, whether you're hosting friends, letting pets play, creating a garden, or designing your dream outdoor living space. Located just minutes from premier shopping, dining, parks, and major highways, this home offers the rare opportunity to enjoy an updated move-in-ready property in one of Richardson's most sought-after communities. A perfect blend of location, style, and functionality—this is a home you'll want to see in person.
For sale
$399,500
732 Pinehurst Dr, Richardson, TX 75080
3beds
1,343sqft
:
Get pre-qualified$3,281/mo
Single Family Residence
Built in 1961
8,712 Square Feet Lot
$381,200 Zestimate®
$297/sqft
$-- HOA
What's special
Designer finishesOversized backyardAbundant natural lightSpacious family roomQuartz countertopsThoughtfully remodeled kitchenLarge walk-in shower
- 44 days |
- 1,552 |
- 184 |
Likely to sell faster than
Zillow last checked:
Listing updated:
Listed by:
Shayne Hickey 0750298 469-219-9767,
Texas Ally Real Estate Group 512-763-2559
Source: NTREIS,MLS#: 21307032
Facts & features
Interior
Bedrooms & bathrooms
- Bedrooms: 3
- Bathrooms: 2
- Full bathrooms: 2
Primary bedroom
- Features: En Suite Bathroom
- Level: First
- Dimensions: 14 x 11
Bedroom
- Level: First
- Dimensions: 11 x 10
Bedroom
- Level: First
- Dimensions: 13 x 10
Primary bathroom
- Level: First
- Dimensions: 8 x 4
Dining room
- Level: First
- Dimensions: 14 x 9
Other
- Level: First
- Dimensions: 10 x 5
Kitchen
- Level: First
- Dimensions: 19 x 9
Living room
- Features: Ceiling Fan(s), Fireplace
- Level: First
- Dimensions: 18 x 14
Heating
- Central
Cooling
- Central Air, Ceiling Fan(s)
Appliances
- Included: Dishwasher, Electric Oven, Disposal, Gas Water Heater
Features
- Decorative/Designer Lighting Fixtures, High Speed Internet, Open Floorplan, Cable TV, Vaulted Ceiling(s)
- Flooring: Carpet, Luxury Vinyl Plank, Tile
- Has basement: No
- Number of fireplaces: 1
- Fireplace features: Living Room, Wood Burning
Interior area
- Total interior livable area: 1,343 sqft
Video & virtual tour
Property
Parking
- Total spaces: 2
- Parking features: Door-Single, Driveway, Garage, Garage Faces Side
- Attached garage spaces: 2
Features
- Levels: One
- Stories: 1
- Pool features: None
- Fencing: Chain Link
Lot
- Size: 8,712 Square Feet
- Features: Acreage
Details
- Parcel number: 42176501420270000
Construction
Type & style
- Home type: SingleFamily
- Architectural style: Traditional,Detached
- Property subtype: Single Family Residence
Materials
- Brick, Stone Veneer
- Foundation: Slab
- Roof: Asphalt
Condition
- Year built: 1961
Utilities & green energy
- Water: Public
- Utilities for property: Electricity Available, Natural Gas Available, Separate Meters, Water Available, Cable Available
Community & HOA
Community
- Features: Sidewalks
- Subdivision: Richardson Heights 14
HOA
- Has HOA: No
Location
- Region: Richardson
Financial & listing details
- Price per square foot: $297/sqft
- Tax assessed value: $353,350
- Annual tax amount: $1,981
- Date on market: 6/19/2026
- Cumulative days on market: 80 days
- Listing terms: Cash,FHA,VA Loan
- Exclusions: All staging furniture.
Estimated market value
$381,200
$362,000 - $400,000
$2,437/mo
Price history
| Date | Event | Price |
|---|---|---|
| 6/19/2026 | Listed for sale | $399,500-1.4%$297/sqft |
Source: NTREIS #21307032 Report a problem | ||
| 6/19/2026 | Listing removed | $405,000$302/sqft |
Source: NTREIS #21220769 Report a problem | ||
| 6/3/2026 | Price change | $405,000-2.4%$302/sqft |
Source: NTREIS #21220769 Report a problem | ||
| 5/8/2026 | Listed for sale | $415,000$309/sqft |
Source: NTREIS #21220769 Report a problem | ||
| 5/7/2026 | Contingent | $415,000$309/sqft |
Source: NTREIS #21220769 Report a problem | ||
| 4/30/2026 | Listed for sale | $415,000$309/sqft |
Source: NTREIS #21220769 Report a problem | ||
| 4/21/2026 | Contingent | $415,000$309/sqft |
Source: NTREIS #21220769 Report a problem | ||
| 4/3/2026 | Listed for sale | $415,000+16.9%$309/sqft |
Source: NTREIS #21220769 Report a problem | ||
| 2/20/2026 | Sold | -- |
Source: NTREIS #21153093 Report a problem | ||
| 1/29/2026 | Pending sale | $355,000$264/sqft |
Source: NTREIS #21153093 Report a problem | ||
| 1/23/2026 | Contingent | $355,000$264/sqft |
Source: NTREIS #21153093 Report a problem | ||
| 1/18/2026 | Price change | $355,000-6.6%$264/sqft |
Source: NTREIS #21153093 Report a problem | ||
| 1/13/2026 | Listed for sale | $380,000+43.4%$283/sqft |
Source: NTREIS #21153093 Report a problem | ||
| 10/3/2020 | Listing removed | $265,000$197/sqft |
Source: RE/MAX DFW Associates VIII #14417761 Report a problem | ||
| 9/9/2020 | Pending sale | $265,000$197/sqft |
Source: RE/MAX DFW Associates #14417761 Report a problem | ||
| 8/21/2020 | Listed for sale | $265,000+27.4%$197/sqft |
Source: RE/MAX DFW Associates #14417761 Report a problem | ||
| 6/22/2020 | Sold | -- |
Source: Public Record Report a problem | ||
| 12/29/2015 | Listing removed | $208,000$155/sqft |
Source: StarCrest Realty, LLC #13266265 Report a problem | ||
| 12/13/2015 | Price change | $208,000-3.3%$155/sqft |
Source: StarCrest Realty, LLC #13266265 Report a problem | ||
| 11/2/2015 | Listed for sale | $215,000+41%$160/sqft |
Source: StarCrest Realty, LLC #13266265 Report a problem | ||
| 9/15/2015 | Sold | -- |
Source: Agent Provided Report a problem | ||
| 9/14/2015 | Pending sale | $152,500$114/sqft |
Source: Century 21 Mike Bowman, Inc. #13201078 Report a problem | ||
| 7/22/2015 | Listed for sale | $152,500$114/sqft |
Source: Century 21 Mike Bowman, Inc. #13201078 Report a problem | ||
| 7/23/2013 | Sold | -- |
Source: Public Record Report a problem | ||
Public tax history
| Year | Property taxes | Tax assessment |
|---|---|---|
| 2025 | $1,981 -0.1% | $353,350 +2.8% |
| 2024 | $1,983 -39.4% | $343,620 +4.7% |
| 2023 | $3,273 -12.6% | $328,250 |
| 2022 | $3,744 +23.5% | $328,250 +33.3% |
| 2021 | $3,032 -2.6% | $246,180 |
| 2020 | $3,114 +5.1% | $246,180 +5.7% |
| 2019 | $2,962 -0.8% | $232,920 |
| 2018 | $2,985 -43.4% | $232,920 +17.9% |
| 2017 | $5,278 +1.8% | $197,530 +1.7% |
| 2016 | $5,186 +60.6% | $194,240 +58.7% |
| 2015 | $3,229 | $122,360 |
| 2014 | $3,229 | $122,360 |
| 2013 | -- | -- |
| 2012 | -- | -- |
| 2011 | -- | -- |
| 2010 | -- | -- |
| 2009 | -- | -- |
| 2008 | -- | -- |
| 2007 | -- | -- |
| 2005 | -- | -- |
| 2004 | -- | -- |
| 2003 | -- | -- |
| 2002 | -- | -- |
| 2001 | -- | -- |
Find assessor info on the county website
Monthly payment
Est. payment
Payment breakdown
Explore the cost of this home by adjusting the details. Changes won't be saved.Climate risks
Neighborhood: Greenwood Hills
Nearby schools
GreatSchools rating
- 5/10Northrich Elementary SchoolGrades: PK-6Distance: 0.7 mi
- 6/10Richardson North Junior High SchoolGrades: 7-8Distance: 0.8 mi
- 6/10Pearce High SchoolGrades: 9-12Distance: 1.2 mi
Schools provided by the listing agent
- Elementary: Northrich
- Middle: Richardson North
- High: Pearce
- District: Richardson ISD
Source: NTREIS. This data may not be complete. We recommend contacting the local school district to confirm school assignments for this home.
- $302,6003 bd2 ba1.2k sqft730 Pinehurst Dr, Richardson, TX 75080Off Market
- $326,9003 bd2 ba1.7k sqft734 Pinehurst Dr, Richardson, TX 75080Off Market
- $368,8003 bd2 ba1.3k sqft728 Pinehurst Dr, Richardson, TX 75080Off Market
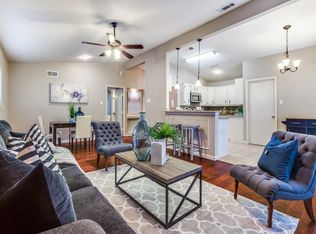
- $366,7003 bd2 ba1.3k sqft729 Silverstone Dr, Richardson, TX 75080Off Market

- $--3 bd2 ba1.2k sqft736 Pinehurst Dr, Richardson, TX 75080Sold
- $361,6003 bd2 ba1.4k sqft727 Silverstone Dr, Richardson, TX 75080Off Market
- $298,3003 bd2 ba1.5k sqft731 Pinehurst Dr, Richardson, TX 75080Off Market
- $292,6003 bd2 ba1.2k sqft733 Pinehurst Dr, Richardson, TX 75080Off Market
A local agent can set up tours, give advice and negotiate with sellers.
A local lender can help you make sure your offer is ready when you are.
Similar homes
- $435,0003 bd2 ba1.6k sqft1905 Deep Valley Dr, Richardson, TX 75080For Sale
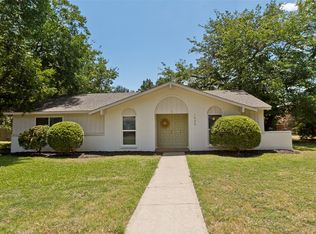 MLS ID #21344154, Tracy Warne. NTREIS
 - $410,0003 bd2 ba1.2k sqft416 Rustic Cir, Richardson, TX 75080For Sale
 MLS ID #21339186, Sallly Chai. NTREIS
 - $519,0003 bd2 ba1.6k sqft921 Forreston Dr, Richardson, TX 75080For Sale
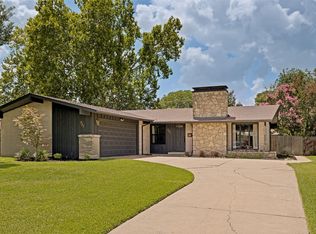 MLS ID #21337395, Heather Kobs. NTREIS
 - $539,0003 bd2 ba1.7k sqft919 Wedgewood Way, Richardson, TX 75080For Sale
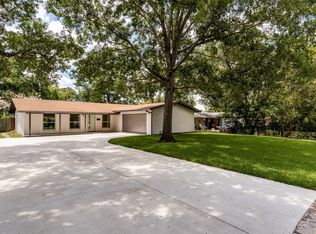 MLS ID #21310734, Ernie Briones. NTREIS
 - $424,9993 bd2 ba1.9k sqft419 Summit Dr, Richardson, TX 75081For SaleMLS ID #21277950, Hailey DeSerrano. NTREIS
- $400,0003 bd2 ba1.5k sqft3624 Churchill Ln, Plano, TX 75075For SaleMLS ID #21327205, Tracy Cavazos. NTREIS
- $355,0003 bd2 ba1.2k sqft533 Fairview Dr, Richardson, TX 75081For SaleMLS ID #21287239, Jenny Cisneros. NTREIS
- $359,0002 bd2 ba1.4k sqft1430 Broadmoor Dr, Richardson, TX 75082For SaleMLS ID #21345176, Trent Yonkers. NTREIS
- $380,0004 bd2 ba1.7k sqft1813 Morningstar Trl, Richardson, TX 75081For SaleMLS ID #21315457, Yaron Yashar. NTREIS
- $439,0003 bd2 ba2k sqft1802 Rainbow Dr, Richardson, TX 75081For SaleMLS ID #21312483, Sarah Morris. NTREIS
- $399,9003 bd2 ba1.8k sqft2205 Westlake Dr, Plano, TX 75075For SaleMLS ID #21203841, Iftikhar Ali. NTREIS
- $360,0004 bd2 ba1.6k sqft2150 Richwood Dr, Garland, TX 75044For SaleMLS ID #21346234, Sara Arteaga. NTREIS
- $419,0003 bd2 ba1.8k sqft3020 Ravine Trl, Carrollton, TX 75007For SaleMLS ID #21347610, Rela Pippins. NTREIS
- $429,9004 bd2 ba1.9k sqft3035 Mark Twain Dr, Farmers Branch, TX 75234For SaleMLS ID #21343042, Mauro Ahumada. NTREIS
- $400,0003 bd2 ba1.6k sqft3916 Capricorn Ct, Plano, TX 75023For SaleMLS ID #21324168, Daniel Harker. NTREIS
- $399,0004 bd3 ba1.9k sqft4704 Ashbrook Rd, Dallas, TX 75227For SaleMLS ID #21332371, Joelle Mayer. NTREIS
- $399,9003 bd2 ba1.8k sqft2108 Briarcreek Ln, Plano, TX 75074For SaleMLS ID #21292236, Saadia Alvi. NTREIS
- $465,0004 bd2 ba1.8k sqft2741 S Cypress Cir, Plano, TX 75075For SaleMLS ID #21345637, Shelly Seltzer. NTREIS
- $349,9904 bd2 ba1.4k sqft1110 Ryan Ave, Carrollton, TX 75006For SaleMLS ID #21340290, AN TRAN. NTREIS
- $425,0003 bd2 ba1.5k sqft17118 Planters Row, Addison, TX 75001For SaleMLS ID #21309082, LESTON Eustache. NTREIS
