Welcome to this beautifully renovated 4-bedroom, 2-bath home in the heart of Farmers Branch! Perfectly situated near I-35E and I-635, this move-in-ready home offers quick access to shopping, dining, and entertainment while tucked away in a peaceful, established neighborhood. Step inside to discover an abundance of natural light, fresh interior paint, luxury vinyl flooring, and a stylish electric fireplace that creates a warm and inviting living space. The beautifully updated kitchen is designed for both everyday living and entertaining, featuring brand-new stainless-steel appliances, generous counter space, and premium soft-close cabinetry. Both bathrooms have been tastefully remodeled with contemporary finishes and elegant glass shower enclosures. For added peace of mind, all major systems have been upgraded, allowing buyers to move in with confidence and enjoy the benefits of a thoughtfully renovated home. Outside, you'll appreciate the brand-new concrete driveway with parking for up to four vehicles in addition to the spacious two-car garage. The large backyard offers plenty of room for entertaining, relaxing, or creating your own outdoor oasis. Golf enthusiasts will love being just minutes from the prestigious Brookhaven Country Club, offering championship golf courses, tennis, dining, and resort-style amenities. You'll also enjoy nearby Vitruvian Park, Dallas College Brookhaven Campus, and numerous parks, restaurants, and shopping destinations. This exceptional home blends modern upgrades, quality craftsmanship, and an unbeatable location, making it a rare opportunity to enjoy the best of Farmers Branch living.
For sale
$429,900
3035 Mark Twain Dr, Farmers Branch, TX 75234
4beds
1,905sqft
Single Family Residence
Built in 1957
9,365 Square Feet Lot
$420,900 Zestimate®
$226/sqft
$-- HOA
What's special
Stylish electric fireplaceContemporary finishesFresh interior paintLuxury vinyl flooringAbundance of natural lightBeautifully updated kitchenGenerous counter space
- 26 days |
- 1,283 |
- 102 |
Likely to sell faster than
Zillow last checked:
Listing updated:
Listed by:
Mauro Ahumada 0771312 972-401-1400,
HomeSmart 972-401-1400
Source: NTREIS,MLS#: 21343042
Facts & features
Interior
Bedrooms & bathrooms
- Bedrooms: 4
- Bathrooms: 2
- Full bathrooms: 2
Primary bedroom
- Features: Built-in Features, Ceiling Fan(s), En Suite Bathroom
- Level: First
- Dimensions: 15 x 11
Living room
- Features: Ceiling Fan(s), Fireplace
- Level: First
- Dimensions: 22 x 23
Heating
- Central, Natural Gas
Cooling
- Central Air, Ceiling Fan(s), Electric
Appliances
- Included: Dishwasher, Electric Range, Disposal, Microwave, Tankless Water Heater
- Laundry: Washer Hookup, Electric Dryer Hookup, In Garage
Features
- Built-in Features, Decorative/Designer Lighting Fixtures, Eat-in Kitchen, Open Floorplan, Pantry
- Flooring: Luxury Vinyl Plank, Tile
- Has basement: No
- Number of fireplaces: 1
- Fireplace features: Decorative, Electric, Insert, Living Room
Interior area
- Total interior livable area: 1,905 sqft
Video & virtual tour
Property
Parking
- Total spaces: 2
- Parking features: Additional Parking, Covered, Door-Single, Driveway, Garage Faces Front, Garage, On Street
- Attached garage spaces: 2
Features
- Levels: One
- Stories: 1
- Patio & porch: Covered
- Exterior features: Lighting, Rain Gutters
- Pool features: None
- Fencing: Chain Link,Wood
Lot
- Size: 9,365 Square Feet
- Features: Back Yard, Cleared, Lawn, Few Trees
- Residential vegetation: Grassed
Details
- Parcel number: 24201500040190000
Construction
Type & style
- Home type: SingleFamily
- Architectural style: Detached
- Property subtype: Single Family Residence
Materials
- Brick
- Foundation: Pillar/Post/Pier
- Roof: Composition,Shingle
Condition
- Year built: 1957
Utilities & green energy
- Sewer: Public Sewer
- Water: Public
- Utilities for property: Electricity Available, Natural Gas Available, Sewer Available, Separate Meters, Water Available
Community & HOA
Community
- Features: Curbs, Sidewalks
- Security: Carbon Monoxide Detector(s), Smoke Detector(s)
- Subdivision: Valwood Park 14
HOA
- Has HOA: No
Location
- Region: Farmers Branch
Financial & listing details
- Price per square foot: $226/sqft
- Tax assessed value: $310,170
- Annual tax amount: $6,283
- Date on market: 7/28/2026
- Cumulative days on market: 27 days
- Listing terms: Cash,Conventional,FHA,VA Loan
- Exclusions: Personal Property
Estimated market value
$420,900
$400,000 - $442,000
$2,783/mo
Price history
| Date | Event | Price |
|---|---|---|
| 7/28/2026 | Listed for sale | $429,900+120.5%$226/sqft |
Source: NTREIS #21343042 Report a problem | ||
| 7/3/2017 | Sold | -- |
Source: Agent Provided Report a problem | ||
| 6/3/2017 | Pending sale | $195,000$102/sqft |
Source: Exalt Realty #13610359 Report a problem | ||
| 5/30/2017 | Listed for sale | $195,000$102/sqft |
Source: Exalt Realty #13610359 Report a problem | ||
| 5/28/2017 | Pending sale | $195,000$102/sqft |
Source: Exalt Realty #13610359 Report a problem | ||
| 5/26/2017 | Listed for sale | $195,000$102/sqft |
Source: Exalt Realty #13610359 Report a problem | ||
Public tax history
| Year | Property taxes | Tax assessment |
|---|---|---|
| 2025 | $2,674 +0.1% | $310,170 |
| 2024 | $2,671 +5.2% | $310,170 +8.9% |
| 2023 | $2,540 +0.6% | $284,950 |
| 2022 | $2,525 +6.6% | $284,950 +16.1% |
| 2021 | $2,368 -1.9% | $245,530 |
| 2020 | $2,414 +8.3% | $245,530 +4.5% |
| 2019 | $2,230 +9.1% | $234,910 +15.5% |
| 2018 | $2,043 -31.5% | $203,340 +26.8% |
| 2017 | $2,981 +10.9% | $160,350 +26.6% |
| 2016 | $2,688 +5.2% | $126,630 |
| 2015 | $2,555 | $126,630 +6.6% |
| 2014 | $2,555 | $118,740 |
| 2013 | -- | -- |
| 2012 | -- | -- |
| 2011 | -- | -- |
| 2010 | -- | -- |
| 2009 | -- | -- |
| 2008 | -- | -- |
| 2007 | -- | -- |
| 2005 | -- | -- |
| 2004 | -- | -- |
| 2003 | -- | -- |
| 2002 | -- | -- |
| 2001 | -- | -- |
Find assessor info on the county website
Monthly payment
Est. payment
Payment breakdown
Explore the cost of this home by adjusting the details. Changes won't be saved.Climate risks
Neighborhood: Dutch Village
Nearby schools
GreatSchools rating
- 8/10Blair Elementary SchoolGrades: PK-5Distance: 0.4 mi
- 6/10Field Middle SchoolGrades: 6-8Distance: 1.3 mi
- 3/10Turner High SchoolGrades: 9-12Distance: 1.1 mi
Schools provided by the listing agent
- Elementary: Blair
- Middle: Field
- High: Turner
- District: Carrollton-Farmers Branch ISD
Source: NTREIS. This data may not be complete. We recommend contacting the local school district to confirm school assignments for this home.
- $326,8003 bd2 ba1.4k sqft3029 Mark Twain Dr, Farmers Branch, TX 75234Off Market
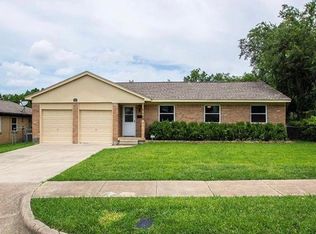
- $313,8003 bd2 ba1.3k sqft3041 Mark Twain Dr, Farmers Branch, TX 75234Off Market
- $309,7003 bd2 ba1.2k sqft3040 Old North Rd, Farmers Branch, TX 75234Off Market
- $286,3003 bd2 ba1.2k sqft3036 Old North Rd, Farmers Branch, TX 75234Off Market
- $357,8003 bd2 ba1.4k sqft3047 Mark Twain Dr, Farmers Branch, TX 75234Off Market
- $319,3003 bd2 ba1.8k sqft3023 Mark Twain Dr, Farmers Branch, TX 75234Off Market
- $331,7003 bd2 ba1.3k sqft3046 Old North Rd, Farmers Branch, TX 75234Off Market
- $307,0003 bd2 ba1.3k sqft3036 Mark Twain Dr, Farmers Branch, TX 75234Off Market
A local agent can set up tours, give advice and negotiate with sellers.
A local lender can help you make sure your offer is ready when you are.
Similar homes
- $384,0003 bd2 ba1.4k sqft3550 Ridgeoak Way, Farmers Branch, TX 75234For Sale
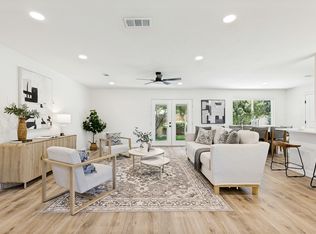 MLS ID #21363911, Ernie Briones. NTREIS
 - $410,0003 bd2 ba1.5k sqft3332 High Lark Dr, Dallas, TX 75234For Sale
 MLS ID #21325182, Steve Koleno. NTREIS
 - $425,0004 bd3 ba2k sqft1600 Hartford Dr, Carrollton, TX 75007For Sale
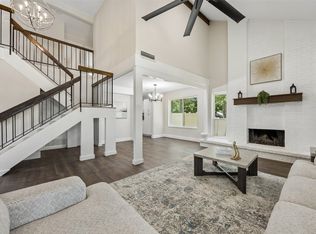 MLS ID #21284572, Michelle Spooner. NTREIS
 - $469,9003 bd3 ba1.6k sqft607 Ridgedale Dr, Richardson, TX 75080For Sale
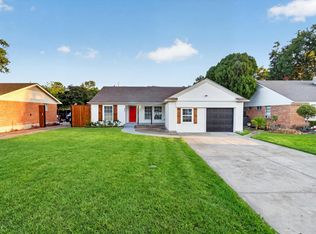 MLS ID #21365172, Shaley Blanks. NTREIS
 - $475,0004 bd4 ba2.5k sqft2114 Via Vis, Carrollton, TX 75006For SaleMLS ID #21328102, Jalen Garnett. NTREIS
- $418,0005 bd3 ba2k sqft8034 Greenhollow Ln, Dallas, TX 75240For SaleMLS ID #21271300, tran Tran. NTREIS
- $346,9904 bd2 ba1.4k sqft1110 Ryan Ave, Carrollton, TX 75006For SaleMLS ID #21340290, AN TRAN. NTREIS
- $554,0004 bd2 ba1.8k sqft3745 Blue Trace Ln, Farmers Branch, TX 75244For SaleMLS ID #21352615, Avishag Eckhous-Cohen. NTREIS
- $440,0004 bd3 ba2k sqft12436 Oberlin Dr, Dallas, TX 75243For SaleMLS ID #21242225, Claudia Rottenberger. NTREIS
- $460,0004 bd2 ba1.5k sqft3503 Fontana Dr, Dallas, TX 75220For SaleMLS ID #21274505, Valerie Van Pelt. NTREIS
- $424,9993 bd2 ba1.9k sqft419 Summit Dr, Richardson, TX 75081For SaleMLS ID #21277950, Hailey DeSerrano. NTREIS
- $424,9004 bd2 ba1.8k sqft3605 Marwick Dr, Plano, TX 75075For SaleMLS ID #21349249, Mali Subbiah. NTREIS
- $443,9004 bd3 ba2.2k sqft1620 Sunnybrook Dr, Irving, TX 75061For SaleMLS ID #21327894, Shaley Blanks. NTREIS
- $425,0003 bd2 ba1.5k sqft17118 Planters Row, Addison, TX 75001For SaleMLS ID #21309082, LESTON Eustache. NTREIS
- $375,0003 bd2 ba1.5k sqft1103 W Russell Ave, Carrollton, TX 75006For SaleMLS ID #21236801, Nathan Sewell. NTREIS
- $479,0004 bd3 ba2.1k sqft422 Grace Dr, Richardson, TX 75081For SaleMLS ID #21325622, Justin Varghese. NTREIS
- $429,0003 bd2 ba2k sqft2524 Glen Lea Dr, Irving, TX 75062For SaleMLS ID #21259886, Janine Bayer. NTREIS
- $510,0003 bd2 ba1.8k sqft3138 Barton Rd, Carrollton, TX 75007For SaleMLS ID #21348100, Yaron Yashar. NTREIS
- $397,0003 bd2 ba2k sqft2211 Red Bluff Dr, Carrollton, TX 75007For SaleMLS ID #21293949, Emmanuel Luna Gregorio. NTREIS
- $359,6003 bd2 ba1.7k sqft10509 Channel Dr, Dallas, TX 75229For SaleMLS ID #21305692, Deba Douglas. NTREIS
