Situated on an oversized corner lot, this recently renovated 4-bedroom, 2.5-bath home offers exceptional privacy, generous living space, and one of the best values in the neighborhood.
Inside, you'll find a functional floor plan featuring fresh interior paint, new plush carpet, beamed ceiling, fireplace an oversized primary suite with an updated bath.. The kitchen equipped with granite countertops, stainless steel appliances, abundant cabinetry opens seamlessly to the main living and dining areas, offers plenty of space to host large family gatherings and guests. Washer Dryer and Refrigerator included with acceptable offer.
A standout feature is the 300+ square foot sunroom or screened porch , providing versatile bonus space not included in the home's main square footage. Whether used as a game room, home office, fitness area, or second living space, it offers flexibility to fit a variety of needs.
Recent improvements include whole-home replacement of cast iron plumbing and sewer line replacement with PVC , foundation repairs, and numerous additional renovations throughout the property. Many of the home's most significant and costly improvements have already been completed, allowing the next owner to move in with confidence.
Conveniently located in the heart of Carrollton, the home provides easy access to major highways, DFW Airport, Downtown Dallas, Legacy West, Grandscape, shopping, dining, and entertainment. With extensive updates, flexible living space, an outstanding location, and exceptional value. This home also is also offering a qualified buyer a 1pt lender credit to be applied towards rate buy down or closing costs with preferred lender. Ask agent for details.
For sale
Price cut: $15K (7/16)
$444,900
1600 Hartford Dr, Carrollton, TX 75007
4beds
2,076sqft
:
Get pre-qualified$3,534/mo
Single Family Residence
Built in 1978
9,626 Square Feet Lot
$436,800 Zestimate®
$214/sqft
$-- HOA
What's special
Updated bathNew plush carpetFresh interior paintStainless steel appliancesFunctional floor planFlexible living spaceGenerous living space
- 42 days |
- 872 |
- 84 |
Zillow last checked:
Listing updated:
Listed by:
Michelle Spooner 0694920 469-989-3444,
Weichert Realtors/Property Partners 214-550-2793
Source: NTREIS,MLS#: 21284572
Facts & features
Interior
Bedrooms & bathrooms
- Bedrooms: 4
- Bathrooms: 3
- Full bathrooms: 2
- 1/2 bathrooms: 1
Primary bedroom
- Features: Ceiling Fan(s), Dual Sinks, Garden Tub/Roman Tub, Separate Shower
- Level: First
- Dimensions: 0 x 0
Bedroom
- Features: Ceiling Fan(s)
- Level: Second
- Dimensions: 0 x 0
Bedroom
- Features: Ceiling Fan(s)
- Level: Second
- Dimensions: 0 x 0
Bedroom
- Features: Ceiling Fan(s)
- Level: First
- Dimensions: 0 x 0
Dining room
- Level: First
- Dimensions: 0 x 0
Kitchen
- Features: Breakfast Bar, Built-in Features, Eat-in Kitchen, Granite Counters
- Level: First
- Dimensions: 0 x 0
Living room
- Features: Ceiling Fan(s), Fireplace
- Level: First
- Dimensions: 0 x 0
Sunroom
- Level: First
- Dimensions: 0 x 0
Heating
- Central, Electric
Cooling
- Attic Fan, Central Air, Ceiling Fan(s), Electric
Appliances
- Included: Dishwasher, Electric Cooktop
- Laundry: Laundry in Utility Room
Features
- Decorative/Designer Lighting Fixtures, Eat-in Kitchen, High Speed Internet, Open Floorplan, Pantry, Vaulted Ceiling(s), Walk-In Closet(s)
- Flooring: Carpet, Ceramic Tile, Luxury Vinyl Plank
- Has basement: No
- Number of fireplaces: 1
- Fireplace features: Family Room
Interior area
- Total interior livable area: 2,076 sqft
Video & virtual tour
Property
Parking
- Total spaces: 2
- Parking features: Driveway
- Attached garage spaces: 2
Features
- Levels: Two
- Stories: 2
- Pool features: None
- Fencing: Back Yard,Wood
Lot
- Size: 9,626 Square Feet
- Features: Corner Lot, Interior Lot, Native Plants
Details
- Parcel number: R49381
Construction
Type & style
- Home type: SingleFamily
- Architectural style: Traditional,Detached
- Property subtype: Single Family Residence
Materials
- Wood Siding
- Foundation: Slab
- Roof: Composition
Condition
- Year built: 1978
Utilities & green energy
- Sewer: Public Sewer
- Water: Public
- Utilities for property: Sewer Available, Water Available
Community & HOA
Community
- Subdivision: Rosemeade Add 4
HOA
- Has HOA: No
Location
- Region: Carrollton
Financial & listing details
- Price per square foot: $214/sqft
- Tax assessed value: $397,416
- Annual tax amount: $6,643
- Date on market: 7/1/2026
- Cumulative days on market: 43 days
- Listing terms: Cash,Conventional,FHA
Estimated market value
$436,800
$415,000 - $459,000
$2,830/mo
Price history
| Date | Event | Price |
|---|---|---|
| 7/16/2026 | Price change | $444,900-3.3%$214/sqft |
Source: NTREIS #21284572 Report a problem | ||
| 7/1/2026 | Listed for sale | $459,900+43.7%$222/sqft |
Source: NTREIS #21284572 Report a problem | ||
| 1/21/2022 | Listing removed | -- |
Source: Zillow Rental Manager Report a problem | ||
| 12/19/2021 | Price change | $2,995-7.8%$1/sqft |
Source: Zillow Rental Manager Report a problem | ||
| 12/3/2021 | Listed for rent | $3,250+6.6%$2/sqft |
Source: Zillow Rental Manager Report a problem | ||
| 2/25/2021 | Listing removed | -- |
Source: Owner Report a problem | ||
| 5/25/2020 | Listing removed | $3,050$1/sqft |
Source: Owner Report a problem | ||
| 4/24/2020 | Price change | $3,050+10.9%$1/sqft |
Source: Owner Report a problem | ||
| 3/22/2020 | Listed for rent | $2,750+10%$1/sqft |
Source: Owner Report a problem | ||
| 3/19/2020 | Listing removed | $319,995$154/sqft |
Source: City Group #14225529 Report a problem | ||
| 1/5/2020 | Price change | $319,995-2.1%$154/sqft |
Source: City Group #14225529 Report a problem | ||
| 12/2/2019 | Price change | $327,000-0.9%$158/sqft |
Source: City Group #14225529 Report a problem | ||
| 11/20/2019 | Listed for sale | $330,000$159/sqft |
Source: City Group #14225529 Report a problem | ||
| 9/25/2019 | Listing removed | $2,500$1/sqft |
Source: Owner Report a problem | ||
| 9/1/2019 | Listed for rent | $2,500$1/sqft |
Source: Owner Report a problem | ||
| 8/12/2019 | Listing removed | $330,000$159/sqft |
Source: Pioneer 1 Realty #14139302 Report a problem | ||
| 7/25/2019 | Price change | $330,000-5.7%$159/sqft |
Source: Pioneer 1 Realty #14139302 Report a problem | ||
| 7/14/2019 | Price change | $349,950-5.4%$169/sqft |
Source: Pioneer 1 Realty #14139302 Report a problem | ||
| 6/23/2019 | Listed for sale | $369,995$178/sqft |
Source: Owner Report a problem | ||
Public tax history
| Year | Property taxes | Tax assessment |
|---|---|---|
| 2025 | $2,875 -7.1% | $397,416 -6.7% |
| 2024 | $3,094 -2.1% | $425,857 +0.1% |
| 2023 | $3,160 +10.6% | $425,228 +16.1% |
| 2022 | $2,856 +20.8% | $366,177 +26.3% |
| 2021 | $2,365 -0.6% | $289,955 -1% |
| 2020 | $2,379 +1.9% | $292,748 +2.2% |
| 2019 | $2,334 +4.2% | $286,321 +4.9% |
| 2018 | $2,240 -54.1% | $272,879 +9.8% |
| 2017 | $4,882 | $248,525 +14.2% |
| 2016 | $4,882 +21.5% | $217,588 +9.4% |
| 2015 | $4,018 | $198,926 +8.5% |
| 2014 | $4,018 | $183,397 +13.2% |
| 2013 | $4,018 | $162,046 +3.7% |
| 2012 | -- | $156,329 +1% |
| 2011 | -- | $154,732 +3.2% |
| 2010 | -- | $149,869 +3.2% |
| 2009 | -- | $145,256 -4.6% |
| 2007 | -- | $152,330 |
| 2006 | $375 -3.3% | $152,330 |
| 2005 | $388 | $152,330 |
| 2004 | -- | $152,330 +1.3% |
| 2003 | -- | $150,355 +1.3% |
| 2002 | -- | $148,498 +6.8% |
| 2001 | -- | $138,988 |
Find assessor info on the county website
Monthly payment
Est. payment
Payment breakdown
Explore the cost of this home by adjusting the details. Changes won't be saved.Climate risks
Neighborhood: 75007
Nearby schools
GreatSchools rating
- 8/10Rosemeade Elementary SchoolGrades: PK-5Distance: 0.5 mi
- 6/10Blalack Middle SchoolGrades: 6-8Distance: 0.7 mi
- 5/10Creekview High SchoolGrades: 9-12Distance: 1 mi
Schools provided by the listing agent
- Elementary: Davis
- Middle: Blalack
- High: Creekview
- District: Carrollton-Farmers Branch ISD
Source: NTREIS. This data may not be complete. We recommend contacting the local school district to confirm school assignments for this home.
- $319,4003 bd2 ba1.3k sqft1602 Hartford Dr, Carrollton, TX 75007Off Market
- $307,3003 bd2 ba1.1k sqft3712 Viewmont Dr, Carrollton, TX 75007Off Market
- $372,6003 bd2 ba1.5k sqft3717 Viewmont Dr, Carrollton, TX 75007Off Market
- $327,2003 bd2 ba1.4k sqft1604 Hartford Dr, Carrollton, TX 75007Off Market
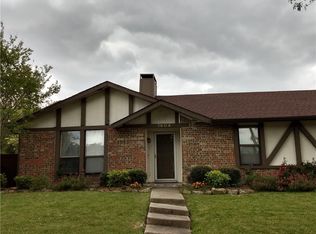
- $307,2003 bd2 ba1.3k sqft3715 Viewmont Dr, Carrollton, TX 75007Off Market
- $414,7003 bd2 ba2.2k sqft1601 Hartford Dr, Carrollton, TX 75007Off Market
- $345,1003 bd2 ba1.6k sqft3719 Viewmont Dr, Carrollton, TX 75007Off Market
- $354,8003 bd2 ba1.5k sqft1603 Hartford Dr, Carrollton, TX 75007Off Market
A local agent can set up tours, give advice and negotiate with sellers.
Similar homes
- $399,0003 bd2 ba1.8k sqft1722 Rosemeade Cir, Carrollton, TX 75007For Sale
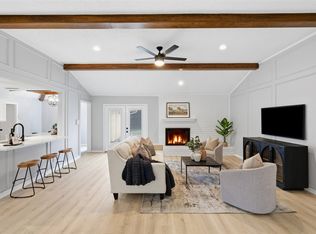 MLS ID #21275326, Scott Hays. NTREIS
 - $404,9004 bd2 ba2.1k sqft2021 Emory Oak Dr, Carrollton, TX 75007For Sale
 MLS ID #21309938, Mindy Romero. NTREIS
 - $429,9994 bd3 ba2.1k sqft4216 Mulberry Dr, Carrollton, TX 75010For Sale
 MLS ID #21333886, Boo Reitz. NTREIS
 - $369,9003 bd2 ba1.5k sqft2002 Rose Hill Rd, Carrollton, TX 75007For Sale
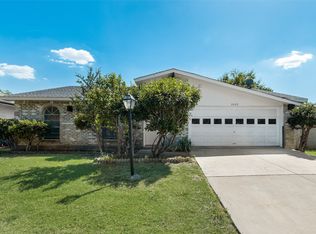 MLS ID #21354266, John Cazan Jr.. NTREIS
 - $399,9003 bd3 ba1.7k sqft1372 Mae Dr, Carrollton, TX 75007For SaleMLS ID #21272769, Suman Adhikari. NTREIS
- $489,0003 bd3 ba2k sqft2330 Heatherwoods Way, Carrollton, TX 75007For SaleMLS ID #21296120, Jason Moore. NTREIS
- $379,0004 bd2 ba1.6k sqft2035 Sancerre Ln, Carrollton, TX 75007For SaleMLS ID #21266650, Richy Miller. NTREIS
- $475,0004 bd4 ba2.5k sqft2114 Via Vis, Carrollton, TX 75006For SaleMLS ID #21328102, Jalen Garnett. NTREIS
- $425,0003 bd2 ba2k sqft2600 Summertree Dr, Carrollton, TX 75006For SaleMLS ID #21306770, Safiyyah Siddiqui. NTREIS
- $525,0003 bd3 ba2.4k sqft18765 Vista Del Sol, Dallas, TX 75287For SaleMLS ID #21355339, Savannah Smith. NTREIS
- $399,0003 bd2 ba1.5k sqft2540 Sunscape Ln, Dallas, TX 75287For SaleMLS ID #21318896, Eric Hinton. NTREIS
- $459,0004 bd2 ba1.8k sqft2741 S Cypress Cir, Plano, TX 75075For SaleMLS ID #21345637, Shelly Seltzer. NTREIS
- $309,9002 bd2 ba1.2k sqft2208 Cedarcrest Dr, Carrollton, TX 75007For SaleMLS ID #21280666, Katty Urdaneta. NTREIS
- $475,0004 bd3 ba2.5k sqft1614 Crested Butte Dr, Lewisville, TX 75077For SaleMLS ID #21338173, Mikel Porter. NTREIS
- $549,0005 bd3 ba3k sqft1109 Holly Dr, Carrollton, TX 75010For SaleMLS ID #21239507, Michael Hershenberg. NTREIS
- $449,9003 bd2 ba1.9k sqft4100 Emerson Dr, Plano, TX 75093For SaleMLS ID #21263180, Susan Galbraith. NTREIS
- $489,0004 bd2 ba2.1k sqft1809 Greenway Dr, Plano, TX 75075For SaleMLS ID #21284839, Tannah McGaughy. NTREIS
- $509,9504 bd3 ba2.3k sqft2305 Merrimac Dr, Plano, TX 75075For SaleMLS ID #21341139, Melanie Gamble. NTREIS
- $355,0003 bd3 ba1.6k sqft2812 Prescott Dr, Carrollton, TX 75006For SaleMLS ID #21291144, Gisela Ruelas. NTREIS
- $465,0004 bd2 ba2k sqft3004 Yorkshire Ct, Flower Mound, TX 75028For SaleMLS ID #21306136, Robin Glaysher. NTREIS
