Welcome Home! Come settle into this charming single story home nestled among mature trees and positioned perfectly on a spacious corner lot. The tasteful updates will not disappoint. From the moment you step inside, you'll feel the character of the stunning hardwood floors that flow throughout the main living areas, creating warmth and timeless elegance. Thoughtfully updated with modern finishes and designer touches, this home offers a perfect blend of style and functionality. The spacious floor plan flows seamlessly from the front entertaining areas to the 4 large private bedrooms tucked away down the hall. The family room is large and has plenty of wall space to create the perfect design and style to make this space comfortable. The warm fireplace with gas logs and raised hearth is perfect for enjoying the winter months and the large 20X8 covered patio with the large yard is perfect for enjoying the spring and summer outdoors. The kitchen and breakfast areas overlook the large expansive side yard. Kitchen has stunning exotic granite and an added builtin in the breakfast area perfect for coffee bar or beverage station. Home has large laundry room with lots of storage and room for a second refrigerator or freezer. Enjoy the benefits of this prime location with convenient access to shopping, dining, parks, and easy access to George Bush. Combining exceptional updates, four spacious bedrooms, beautiful hardwood flooring, and an unbeatable location, this home is one that stands out!
For sale
Price cut: $11K (7/24)
$489,000
1809 Greenway Dr, Plano, TX 75075
4beds
2,125sqft
:
Get pre-qualified$3,402/mo
Single Family Residence
Built in 1974
0.27 Acres Lot
$479,400 Zestimate®
$230/sqft
$-- HOA
What's special
Charming single story homeSpacious floor planSpacious corner lotLarge yardNestled among mature trees
- 41 days |
- 564 |
- 42 |
Zillow last checked:
Listing updated:
Listed by:
Tannah McGaughy 0532603 214-509-0808,
Ebby Halliday, Realtors 214-509-0808
Source: NTREIS,MLS#: 21284839
Facts & features
Interior
Bedrooms & bathrooms
- Bedrooms: 4
- Bathrooms: 2
- Full bathrooms: 2
Primary bedroom
- Features: Ceiling Fan(s), En Suite Bathroom, Walk-In Closet(s)
- Level: First
- Dimensions: 16 x 14
Bedroom
- Features: Ceiling Fan(s)
- Level: First
- Dimensions: 13 x 11
Bedroom
- Features: Ceiling Fan(s)
- Level: First
- Dimensions: 12 x 11
Bedroom
- Features: Ceiling Fan(s)
- Level: First
- Dimensions: 14 x 11
Breakfast room nook
- Features: Built-in Features
- Level: First
- Dimensions: 10 x 9
Dining room
- Level: First
- Dimensions: 11 x 10
Family room
- Features: Built-in Features, Ceiling Fan(s), Fireplace
- Level: First
- Dimensions: 20 x 17
Kitchen
- Features: Granite Counters
- Level: First
- Dimensions: 11 x 9
Laundry
- Features: Built-in Features
- Level: First
- Dimensions: 10 x 5
Living room
- Level: First
- Dimensions: 13 x 12
Heating
- Central, Natural Gas
Cooling
- Central Air, Ceiling Fan(s), Electric
Appliances
- Included: Dishwasher, Electric Cooktop, Electric Oven, Microwave
Features
- Decorative/Designer Lighting Fixtures, High Speed Internet, Cable TV, Vaulted Ceiling(s)
- Flooring: Ceramic Tile, Engineered Hardwood
- Windows: Bay Window(s), Shutters, Window Coverings
- Has basement: No
- Number of fireplaces: 1
- Fireplace features: Family Room, Gas Log, Gas Starter, Masonry, Raised Hearth, Wood Burning
Interior area
- Total interior livable area: 2,125 sqft
Video & virtual tour
Property
Parking
- Total spaces: 2
- Parking features: Door-Multi, Garage Faces Rear
- Attached garage spaces: 2
Features
- Levels: One
- Stories: 1
- Patio & porch: Covered
- Pool features: None
- Fencing: Wood
Lot
- Size: 0.27 Acres
- Features: Back Yard, Corner Lot, Lawn, Landscaped, Many Trees, Sprinkler System
Details
- Parcel number: R014400303101
Construction
Type & style
- Home type: SingleFamily
- Architectural style: Traditional,Detached
- Property subtype: Single Family Residence
Materials
- Brick
- Roof: Composition
Condition
- Year built: 1974
Utilities & green energy
- Sewer: Public Sewer
- Water: Public
- Utilities for property: Sewer Available, Water Available, Cable Available
Community & HOA
Community
- Subdivision: Dallas North Estates 14th Instl
HOA
- Has HOA: No
Location
- Region: Plano
Financial & listing details
- Price per square foot: $230/sqft
- Tax assessed value: $407,737
- Annual tax amount: $6,963
- Date on market: 6/18/2026
- Cumulative days on market: 42 days
- Exclusions: All window treatments and tv mount in the family room and shed will convey with property.
Estimated market value
$479,400
$455,000 - $503,000
$2,730/mo
Price history
| Date | Event | Price |
|---|---|---|
| 7/24/2026 | Price change | $489,000-2.2%$230/sqft |
Source: NTREIS #21284839 Report a problem | ||
| 7/8/2026 | Price change | $500,000-3.8%$235/sqft |
Source:  Ebby Halliday Realtors #21284839 Report a problem Ebby Halliday Realtors #21284839 Report a problem | ||
| 6/18/2026 | Listed for sale | $520,000+50.7%$245/sqft |
Source: NTREIS #21284839 Report a problem | ||
| 1/30/2020 | Sold | -- |
Source: Ebby Halliday solds #14239905_75075 Report a problem | ||
| 1/15/2020 | Pending sale | $345,000$162/sqft |
Source: Coldwell Banker Realty - Frisco #14239905 Report a problem | ||
| 10/2/2019 | Price change | $345,000+7.8%$162/sqft |
Source: Coldwell Banker Residential Brokerage - Frisco #14147288 Report a problem | ||
| 7/27/2019 | Listed for sale | $319,900$151/sqft |
Source: Coldwell Banker Res. Frisco #14147288 Report a problem | ||
Public tax history
| Year | Property taxes | Tax assessment |
|---|---|---|
| 2025 | $5,054 -7.4% | $407,737 -0.9% |
| 2024 | $5,459 +10.5% | $411,602 +10% |
| 2023 | $4,938 -12.7% | $374,184 +10% |
| 2022 | $5,659 +1.1% | $340,167 +10% |
| 2021 | $5,600 -7.7% | $309,243 +3.3% |
| 2020 | $6,065 +23.2% | $299,378 +10.3% |
| 2019 | $4,921 +4.8% | $271,489 +10% |
| 2018 | $4,694 +20.4% | $246,808 +1.6% |
| 2017 | $3,900 | $242,968 +6.5% |
| 2016 | $3,900 +15% | $228,113 +20.5% |
| 2015 | $3,392 | $189,343 +9% |
| 2014 | $3,392 | $173,637 +13.3% |
| 2013 | -- | $153,249 +4.5% |
| 2012 | -- | $146,648 +4% |
| 2011 | -- | $140,940 -3.2% |
| 2010 | -- | $145,633 -1.1% |
| 2009 | -- | $147,263 -2.2% |
| 2008 | -- | $150,525 -0.4% |
| 2007 | -- | $151,201 +0.1% |
| 2006 | -- | $151,095 +1.8% |
| 2005 | -- | $148,491 -0.4% |
| 2004 | -- | $149,097 +4.9% |
| 2003 | -- | $142,120 +4.8% |
| 2002 | -- | $135,563 +2.6% |
| 2001 | -- | $132,074 +4.7% |
| 2000 | -- | $126,094 |
Find assessor info on the county website
Monthly payment
Est. payment
Payment breakdown
Explore the cost of this home by adjusting the details. Changes won't be saved.Climate risks
Neighborhood: Stratford Estates
Nearby schools
GreatSchools rating
- 8/10Shepard Elementary SchoolGrades: K-5Distance: 0.8 mi
- 7/10Wilson Middle SchoolGrades: 6-8Distance: 0.8 mi
- 7/10Vines High SchoolGrades: 9-10Distance: 0.6 mi
Schools provided by the listing agent
- Elementary: Shepard
- Middle: Wilson
- High: Vines,Plano Senior
- District: Plano ISD
Source: NTREIS. This data may not be complete. We recommend contacting the local school district to confirm school assignments for this home.
- $478,500-- bd3 ba2.3k sqft1813 Greenway Dr, Plano, TX 75075Off Market
- $514,6004 bd3 ba2.3k sqft2377 Monticello Cir, Plano, TX 75075Off Market

- $568,1004 bd3 ba2.8k sqft2380 Monticello Cir, Plano, TX 75075Off Market
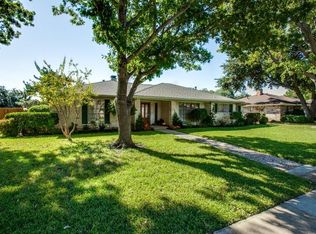
- $499,7004 bd3 ba2.2k sqft1808 Greenway Dr, Plano, TX 75075Off Market
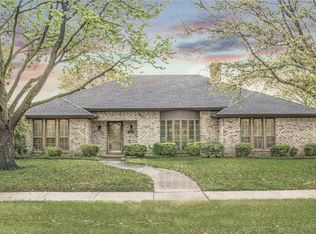
- $387,600-- bd2 ba2.2k sqft2300 Brennan Dr, Plano, TX 75075Off Market
- $377,500-- bd2 ba2.3k sqft1804 Greenway Dr, Plano, TX 75075Off Market
- $416,800-- bd3 ba2k sqft1812 Greenway Dr, Plano, TX 75075Off Market
- $--4 bd3 ba2.5k sqft2373 Monticello Cir, Plano, TX 75075Sold
A local agent can set up tours, give advice and negotiate with sellers.
A local lender can help you make sure your offer is ready when you are.
Similar homes
- $525,0004 bd3 ba2k sqft2709 Chadwick Dr, Plano, TX 75075For Sale
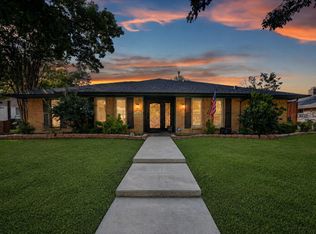 MLS ID #21269152, Chad Smith. NTREIS
 - $575,0004 bd3 ba2.9k sqft2705 Prairie Creek Ct, Plano, TX 75075For Sale
 MLS ID #21271789, Michael Harvey. NTREIS
 - $550,0004 bd3 ba2.5k sqft2904 Princeton Dr, Plano, TX 75075For Sale
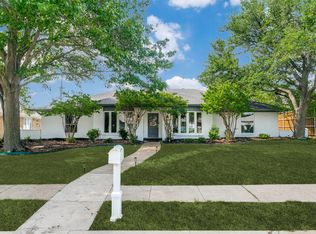 MLS ID #21242669, Kathy Roberts. NTREIS
 - $515,0004 bd2 ba1.7k sqft4532 Crowley Dr, Plano, TX 75093For Sale
 MLS ID #21305377, Christi Stevens. NTREIS
 - $479,9903 bd2 ba2k sqft3517 Nova Trl, Plano, TX 75023For SaleMLS ID #21292897, John Weaver. NTREIS
- $559,0004 bd2 ba2.2k sqft4013 Clipper Ct, Plano, TX 75023For SaleMLS ID #21259396, Ann O'Blenes. NTREIS
- $544,9004 bd3 ba2.5k sqft3424 Steven Dr, Plano, TX 75023For SaleMLS ID #21251884, Renee Michon-Dorsey. NTREIS
- $470,0003 bd2 ba2.2k sqft517 Shirley Ct, Richardson, TX 75081For SaleMLS ID #21317834, Jason Moore. NTREIS
- $500,0004 bd3 ba2.3k sqft4607 Sachse Rd, Sachse, TX 75048For SaleMLS ID #21245941, Angela Katai. NTREIS
- $450,0004 bd2 ba2k sqft1502 Meadow Glen St, Richardson, TX 75081For SaleMLS ID #21285786, Tonia Felczer. NTREIS
- $499,0004 bd3 ba2.5k sqft1614 Crested Butte Dr, Lewisville, TX 75077For SaleMLS ID #21338173, Mikel Porter. NTREIS
- $450,0004 bd3 ba2.2k sqft1203 Grinnell Dr, Richardson, TX 75081For SaleMLS ID #21307780, Ryan Kirkpatrick. NTREIS
- $499,0003 bd3 ba2k sqft2330 Heatherwoods Way, Carrollton, TX 75007For SaleMLS ID #21296120, Jason Moore. NTREIS
- $585,0003 bd2 ba2.3k sqft908 Vinecrest Ln, Richardson, TX 75080For SaleMLS ID #21317154, Cindy Nguyen. NTREIS
- $484,9004 bd2 ba2.1k sqft8310 Cripple Crk, Frisco, TX 75034For SaleMLS ID #21310388, Sherri Burlison. NTREIS
- $500,0003 bd2 ba1.8k sqft8420 Sweetwater Dr, Dallas, TX 75228For SaleMLS ID #21337159, Matt Templeton. NTREIS
- $500,0004 bd3 ba2.7k sqft1026 Carlisle Dr, Allen, TX 75002For SaleMLS ID #21316252, Tamara Preston. NTREIS
- $440,0003 bd2 ba1.6k sqft1239 Evergreen Dr, Richardson, TX 75080For SaleMLS ID #21312153, Carrie Himel. NTREIS
- $460,0004 bd2 ba2k sqft3704 Cottonwood Springs Dr, The Colony, TX 75056For SaleMLS ID #21339134, David Nealy. NTREIS
- $460,0003 bd2 ba2k sqft1924 Vera Cruz Dr, Carrollton, TX 75010For SaleMLS ID #21326362, John Zendejas. NTREIS
