Discover the perfect blend of classic charm and modern updates in this delightful 3-bedroom, 2-bathroom home situated on a tranquil street in the highly desirable city of Plano, TX in Plano ISD. With its lush green lawn, mature trees, and a private backyard oasis featuring a sparkling pool, this property offers a peaceful retreat while being conveniently located near all amenities. Step inside to experience a home where comfort meets style, with thoughtful updates that respect the home's original character. The living room is both cozy and expansive, providing a perfect setting for relaxation and entertaining. The kitchen offers lots of space with granite counters and an eat in breakfast area. Adjacent to the kitchen is a dining area that offers an ideal space for both casual meals and formal gatherings. Outside, the private backyard with pool is a wonderful space for leisure and entertainment, with a tall fence ensuring privacy giving you a backyard that you will love to come home to or entertain in. Delight in summer days by the pool or enjoy quiet evenings on the patio.
For sale
Price cut: $10K (7/21)
$479,990
3517 Nova Trl, Plano, TX 75023
3beds
2,063sqft
:
Get pre-qualifiedN/A
Single Family Residence
Built in 1984
7,405 Square Feet Lot
$-- Zestimate®
$233/sqft
$-- HOA
What's special
Granite countersTranquil streetLush green lawnTall fence ensuring privacyMature treesEat in breakfast area
- 46 days |
- 926 |
- 61 |
Zillow last checked:
Listing updated:
Listed by:
John Weaver 0624588 972-965-0336,
Coldwell Banker Apex, REALTORS 972-776-6200
Source: NTREIS,MLS#: 21292897
Facts & features
Interior
Bedrooms & bathrooms
- Bedrooms: 3
- Bathrooms: 2
- Full bathrooms: 2
Primary bedroom
- Level: First
- Dimensions: 15 x 13
Bedroom
- Level: First
- Dimensions: 11 x 11
Bedroom
- Level: First
- Dimensions: 11 x 11
Bonus room
- Level: First
- Dimensions: 8 x 6
Breakfast room nook
- Level: First
- Dimensions: 12 x 11
Dining room
- Level: First
- Dimensions: 12 x 11
Kitchen
- Level: First
- Dimensions: 12 x 11
Living room
- Level: First
- Dimensions: 21 x 11
Utility room
- Level: First
- Dimensions: 10 x 5
Heating
- Central, Natural Gas
Cooling
- Central Air, Electric
Appliances
- Included: Dishwasher, Electric Cooktop, Electric Oven, Disposal, Microwave
Features
- Wet Bar, Cable TV
- Has basement: No
- Number of fireplaces: 1
- Fireplace features: Gas, Gas Log, Gas Starter, Living Room, Masonry
Interior area
- Total interior livable area: 2,063 sqft
Property
Parking
- Total spaces: 2
- Parking features: Door-Single, Garage, Garage Door Opener, Garage Faces Rear
- Attached garage spaces: 2
Features
- Levels: One
- Stories: 1
- Pool features: In Ground, Outdoor Pool, Pool
Lot
- Size: 7,405 Square Feet
Details
- Parcel number: R060101000501
Construction
Type & style
- Home type: SingleFamily
- Architectural style: Traditional,Detached
- Property subtype: Single Family Residence
Materials
- Brick, Wood Siding
- Foundation: Slab
Condition
- Year built: 1984
Utilities & green energy
- Sewer: Public Sewer
- Water: Public
- Utilities for property: Electricity Available, Natural Gas Available, Sewer Available, Separate Meters, Water Available, Cable Available
Community & HOA
Community
- Subdivision: Spring Creek Pkwy Estates West 8
HOA
- Has HOA: No
Location
- Region: Plano
Financial & listing details
- Price per square foot: $233/sqft
- Tax assessed value: $505,635
- Annual tax amount: $8,635
- Date on market: 6/8/2026
- Cumulative days on market: 46 days
- Listing terms: Cash,Conventional,FHA,VA Loan
- Exclusions: Refrigerator, washer and dryer, metal decoration above primary bath tub
Estimated market value
Not available
Estimated sales range
Not available
$3,380/mo
Price history
| Date | Event | Price |
|---|---|---|
| 7/21/2026 | Price change | $479,990-2%$233/sqft |
Source: NTREIS #21292897 Report a problem | ||
| 6/26/2026 | Price change | $489,990-2%$238/sqft |
Source: NTREIS #21292897 Report a problem | ||
| 6/8/2026 | Listed for sale | $499,990+129.3%$242/sqft |
Source: NTREIS #21292897 Report a problem | ||
| 5/18/2019 | Listing removed | $218,066$106/sqft |
Source: Auction.com Report a problem | ||
| 5/17/2019 | Price change | $218,066+0%$106/sqft |
Source: Auction.com Report a problem | ||
| 5/16/2019 | Price change | $218,063-2.5%$106/sqft |
Source: Auction.com Report a problem | ||
| 5/14/2019 | Listed for sale | $223,760+0%$108/sqft |
Source: Auction.com Report a problem | ||
| 11/7/2017 | Listing removed | $223,691-6.4%$108/sqft |
Source: Auction.com Report a problem | ||
| 10/17/2017 | Listed for sale | -- |
Source: Auction.com Report a problem | ||
| 9/15/2014 | Sold | -- |
Source: Agent Provided Report a problem | ||
| 8/27/2014 | Pending sale | $239,000$116/sqft |
Source: Keller Williams - Allen #12193447 Report a problem | ||
| 8/7/2014 | Listed for sale | $239,000+32.9%$116/sqft |
Source: Keller Williams Realty Allen #12193447 Report a problem | ||
| 3/30/2012 | Sold | -- |
Source: Agent Provided Report a problem | ||
| 2/4/2012 | Listed for sale | $179,900+0.2%$87/sqft |
Source: RE/MAX Dallas Suburbs #11717138 Report a problem | ||
| 12/31/2011 | Listing removed | $179,500$87/sqft |
Source: Ebby Halliday Realtors #11666168 Report a problem | ||
| 10/1/2011 | Listed for sale | $179,500$87/sqft |
Source: Active Website #11666168 Report a problem | ||
Public tax history
| Year | Property taxes | Tax assessment |
|---|---|---|
| 2025 | $8,635 +0.8% | $505,635 -0.2% |
| 2024 | $8,564 +11.3% | $506,540 +13.6% |
| 2023 | $7,694 -1.2% | $445,740 +9.4% |
| 2022 | $7,789 +25.7% | $407,576 +32.7% |
| 2021 | $6,194 -1.2% | $307,154 -0.7% |
| 2020 | $6,266 -0.8% | $309,330 0% |
| 2019 | $6,318 -3.3% | $309,467 +2.3% |
| 2018 | $6,536 +19% | $302,424 +9.8% |
| 2017 | $5,493 | $275,445 +10.7% |
| 2016 | $5,493 +51.9% | $248,867 +17.4% |
| 2015 | $3,615 | $211,904 +18.6% |
| 2014 | $3,615 | $178,746 +2.8% |
| 2013 | -- | $173,867 +4.7% |
| 2012 | -- | $166,090 -15.1% |
| 2011 | -- | $195,713 +3.4% |
| 2010 | -- | $189,212 -0.9% |
| 2009 | -- | $190,835 -0.8% |
| 2008 | -- | $192,411 +0.5% |
| 2007 | -- | $191,491 +4% |
| 2006 | -- | $184,112 +2% |
| 2005 | -- | $180,456 +12.3% |
| 2004 | -- | $160,700 -2.3% |
| 2003 | -- | $164,470 +0.8% |
| 2002 | -- | $163,093 +4.2% |
| 2001 | -- | $156,545 +2.6% |
| 2000 | -- | $152,519 |
Find assessor info on the county website
Monthly payment
Est. payment
Payment breakdown
Explore the cost of this home by adjusting the details. Changes won't be saved.Climate risks
Neighborhood: Springcreek Parkway
Nearby schools
GreatSchools rating
- 8/10Carlisle Elementary SchoolGrades: K-5Distance: 1.2 mi
- 10/10Schimelpfenig Middle SchoolGrades: 6-8Distance: 1 mi
- 7/10Plano Senior High SchoolGrades: 11-12Distance: 2.5 mi
Schools provided by the listing agent
- Elementary: Carlisle
- Middle: Schimelpfenig
- High: Clark,Plano Senior
- District: Plano ISD
Source: NTREIS. This data may not be complete. We recommend contacting the local school district to confirm school assignments for this home.
- $450,7004 bd2 ba2.2k sqft3513 Nova Trl, Plano, TX 75023Off Market
- $500,2004 bd2 ba2.4k sqft3521 Nova Trl, Plano, TX 75023Off Market
- $466,3004 bd2 ba2.3k sqft3516 Santana Ln, Plano, TX 75023Off Market
- $501,9004 bd2 ba2.3k sqft3520 Santana Ln, Plano, TX 75023Off Market
- $505,2003 bd3 ba2.3k sqft3512 Santana Ln, Plano, TX 75023Off Market
- $426,8004 bd3 ba2.2k sqft3509 Nova Trl, Plano, TX 75023Off Market
- $229,268-- bd-- ba-- sqft3509 Nova Trl, Plano, TX 75023Off Market
- $516,2003 bd2 ba2.4k sqft3525 Nova Trl, Plano, TX 75023Off Market
A local agent can set up tours, give advice and negotiate with sellers.
Similar homes
- $575,0004 bd3 ba2.6k sqft4005 Bullock Dr, Plano, TX 75023For Sale
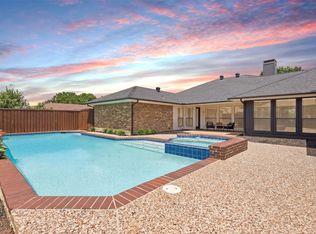 MLS ID #21331243, Amy Maynard. NTREIS
 - $499,9993 bd3 ba2.2k sqft2917 Deep Valley Trl, Plano, TX 75075For Sale
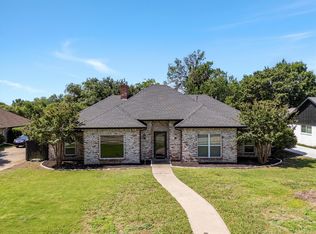 MLS ID #21261137, Mike Mendoza. NTREIS
 - $489,0004 bd2 ba2.1k sqft1809 Greenway Dr, Plano, TX 75075For Sale
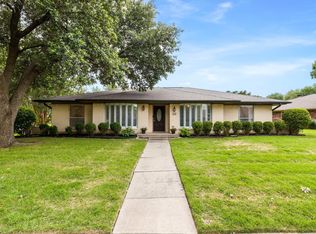 MLS ID #21284839, Tannah McGaughy. NTREIS
 - $525,0004 bd2 ba1.7k sqft4532 Crowley Dr, Plano, TX 75093For Sale
 MLS ID #21305377, Christi Stevens. NTREIS
 - $519,9904 bd3 ba2.4k sqft1521 Baffin Bay Dr, Plano, TX 75075For SaleMLS ID #21314583, Boo Reitz. NTREIS
- $385,0004 bd2 ba2.3k sqft2500 Stonemoss Dr, Plano, TX 75075For SaleMLS ID #21316315, Lauren Stricklin. NTREIS
- $499,9004 bd2 ba2k sqft5705 Wilmington Dr, Frisco, TX 75035For SaleMLS ID #21218238, Robert Blackman. NTREIS
- $499,0003 bd3 ba2k sqft2330 Heatherwoods Way, Carrollton, TX 75007For SaleMLS ID #21296120, Jason Moore. NTREIS
- $449,9904 bd2 ba2.1k sqft607 Grimsworth Ct, Allen, TX 75002For SaleMLS ID #21310920, Laura Robertson. NTREIS
- $450,0004 bd2 ba2k sqft1502 Meadow Glen St, Richardson, TX 75081For SaleMLS ID #21285786, Tonia Felczer. NTREIS
- $500,0004 bd3 ba2.7k sqft1026 Carlisle Dr, Allen, TX 75002For SaleMLS ID #21316252, Tamara Preston. NTREIS
- $510,0005 bd4 ba2.9k sqft801 Fall Dr, Allen, TX 75002For SaleMLS ID #21265902, Ling Jordan. NTREIS
- $499,0004 bd3 ba2.8k sqft920 Mustang Dr, Allen, TX 75002For SaleMLS ID #21304435, Tom Grisak. NTREIS
- $489,9994 bd3 ba2.4k sqft12929 Jasoncrest Trl, Dallas, TX 75243For SaleMLS ID #21297383, Angela Holt. NTREIS
- $575,0004 bd3 ba2.9k sqft2705 Prairie Creek Ct, Plano, TX 75075For SaleMLS ID #21271789, Michael Harvey. NTREIS
- $529,0004 bd3 ba3k sqft6548 Bolliger Ct, Frisco, TX 75035For SaleMLS ID #21312236, Melissa Rowe. NTREIS
- $479,0004 bd3 ba2.2k sqft9705 Starfire Dr, McKinney, TX 75070For SaleMLS ID #21310434, Ace Lahli. NTREIS
- $567,4004 bd3 ba2.7k sqft3117 Dartmouth Dr, Plano, TX 75075For SaleMLS ID #21203475, Jason Marascio. NTREIS
- $529,9993 bd3 ba2.4k sqft18765 Vista Del Sol, Dallas, TX 75287For SaleMLS ID #21295059, Savannah Smith. NTREIS
- $518,0002 bd2 ba2.2k sqft16833 Davenport Ct, Dallas, TX 75248For SaleMLS ID #21300726, Theresa Bradford. NTREIS
