Must-see charming home in an established neighborhood!
This cozy 4-bedroom, 2-bath home is full of character and offers a bright, inviting sunroom — the perfect place to enjoy your morning coffee, unwind with a good book, or take in views of the backyard pool. The comfortable layout provides plenty of room to relax, gather, and make the space your own. With so much potential, this home is a wonderful opportunity to add your personal style and create lasting memories.
Please note: The pool will need resurfacing, the pool tiles require replacement, and the heater and light are not currently functioning. Sellers do not plan to make repairs to the pool.
For sale
Price cut: $15K (7/22)
$385,000
2500 Stonemoss Dr, Plano, TX 75075
4beds
2,309sqft
:
Get pre-qualified$2,707/mo
Single Family Residence
Built in 1973
9,147 Square Feet Lot
$377,100 Zestimate®
$167/sqft
$-- HOA
What's special
Full of characterComfortable layoutBright inviting sunroom
- 22 days |
- 4,144 |
- 515 |
Likely to sell faster than
Zillow last checked:
Listing updated:
Listed by:
Lauren Stricklin 0736593 469-758-0012,
1st Class Real Estate Next Generation 469-758-0012
Source: NTREIS,MLS#: 21316315
Facts & features
Interior
Bedrooms & bathrooms
- Bedrooms: 4
- Bathrooms: 2
- Full bathrooms: 2
Primary bedroom
- Level: First
- Dimensions: 15 x 12
Bedroom
- Features: Ceiling Fan(s), Walk-In Closet(s)
- Level: First
- Dimensions: 12 x 10
Bedroom
- Level: First
- Dimensions: 12 x 10
Bedroom
- Level: First
- Dimensions: 9 x 8
Breakfast room nook
- Level: First
- Dimensions: 12 x 10
Dining room
- Level: First
- Dimensions: 12 x 16
Living room
- Level: First
- Dimensions: 21 x 16
Sunroom
- Level: First
- Dimensions: 20 x 12
Heating
- Central
Cooling
- Central Air, Ceiling Fan(s)
Appliances
- Included: Dishwasher, Electric Cooktop, Electric Oven
Features
- Wired for Data
- Has basement: No
- Number of fireplaces: 1
- Fireplace features: Masonry
Interior area
- Total interior livable area: 2,309 sqft
Video & virtual tour
Property
Parking
- Total spaces: 2
- Parking features: Driveway, Garage
- Attached garage spaces: 2
Features
- Levels: One
- Stories: 1
- Pool features: Diving Board, In Ground, Pool
- Fencing: Back Yard
Lot
- Size: 9,147 Square Feet
Details
- Parcel number: R049800401001
Construction
Type & style
- Home type: SingleFamily
- Architectural style: Detached
- Property subtype: Single Family Residence
Materials
- Brick
- Foundation: Slab
- Roof: Shingle
Condition
- Year built: 1973
Utilities & green energy
- Sewer: Public Sewer
- Water: Public
- Utilities for property: Sewer Available, Water Available
Community & HOA
Community
- Subdivision: University Estates 2
HOA
- Has HOA: No
Location
- Region: Plano
Financial & listing details
- Price per square foot: $167/sqft
- Tax assessed value: $383,719
- Annual tax amount: $6,553
- Date on market: 7/3/2026
- Cumulative days on market: 21 days
Estimated market value
$377,100
$358,000 - $396,000
$3,662/mo
Price history
| Date | Event | Price |
|---|---|---|
| 7/22/2026 | Price change | $385,000-3.7%$167/sqft |
Source: NTREIS #21316315 Report a problem | ||
| 7/3/2026 | Listed for sale | $399,999+128.6%$173/sqft |
Source: NTREIS #21316315 Report a problem | ||
| 12/27/2010 | Listing removed | $175,000$76/sqft |
Source: Keller Williams - Central 75 #11427310 Report a problem | ||
| 8/2/2010 | Sold | -- |
Source: Agent Provided Report a problem | ||
| 7/28/2010 | Pending sale | $175,000$76/sqft |
Source: Keller Williams Realty Central 75 #11427310 Report a problem | ||
| 6/26/2010 | Listed for sale | $175,000$76/sqft |
Source: KELLER WILLIAMS CENTRAL #11427310 Report a problem | ||
| 7/11/2005 | Sold | -- |
Source: Public Record Report a problem | ||
Public tax history
| Year | Property taxes | Tax assessment |
|---|---|---|
| 2025 | $4,671 -7.6% | $383,719 -0.4% |
| 2024 | $5,056 +9.9% | $385,165 +8.7% |
| 2023 | $4,600 -13.4% | $354,252 +10% |
| 2022 | $5,315 +0.6% | $322,047 +10% |
| 2021 | $5,284 +4.6% | $292,770 +4.8% |
| 2020 | $5,050 +0.2% | $279,387 +0.9% |
| 2019 | $5,040 -2.9% | $276,760 +2.7% |
| 2018 | $5,190 +17.1% | $269,593 +9.4% |
| 2017 | $4,434 | $246,343 +4.4% |
| 2016 | $4,434 +12.8% | $235,931 +13.6% |
| 2015 | $3,932 | $207,736 +7.3% |
| 2014 | $3,932 | $193,525 +10% |
| 2013 | -- | $175,991 +5% |
| 2012 | -- | $167,531 -0.4% |
| 2011 | -- | $168,174 +5.1% |
| 2010 | -- | $159,984 -2.5% |
| 2009 | -- | $164,087 -2.5% |
| 2008 | -- | $168,249 +2.5% |
| 2007 | -- | $164,219 +5.9% |
| 2006 | -- | $155,022 +4.4% |
| 2005 | -- | $148,541 +4.7% |
| 2004 | -- | $141,854 +0.9% |
| 2003 | -- | $140,575 -0.4% |
| 2002 | -- | $141,130 +8.5% |
| 2001 | -- | $130,131 -2.1% |
| 2000 | -- | $132,937 |
Find assessor info on the county website
Monthly payment
Est. payment
Payment breakdown
Explore the cost of this home by adjusting the details. Changes won't be saved.Climate risks
Neighborhood: Caddo Park
Nearby schools
GreatSchools rating
- 8/10Davis Elementary SchoolGrades: PK-5Distance: 0.5 mi
- 9/10Haggard Middle SchoolGrades: 6-8Distance: 0.7 mi
- 7/10Plano Senior High SchoolGrades: 11-12Distance: 1 mi
Schools provided by the listing agent
- Elementary: Harrington
- Middle: Haggard
- High: Vines,Plano Senior
- District: Plano ISD
Source: NTREIS. This data may not be complete. We recommend contacting the local school district to confirm school assignments for this home.
- $430,5004 bd2 ba-- sqft2500 Stonemoss, Dallas, TX 75075Off Market

- $456,800-- bd2 ba2.3k sqft2504 Stonemoss Dr, Plano, TX 75075Off Market
- $432,500-- bd2 ba1.9k sqft2420 Stonemoss Dr, Plano, TX 75075Off Market
- $380,700-- bd2 ba1.8k sqft2501 Plateau Dr, Plano, TX 75075Off Market
- $361,400-- bd-- ba1.6k sqft2508 Stonemoss Dr, Plano, TX 75075Off Market
- $414,8004 bd2 ba1.9k sqft2416 Stonemoss Dr, Plano, TX 75075Off Market
- $401,300-- bd2 ba2.1k sqft2505 Plateau Dr, Plano, TX 75075Off Market
- $433,7004 bd3 ba2.2k sqft2421 Plateau Dr, Plano, TX 75075Off Market
A local agent can set up tours, give advice and negotiate with sellers.
A local lender can help you make sure your offer is ready when you are.
Similar homes
- $420,0003 bd2 ba2k sqft1617 Cherbourg Dr, Plano, TX 75075For Sale
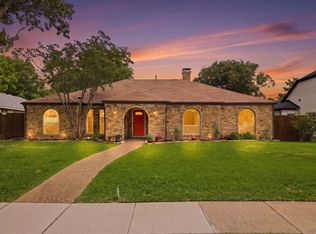 MLS ID #21277944, Brandon Watkins. NTREIS
 - $489,0004 bd2 ba2.1k sqft1809 Greenway Dr, Plano, TX 75075For Sale
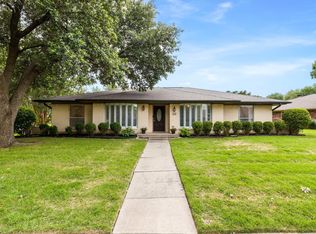 MLS ID #21284839, Tannah McGaughy. NTREIS
 - $519,9904 bd3 ba2.4k sqft1521 Baffin Bay Dr, Plano, TX 75075For Sale
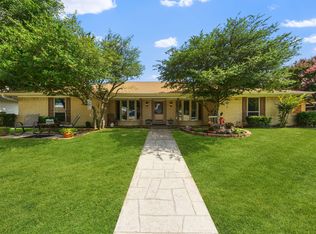 MLS ID #21314583, Boo Reitz. NTREIS
 - $399,0003 bd2 ba1.9k sqft6105 Bronze Leaf Dr, Plano, TX 75023For Sale
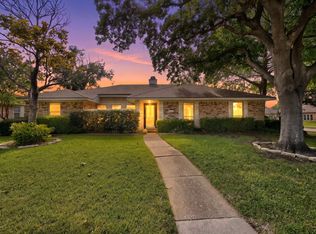 MLS ID #21262660, Jack Bitzer. NTREIS
 - $425,0003 bd2 ba1.9k sqft1200 Colmar Dr, Plano, TX 75023For SaleMLS ID #21312955, Beth Nunez. NTREIS
- $365,0003 bd2 ba1.6k sqft936 Mossvine Dr, Plano, TX 75023For SaleMLS ID #21235892, Minh Mai. NTREIS
- $567,4004 bd3 ba2.7k sqft3117 Dartmouth Dr, Plano, TX 75075For SaleMLS ID #21203475, Jason Marascio. NTREIS
- $399,8004 bd2 ba2.1k sqft1811 Addington Dr, Carrollton, TX 75007For SaleMLS ID #21269083, Jennifer Robertson. NTREIS
- $375,0003 bd2 ba1.7k sqft13511 Rawhide Pkwy, Farmers Branch, TX 75234For SaleMLS ID #21335720, Denise Johnson. NTREIS
- $415,0004 bd3 ba2k sqft1802 N Waddill St, McKinney, TX 75069For SaleMLS ID #21330258, Heather Gill. NTREIS
- $479,9903 bd2 ba2k sqft3517 Nova Trl, Plano, TX 75023For SaleMLS ID #21292897, John Weaver. NTREIS
- $390,0003 bd2 ba1.8k sqft1711 Rushing Way, Wylie, TX 75098For SaleMLS ID #21288737, Christie Cannon. NTREIS
- $375,0003 bd2 ba1.7k sqft1725 Mayflower Dr, Carrollton, TX 75007For SaleMLS ID #21323372, Noelle Coats. NTREIS
- $450,0004 bd2 ba2k sqft1502 Meadow Glen St, Richardson, TX 75081For SaleMLS ID #21285786, Tonia Felczer. NTREIS
- $354,5004 bd2 ba1.8k sqft2709 High Plateau Dr, Garland, TX 75044For SaleMLS ID #21260056, Ana Bell Garcia Suarez. NTREIS
- $399,9004 bd3 ba1.9k sqft3411 Kenwood Way, Garland, TX 75041For SaleMLS ID #21267118, Rod Holland. NTREIS
- $435,0003 bd2 ba1.9k sqft8248 Whitewing Dr, Frisco, TX 75034For SaleMLS ID #21331698, Robbie Robertson. NTREIS
- $450,0004 bd3 ba2.2k sqft1203 Grinnell Dr, Richardson, TX 75081For SaleMLS ID #21307780, Ryan Kirkpatrick. NTREIS
- $379,9003 bd2 ba2.3k sqft1506 Lexington Dr, Garland, TX 75041For SaleMLS ID #21313803, Ana Porto. NTREIS
- $369,0004 bd2 ba2k sqft1206 Maritime Ln, Wylie, TX 75098For SaleMLS ID #21225509, Samaneh Azimipour. NTREIS
