Welcome to this exceptional home in the highly sought-after Ports O' Call neighborhood of Plano, offering the perfect blend of comfort, functionality, and timeless appeal. This spacious four-bedroom, three-bathroom residence is thoughtfully designed for both everyday living and entertaining, featuring generous living spaces, a dedicated home office, and a versatile floor plan. The inviting living room is anchored by a floor-to-ceiling brick gas fireplace, creating a warm and welcoming focal point. The updated kitchen is equipped with a gas cooktop, double ovens, ample cabinetry, and abundant counter space for meal preparation and entertaining. Step outside to your own private backyard retreat featuring a sparkling pool, relaxing spa, covered outdoor living area, and detached pergola—ideal for outdoor dining, hosting guests, or enjoying a quiet evening under the stars. The home is surrounded by mature trees and is conveniently located near top-rated Plano ISD schools, premier shopping, dining, parks, and major commuting routes. Offering exceptional indoor and outdoor living, this is a rare opportunity to own in one of Plano's most desirable neighborhoods.
For sale
Price cut: $5K (7/28)
$514,990
1521 Baffin Bay Dr, Plano, TX 75075
4beds
2,403sqft
Single Family Residence
Built in 1977
10,018 Square Feet Lot
$-- Zestimate®
$214/sqft
$-- HOA
What's special
Sparkling poolDedicated home officePrivate backyard retreatGenerous living spacesVersatile floor planRelaxing spaFloor-to-ceiling brick gas fireplace
- 54 days |
- 820 |
- 42 |
Zillow last checked:
Listing updated:
Listed by:
Boo Reitz 0679264 469-951-6743,
EXIT REALTY ELITE 469-473-4114
Source: NTREIS,MLS#: 21314583
Facts & features
Interior
Bedrooms & bathrooms
- Bedrooms: 4
- Bathrooms: 3
- Full bathrooms: 3
Primary bedroom
- Features: Ceiling Fan(s), Double Vanity, Walk-In Closet(s)
- Level: First
- Dimensions: 16 x 16
Bedroom
- Level: First
- Dimensions: 12 x 12
Bedroom
- Level: First
- Dimensions: 12 x 16
Bedroom
- Features: Walk-In Closet(s)
- Level: First
- Dimensions: 13 x 12
Breakfast room nook
- Level: First
- Dimensions: 9 x 12
Dining room
- Level: First
- Dimensions: 11 x 13
Kitchen
- Features: Built-in Features, Galley Kitchen, Pantry
- Level: First
- Dimensions: 9 x 15
Laundry
- Level: First
- Dimensions: 6 x 7
Living room
- Level: First
- Dimensions: 18 x 24
Office
- Level: First
- Dimensions: 11 x 13
Heating
- Central
Cooling
- Central Air, Ceiling Fan(s), Electric
Appliances
- Included: Double Oven, Dishwasher, Gas Cooktop, Disposal
Features
- Decorative/Designer Lighting Fixtures, High Speed Internet, Cable TV
- Flooring: Engineered Hardwood
- Windows: Window Coverings
- Has basement: No
- Number of fireplaces: 1
- Fireplace features: Gas, Gas Log, Gas Starter, Masonry
Interior area
- Total interior livable area: 2,403 sqft
Video & virtual tour
Property
Parking
- Total spaces: 2
- Parking features: Driveway, Garage, Garage Faces Rear
- Attached garage spaces: 2
Features
- Levels: One
- Stories: 1
- Patio & porch: Front Porch, Patio
- Pool features: In Ground, Pool
- Has spa: Yes
- Spa features: Hot Tub
- Fencing: Wood
Lot
- Size: 10,018 Square Feet
Details
- Parcel number: R037701302801
Construction
Type & style
- Home type: SingleFamily
- Architectural style: Traditional,Detached
- Property subtype: Single Family Residence
Materials
- Brick
- Foundation: Slab
- Roof: Composition
Condition
- Resale
- Year built: 1977
Utilities & green energy
- Sewer: Public Sewer
- Water: Public
- Utilities for property: Sewer Available, Water Available, Cable Available
Green energy
- Energy efficient items: Insulation
Community & HOA
Community
- Features: Curbs
- Security: Smoke Detector(s)
- Subdivision: Ports O Call Ph Three
HOA
- Has HOA: No
Location
- Region: Plano
Financial & listing details
- Price per square foot: $214/sqft
- Tax assessed value: $448,289
- Annual tax amount: $7,655
- Date on market: 6/27/2026
- Cumulative days on market: 54 days
- Listing terms: Cash,Conventional,FHA,VA Loan
- Exclusions: All Non Realty Items, TVs and Mounts, Curtains and Rods.
Estimated market value
Not available
Estimated sales range
Not available
Not available
Price history
| Date | Event | Price |
|---|---|---|
| 7/28/2026 | Price change | $514,990-1%$214/sqft |
Source: NTREIS #21314583 Report a problem | ||
| 6/27/2026 | Listed for sale | $519,990$216/sqft |
Source: NTREIS #21314583 Report a problem | ||
Public tax history
| Year | Property taxes | Tax assessment |
|---|---|---|
| 2025 | $5,701 -4.1% | $448,289 +1.2% |
| 2024 | $5,945 +10.4% | $442,824 +10% |
| 2023 | $5,387 -12.1% | $402,567 +10% |
| 2022 | $6,127 +1.3% | $365,970 +10% |
| 2021 | $6,050 +3.4% | $332,700 +3.7% |
| 2020 | $5,851 +4.8% | $320,955 +5.1% |
| 2019 | $5,582 +4.4% | $305,273 +10% |
| 2018 | $5,347 +21% | $277,521 +0.5% |
| 2017 | $4,421 | $276,005 +4% |
| 2016 | $4,421 +14.9% | $265,469 +16.1% |
| 2015 | $3,847 | $228,611 +20.6% |
| 2014 | $3,847 | $189,550 +4.1% |
| 2013 | -- | $182,131 +6.1% |
| 2012 | -- | $171,596 +0.5% |
| 2011 | -- | $170,765 -8.5% |
| 2010 | -- | $186,653 -3.7% |
| 2009 | -- | $193,919 -1.3% |
| 2008 | -- | $196,559 +0.7% |
| 2007 | -- | $195,280 +2.9% |
| 2006 | -- | $189,844 -3.1% |
| 2005 | -- | $195,964 +2.7% |
| 2004 | -- | $190,748 +1.3% |
| 2003 | -- | $188,258 +6.8% |
| 2002 | -- | $176,255 +10.6% |
| 2001 | -- | $159,393 +1.6% |
| 2000 | -- | $156,958 |
Find assessor info on the county website
Monthly payment
Est. payment
Payment breakdown
Explore the cost of this home by adjusting the details. Changes won't be saved.Climate risks
Neighborhood: 75075
Nearby schools
GreatSchools rating
- 8/10Harrington Elementary SchoolGrades: K-5Distance: 0.1 mi
- 9/10Haggard Middle SchoolGrades: 6-8Distance: 1.4 mi
- 7/10Vines High SchoolGrades: 9-10Distance: 1.5 mi
Schools provided by the listing agent
- Elementary: Harrington
- Middle: Haggard
- High: Vines,Plano Senior
- District: Plano ISD
Source: NTREIS. This data may not be complete. We recommend contacting the local school district to confirm school assignments for this home.
- $--3 bd2 ba1.9k sqft1525 Baffin Bay Dr, Plano, TX 75075Sold
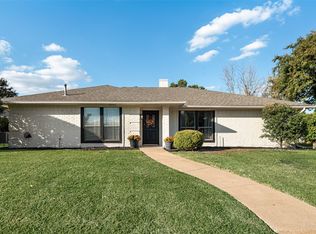
- $453,6004 bd3 ba2.5k sqft1517 Baffin Bay Dr, Plano, TX 75075Off Market
- $387,400-- bd2 ba2k sqft1520 Cherbourg Dr, Plano, TX 75075Off Market
- $385,2003 bd2 ba2.1k sqft1516 Cherbourg Dr, Plano, TX 75075Off Market
- $427,300-- bd2 ba2.2k sqft1529 Baffin Bay Dr, Plano, TX 75075Off Market
- $455,9004 bd3 ba2.5k sqft1513 Baffin Bay Dr, Plano, TX 75075Off Market
- $380,400-- bd2 ba1.8k sqft1524 Cherbourg Dr, Plano, TX 75075Off Market
- $427,2003 bd2 ba2k sqft1512 Cherbourg Dr, Plano, TX 75075Off Market
A local agent can set up tours, give advice and negotiate with sellers.
A local lender can help you make sure your offer is ready when you are.
Similar homes
- $490,0004 bd3 ba2.8k sqft2216 Grandview Dr, Plano, TX 75075For Sale
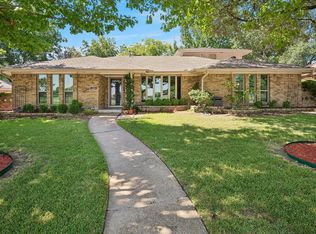 MLS ID #21328336, Kaley Millender. NTREIS
 - $419,0004 bd3 ba2.2k sqft2909 Las Palmas Ln, Plano, TX 75075For Sale
 MLS ID #21287982, Irene Aleman. NTREIS
 - $494,0003 bd2 ba2.2k sqft1908 Sandpiper Ln, Plano, TX 75075For Sale
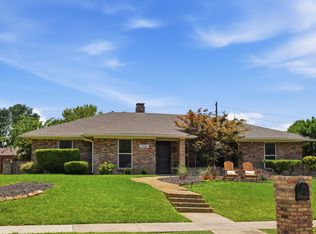 MLS ID #21324608, Heather Guild. NTREIS
 - $455,0004 bd3 ba2.9k sqft2829 Teakwood Ln, Plano, TX 75075For Sale
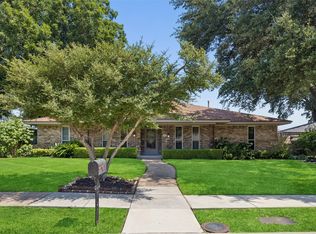 MLS ID #21338131, Taylor Essien. NTREIS
 - $550,0004 bd4 ba2.6k sqft3233 Chimneyrock Dr, Plano, TX 75023For SaleMLS ID #21343512, Karen Mack. NTREIS
- $440,0004 bd2 ba2.6k sqft2512 Evergreen Dr, Plano, TX 75075For SaleMLS ID #21336351, Nina Bhanot. NTREIS
- $599,0004 bd3 ba3.1k sqft1908 Edgewater Dr, Plano, TX 75075For SaleMLS ID #21272245, Rowena Graham. NTREIS
- $459,0003 bd2 ba2.2k sqft2416 Peachtree Ln, Plano, TX 75074For SaleMLS ID #21335896, Frankie Arthur. NTREIS
- $499,0004 bd2 ba1.7k sqft4532 Crowley Dr, Plano, TX 75093For SaleMLS ID #21305377, Christi Stevens. NTREIS
- $529,0003 bd3 ba2k sqft2814 Forest Grove Dr, Richardson, TX 75080For SaleMLS ID #21283779, Joe Cloud. NTREIS
- $565,0003 bd2 ba2.3k sqft908 Vinecrest Ln, Richardson, TX 75080For SaleMLS ID #21317154, Cindy Nguyen. NTREIS
- $465,0003 bd2 ba2k sqft3517 Nova Trl, Plano, TX 75023For SaleMLS ID #21292897, John Weaver. NTREIS
- $525,0003 bd2 ba2.1k sqft1403 Concord Dr, Richardson, TX 75081For SaleMLS ID #21313361, Shep Landy. NTREIS
- $525,0003 bd3 ba2.1k sqft2409 Glen Morris Rd, Carrollton, TX 75007For SaleMLS ID #21349991, Tonya Peek. NTREIS
- $575,0004 bd2 ba2.1k sqft400 Waters Crossing Ct, Allen, TX 75013For SaleMLS ID #21278321, Jenn Rock. NTREIS
- $575,0004 bd3 ba2.7k sqft5802 Pecan Grove Dr, Sachse, TX 75048For SaleMLS ID #21313404, Brynn Rogers. NTREIS
- $450,0004 bd3 ba2.2k sqft1203 Grinnell Dr, Richardson, TX 75081For SaleMLS ID #21307780, Ryan Kirkpatrick. NTREIS
- $450,0004 bd2 ba2.4k sqft705 S Grove Rd, Richardson, TX 75081For SaleMLS ID #21313654, Donald Campbell. NTREIS
- $529,0004 bd3 ba3k sqft6548 Bolliger Ct, Frisco, TX 75035For SaleMLS ID #21312236, Melissa Rowe. NTREIS
- $479,0003 bd3 ba2.4k sqft605 Woodway Ln, Richardson, TX 75081For SaleMLS ID #21346620, Syed Ahmed. NTREIS
