Some homes just feel like HOME - and this is one of them. Open concept with an unbeatable floor plan. The updated kitchen opens to the living room and stands out with new cabinetry, a marble herringbone backsplash, and quartz. Double ovens and an oversized breakfast bar make the most of the space.
A secondary living room + a separate dining room add a ton of floor plan flexibility - think playroom, office, game room, and more.
The primary suite is impressive with a huge walk-in closet and spacious bath with dual sinks and separate walk-in shower area.
Wainscoting and a brick fireplace add genuine warmth to this charming home located in highly desirable Pitman Creek Estates, a beautiful tree-lined neighborhood, within walking distance to parks and with quick access to both 75 and the George Bush Turnpike; you are close to everything Plano, Richardson, and Addison have to offer. All of this, plus zoned to award-winning Plano ISD.
Seller is offering a $10,000 credit toward new flooring with an acceptable offer!
For sale
Price cut: $5K (8/20)
$494,000
1908 Sandpiper Ln, Plano, TX 75075
3beds
2,275sqft
Single Family Residence
Built in 1978
9,583 Square Feet Lot
$-- Zestimate®
$217/sqft
$-- HOA
What's special
Brick fireplaceSeparate dining roomHuge walk-in closetBeautiful tree-lined neighborhoodDouble ovensNew cabinetrySeparate walk-in shower area
- 45 days |
- 422 |
- 27 |
Zillow last checked:
Listing updated:
Listed by:
Heather Guild 0511648 214-563-2385,
Compass RE Texas, LLC 214-814-8100
Source: NTREIS,MLS#: 21324608
Facts & features
Interior
Bedrooms & bathrooms
- Bedrooms: 3
- Bathrooms: 2
- Full bathrooms: 2
Primary bedroom
- Features: Dual Sinks, Double Vanity, Separate Shower, Walk-In Closet(s)
- Level: First
- Dimensions: 16 x 18
Bedroom
- Level: First
- Dimensions: 11 x 12
Bedroom
- Features: Walk-In Closet(s)
- Level: First
- Dimensions: 13 x 11
Breakfast room nook
- Level: First
- Dimensions: 0 x 0
Dining room
- Level: First
- Dimensions: 11 x 14
Game room
- Features: Built-in Features
- Level: First
- Dimensions: 14 x 16
Kitchen
- Features: Tile Counters
- Level: First
- Dimensions: 12 x 10
Living room
- Level: First
- Dimensions: 15 x 19
Utility room
- Features: Utility Room
- Level: First
- Dimensions: 6 x 6
Heating
- Central, Electric
Cooling
- Central Air, Electric
Appliances
- Included: Double Oven, Dishwasher, Electric Cooktop, Disposal
- Laundry: Electric Dryer Hookup
Features
- Decorative/Designer Lighting Fixtures, Double Vanity, Eat-in Kitchen, Kitchen Island, Open Floorplan, Cable TV, Natural Woodwork, Walk-In Closet(s)
- Flooring: Adobe, Brick
- Windows: Skylight(s)
- Has basement: No
- Number of fireplaces: 1
- Fireplace features: Wood Burning Stove
Interior area
- Total interior livable area: 2,275 sqft
Video & virtual tour
Property
Parking
- Total spaces: 2
- Parking features: Door-Multi, Garage, Garage Door Opener, Garage Faces Rear, Workshop in Garage
- Attached garage spaces: 2
Features
- Levels: One
- Stories: 1
- Patio & porch: Covered
- Exterior features: Rain Gutters
- Pool features: None
- Fencing: Wrought Iron
Lot
- Size: 9,583 Square Feet
- Features: Back Yard, Interior Lot, Lawn, Landscaped, Sprinkler System
Details
- Parcel number: R037900401401
Construction
Type & style
- Home type: SingleFamily
- Architectural style: Traditional,Detached
- Property subtype: Single Family Residence
Materials
- Brick
- Foundation: Slab
- Roof: Composition
Condition
- Resale
- Year built: 1978
Utilities & green energy
- Sewer: Public Sewer
- Water: Public
- Utilities for property: Sewer Available, Separate Meters, Water Available, Cable Available
Community & HOA
Community
- Features: Curbs, Sidewalks
- Subdivision: Pitman Creek Estates 1
HOA
- Has HOA: No
Location
- Region: Plano
Financial & listing details
- Price per square foot: $217/sqft
- Tax assessed value: $456,007
- Annual tax amount: $7,338
- Date on market: 7/9/2026
- Cumulative days on market: 44 days
- Listing terms: Cash,Conventional
Estimated market value
Not available
Estimated sales range
Not available
Not available
Price history
| Date | Event | Price |
|---|---|---|
| 8/20/2026 | Price change | $494,000-1%$217/sqft |
Source: NTREIS #21324608 Report a problem | ||
| 7/22/2026 | Price change | $499,000-5%$219/sqft |
Source: NTREIS #21324608 Report a problem | ||
| 7/9/2026 | Price change | $525,000+43.8%$231/sqft |
Source: NTREIS #21324608 Report a problem | ||
| 3/8/2021 | Pending sale | $365,000$160/sqft |
Source: NTREIS #14511571 Report a problem | ||
| 2/17/2021 | Price change | $365,000-2.7%$160/sqft |
Source: NTREIS #14511571 Report a problem | ||
| 2/4/2021 | Listed for sale | $375,000$165/sqft |
Source: NTREIS #14511571 Report a problem | ||
Public tax history
| Year | Property taxes | Tax assessment |
|---|---|---|
| 2025 | $2,575 -26.3% | $429,717 +10% |
| 2024 | $3,496 -1.6% | $390,652 +10% |
| 2023 | $3,553 -49.6% | $355,138 -3.7% |
| 2022 | $7,046 +19% | $368,708 +25.6% |
| 2021 | $5,919 +4.3% | $293,503 +4.8% |
| 2020 | $5,674 +1.5% | $280,119 +2.3% |
| 2019 | $5,590 -4.2% | $273,799 +1.4% |
| 2018 | $5,833 +16.6% | $269,899 +16.2% |
| 2017 | $5,001 | $232,233 +2.5% |
| 2016 | $5,001 +27.8% | $226,576 +20.7% |
| 2015 | $3,912 | $187,772 +8.2% |
| 2014 | $3,912 | $173,600 +0.6% |
| 2013 | -- | $172,625 +0.2% |
| 2012 | -- | $172,296 -1.8% |
| 2011 | -- | $175,460 +1.2% |
| 2010 | -- | $173,296 -4.8% |
| 2009 | -- | $182,127 -0.9% |
| 2008 | -- | $183,735 -3.4% |
| 2007 | -- | $190,286 +8.7% |
| 2006 | -- | $175,000 +7.4% |
| 2005 | -- | $162,942 +2.4% |
| 2004 | -- | $159,058 +1.2% |
| 2003 | -- | $157,132 +0.9% |
| 2002 | -- | $155,735 +1% |
| 2001 | -- | $154,263 +5.4% |
| 2000 | -- | $146,353 |
Find assessor info on the county website
Monthly payment
Est. payment
Payment breakdown
Explore the cost of this home by adjusting the details. Changes won't be saved.Climate risks
Neighborhood: Pitman Creek
Nearby schools
GreatSchools rating
- 8/10Shepard Elementary SchoolGrades: K-5Distance: 0.5 mi
- 7/10Wilson Middle SchoolGrades: 6-8Distance: 0.3 mi
- 7/10Vines High SchoolGrades: 9-10Distance: 0.9 mi
Schools provided by the listing agent
- Elementary: Shepard
- Middle: Wilson
- High: Vines
- District: Plano ISD
Source: NTREIS. This data may not be complete. We recommend contacting the local school district to confirm school assignments for this home.
- $557,4003 bd3 ba2.5k sqft1912 Sandpiper Ln, Plano, TX 75075Off Market

- $441,8003 bd2 ba2.2k sqft1904 Sandpiper Ln, Plano, TX 75075Off Market
- $489,0004 bd3 ba2.5k sqft1909 Glen Cove Cir, Plano, TX 75075Off Market
- $--4 bd3 ba2.8k sqft1017 Dartbrook Dr, Plano, TX 75075Sold
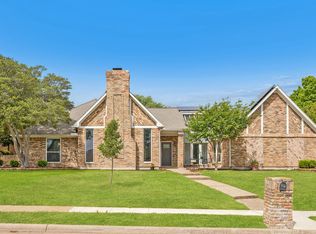
- $146,654-- bd-- ba2.7k sqft1017 Dartbrook Dr, Plano, TX 75075Off Market
- $651,2005 bd3 ba3.1k sqft1909 Sandpiper Ln, Plano, TX 75075Off Market
- $602,6004 bd3 ba2.6k sqft1905 Sandpiper Ln, Plano, TX 75075Off Market
- $494,7004 bd3 ba2.6k sqft1901 Glen Cove Cir, Plano, TX 75075Off Market
A local agent can set up tours, give advice and negotiate with sellers.
A local lender can help you make sure your offer is ready when you are.
Similar homes
- $489,9004 bd3 ba2.5k sqft2512 Timbercreek Dr, Plano, TX 75075For Sale
 MLS ID #21363232, Veena Puppala. NTREIS
 - $489,0004 bd2 ba2.1k sqft1809 Greenway Dr, Plano, TX 75075For Sale
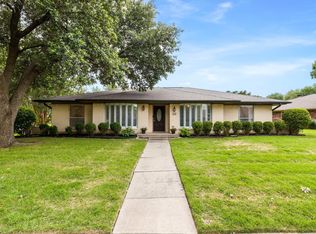 MLS ID #21284839, Tannah McGaughy. NTREIS
 - $514,9904 bd3 ba2.4k sqft1521 Baffin Bay Dr, Plano, TX 75075For Sale
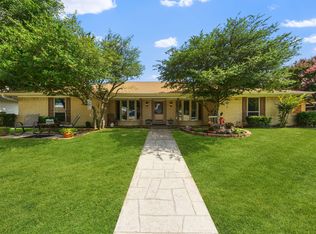 MLS ID #21314583, Boo Reitz. NTREIS
 - $599,0004 bd3 ba3.1k sqft1908 Edgewater Dr, Plano, TX 75075For Sale
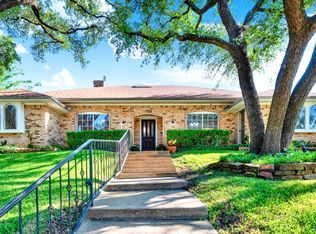 MLS ID #21272245, Rowena Graham. NTREIS
 - $525,0004 bd3 ba2.9k sqft2808 Fountain Head Dr, Plano, TX 75023For SaleMLS ID #21355828, Cutberto Salas. NTREIS
- $400,0003 bd2 ba2k sqft1617 Cherbourg Dr, Plano, TX 75075For SaleMLS ID #21277944, Brandon Watkins. NTREIS
- $515,0004 bd3 ba2.8k sqft1317 Elk Grove Dr, Richardson, TX 75081For SaleMLS ID #21285922, Leonard Thomas. NTREIS
- $529,0003 bd3 ba2k sqft2814 Forest Grove Dr, Richardson, TX 75080For SaleMLS ID #21283779, Joe Cloud. NTREIS
- $550,0004 bd4 ba2.6k sqft3233 Chimneyrock Dr, Plano, TX 75023For SaleMLS ID #21343512, Karen Mack. NTREIS
- $515,0004 bd3 ba2.5k sqft10216 Shadow Way, Dallas, TX 75243For SaleMLS ID #21360218, Cody Cobb. NTREIS
- $594,8004 bd3 ba2.9k sqft1516 Glastonbury Dr, Plano, TX 75075For SaleMLS ID #21249582, Kaitlin Lovern. NTREIS
- $499,0004 bd2 ba1.7k sqft4532 Crowley Dr, Plano, TX 75093For SaleMLS ID #21305377, Christi Stevens. NTREIS
- $519,0004 bd3 ba3.1k sqft3329 Whiffletree Dr, Plano, TX 75023For SaleMLS ID #21296755, Karly Johnston. NTREIS
- $465,0003 bd2 ba2k sqft3517 Nova Trl, Plano, TX 75023For SaleMLS ID #21292897, John Weaver. NTREIS
- $474,0004 bd3 ba2.3k sqft785 Antoine Dr, Plano, TX 75023For SaleMLS ID #21328906, Angela Deacon. NTREIS
- $530,0004 bd2 ba2.3k sqft5205 Teddington Park Dr, Plano, TX 75023For SaleMLS ID #21338261, Jessica Maddern. NTREIS
- $479,0003 bd3 ba2.4k sqft605 Woodway Ln, Richardson, TX 75081For SaleMLS ID #21346620, Syed Ahmed. NTREIS
- $525,0003 bd2 ba2.1k sqft1403 Concord Dr, Richardson, TX 75081For SaleMLS ID #21313361, Shep Landy. NTREIS
- $499,9903 bd2 ba2k sqft1908 Lavaca Trl, Carrollton, TX 75010For SaleMLS ID #21359067, Kristy Pirrello. NTREIS
- $525,0003 bd3 ba2.1k sqft2409 Glen Morris Rd, Carrollton, TX 75007For SaleMLS ID #21349991, Tonya Peek. NTREIS
