Discover exceptional comfort and timeless style in this beautifully updated 4-bedroom home, ideally located in the heart of Plano with convenient access to Highway 75 and the President George Bush Turnpike. Offering an ideal blend of elegance, functionality, and location, this home is designed to impress.
Step inside to find fresh interior paint, gorgeous new laminate flooring, and designer light fixtures that create a bright, sophisticated atmosphere throughout. The thoughtfully designed floor plan features two spacious living areas and two dining spaces, providing the perfect setting for both everyday living and effortless entertaining. A warm, inviting fireplace serves as the centerpiece of the main living area.
The expansive primary suite is a true private retreat, offering exceptional space, a generous walk-in closet, and plenty of room to unwind. Additional walk-in closets throughout the home provide abundant storage and convenience.
Outside, enjoy the ease of a front-entry two-car garage, a full sprinkler system, and a desirable neighborhood setting with two beautiful parks just a short stroll away. Combining tasteful updates, spacious living, and a premier Plano location with award winning Plano schools, this move-in-ready home offers an outstanding opportunity to enjoy the best of North Texas living.
For sale
$474,000
785 Antoine Dr, Plano, TX 75023
4beds
2,368sqft
:
Get pre-qualified$3,333/mo
Single Family Residence
Built in 1994
3,920 Square Feet Lot
$461,200 Zestimate®
$200/sqft
$-- HOA
What's special
Warm inviting fireplaceFresh interior paintTwo dining spacesGorgeous new laminate flooringGenerous walk-in closetAdditional walk-in closetsBright sophisticated atmosphere
- 22 days |
- 937 |
- 35 |
Likely to sell faster than
Zillow last checked:
Listing updated:
Listed by:
Angela Deacon 0771631 469-233-2882,
Great Western Realty 817-689-2888
Source: NTREIS,MLS#: 21328906
Facts & features
Interior
Bedrooms & bathrooms
- Bedrooms: 4
- Bathrooms: 3
- Full bathrooms: 2
- 1/2 bathrooms: 1
Primary bedroom
- Level: Second
- Dimensions: 16 x 15
Bedroom
- Level: Second
- Dimensions: 12 x 10
Bedroom
- Level: Second
- Dimensions: 14 x 11
Bedroom
- Level: Second
- Dimensions: 12 x 14
Dining room
- Level: First
- Dimensions: 12 x 14
Living room
- Level: First
- Dimensions: 16 x 14
Appliances
- Included: Dishwasher, Electric Cooktop, Disposal
Features
- Decorative/Designer Lighting Fixtures, Double Vanity, High Speed Internet, Cable TV, Walk-In Closet(s)
- Has basement: No
- Number of fireplaces: 1
- Fireplace features: Den
Interior area
- Total interior livable area: 2,368 sqft
Video & virtual tour
Property
Parking
- Total spaces: 2
- Parking features: Garage
- Attached garage spaces: 2
Features
- Levels: Two
- Stories: 2
- Pool features: None
Lot
- Size: 3,920 Square Feet
Details
- Parcel number: R250900C05801
Construction
Type & style
- Home type: SingleFamily
- Architectural style: Detached
- Property subtype: Single Family Residence
Materials
- Brick
Condition
- Year built: 1994
Utilities & green energy
- Sewer: Public Sewer
- Water: Public
- Utilities for property: Sewer Available, Water Available, Cable Available
Community & HOA
Community
- Subdivision: Ruisseau Place Ph Iib
HOA
- Has HOA: No
Location
- Region: Plano
Financial & listing details
- Price per square foot: $200/sqft
- Tax assessed value: $439,860
- Annual tax amount: $6,865
- Date on market: 7/12/2026
- Cumulative days on market: 23 days
- Listing terms: Cash,Conventional,FHA,VA Loan
Estimated market value
$461,200
$438,000 - $484,000
$2,669/mo
Price history
| Date | Event | Price |
|---|---|---|
| 7/12/2026 | Listed for sale | $474,000$200/sqft |
Source: NTREIS #21328906 Report a problem | ||
| 3/22/2025 | Listing removed | $2,600$1/sqft |
Source: Zillow Rentals Report a problem | ||
| 1/15/2025 | Listed for rent | $2,600+30%$1/sqft |
Source: Zillow Rentals Report a problem | ||
| 2/24/2021 | Listing removed | -- |
Source: Owner Report a problem | ||
| 5/7/2020 | Listing removed | $2,000$1/sqft |
Source: Owner Report a problem | ||
| 3/17/2020 | Listed for rent | $2,000$1/sqft |
Source: Owner Report a problem | ||
Public tax history
| Year | Property taxes | Tax assessment |
|---|---|---|
| 2025 | $12,529 +121.2% | $402,023 +20% |
| 2024 | $5,664 +1.3% | $335,019 +3.4% |
| 2023 | $5,590 -11.9% | $323,860 -2.4% |
| 2022 | $6,344 +11.5% | $331,987 +17.7% |
| 2021 | $5,689 +0.2% | $282,095 +0.7% |
| 2020 | $5,677 +0.7% | $280,263 +1.5% |
| 2019 | $5,635 -4.5% | $276,000 +1.1% |
| 2018 | $5,901 +12.9% | $273,008 +8.6% |
| 2017 | $5,224 | $251,408 +6.2% |
| 2016 | $5,224 +48.8% | $236,689 +18.9% |
| 2015 | $3,510 | $199,112 +14.5% |
| 2014 | $3,510 | $173,859 +4.6% |
| 2013 | -- | $166,274 +0.5% |
| 2012 | -- | $165,401 -1.6% |
| 2011 | -- | $168,034 -0.9% |
| 2010 | -- | $169,632 +2.8% |
| 2009 | -- | $165,000 -1% |
| 2008 | -- | $166,700 -0.9% |
| 2007 | -- | $168,206 +3.3% |
| 2006 | -- | $162,830 +1.1% |
| 2005 | -- | $161,002 -0.9% |
| 2004 | -- | $162,401 +1.2% |
| 2003 | -- | $160,464 +5.3% |
| 2002 | -- | $152,453 +10% |
| 2001 | -- | $138,594 -7.4% |
| 2000 | -- | $149,668 |
Find assessor info on the county website
Monthly payment
Est. payment
Payment breakdown
Explore the cost of this home by adjusting the details. Changes won't be saved.Climate risks
Neighborhood: Thunderbird
Nearby schools
GreatSchools rating
- 4/10Christie Elementary SchoolGrades: PK-5Distance: 0.8 mi
- 10/10Schimelpfenig Middle SchoolGrades: 6-8Distance: 2.5 mi
- 5/10Clark High SchoolGrades: 9-10Distance: 0.9 mi
Schools provided by the listing agent
- Elementary: Christie
- Middle: Carpenter
- High: Clark
- District: Plano ISD
Source: NTREIS. This data may not be complete. We recommend contacting the local school district to confirm school assignments for this home.
- $334,4003 bd2 ba1.7k sqft787 Antoine Dr, Plano, TX 75023Off Market
- $374,3003 bd3 ba2.1k sqft783 Antoine Dr, Plano, TX 75023Off Market
- $401,6004 bd3 ba2.1k sqft789 Antoine Dr, Plano, TX 75023Off Market

- $384,1003 bd3 ba1.9k sqft781 Antoine Dr, Plano, TX 75023Off Market

- $385,7004 bd3 ba2.1k sqft3717 Dentelle Dr, Plano, TX 75023Off Market
- $358,5003 bd2 ba1.9k sqft3720 Dentelle Dr, Plano, TX 75023Off Market
- $365,1003 bd3 ba1.9k sqft791 Antoine Dr, Plano, TX 75023Off Market
- $379,0004 bd3 ba2.1k sqft779 Antoine Dr, Plano, TX 75023Off Market
A local agent can set up tours, give advice and negotiate with sellers.
Similar homes
- $499,9004 bd3 ba2.3k sqft4252 Sun Creek Ct, Plano, TX 75093For Sale
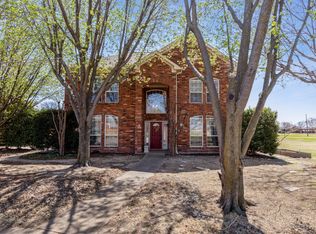 MLS ID #21316659, Becca Jacoy. NTREIS
 - $500,0004 bd3 ba2.6k sqft8005 Alderwood Dr, Plano, TX 75025For Sale
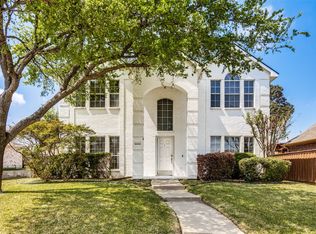 MLS ID #21238127, Leeanne Pritchard. NTREIS
 - $405,0003 bd2 ba1.8k sqft2038 Needham Dr, Allen, TX 75013For Sale
 MLS ID #21343037, Christine Hogan. NTREIS
 - $410,0003 bd2 ba2k sqft1617 Cherbourg Dr, Plano, TX 75075For Sale
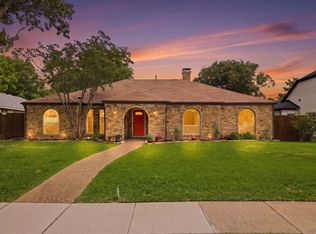 MLS ID #21277944, Brandon Watkins. NTREIS
 - $475,0003 bd2 ba2k sqft9140 Sweetwater Dr, Dallas, TX 75228For SaleMLS ID #21343196, Kristen Thornhill. NTREIS
- $439,0003 bd2 ba2k sqft3505 Summer Dr, Wylie, TX 75098For SaleMLS ID #21310563, Laura Robertson. NTREIS
- $505,0005 bd3 ba2.6k sqft6651 Canterbury Dr, Frisco, TX 75035For SaleMLS ID #21337505, Matt Templeton. NTREIS
- $475,0004 bd3 ba2.4k sqft2701 Indian Oak Dr, McKinney, TX 75071For SaleMLS ID #21320114, Daniel Harker. NTREIS
- $519,0004 bd2 ba2.4k sqft524 Jasmine Dr, Murphy, TX 75094For SaleMLS ID #21218625, SatSr Teems. NTREIS
- $430,0004 bd2 ba2.1k sqft1901 Forestwood Dr, Richardson, TX 75081For SaleMLS ID #21274280, Michele Playdon. NTREIS
- $494,9004 bd3 ba2.7k sqft11379 Lockshire Dr, Frisco, TX 75035For SaleMLS ID #21306683, Cami Hobbs Riley. NTREIS
- $585,0004 bd3 ba3.1k sqft2900 Roper Dr, Plano, TX 75025For SaleMLS ID #21300788, Andre Shaw. NTREIS
- $540,0004 bd4 ba3k sqft112 Crystal Ct, Richardson, TX 75081For SaleMLS ID #21272528, Ethan McKean. NTREIS
- $400,0004 bd3 ba2.7k sqft2025 Highland Dr, Wylie, TX 75098For SaleMLS ID #21313469, Jeanette Armstrong. NTREIS
- $365,0003 bd2 ba1.9k sqft4301 Jenning Ct, Plano, TX 75093For SaleMLS ID #21279021, Denton Aguam. NTREIS
- $439,9004 bd3 ba2.9k sqft1613 Iroquois Dr, Garland, TX 75043For SaleMLS ID #21320819, Yaile Lopez. NTREIS
- $430,0004 bd2 ba1.6k sqft329 Pepperwood St, Coppell, TX 75019For SaleMLS ID #21340470, Amanda Stricker. NTREIS
- $435,0004 bd3 ba2.4k sqft9756 Old Field Dr, McKinney, TX 75072For SaleMLS ID #21297378, Alfred Esparza. NTREIS
- $442,0004 bd3 ba2.1k sqft1008 Derby Run, Carrollton, TX 75007For SaleMLS ID #21318989, Brittany Stewart. NTREIS
- $529,0004 bd3 ba3k sqft6548 Bolliger Ct, Frisco, TX 75035For SaleMLS ID #21312236, Melissa Rowe. NTREIS
