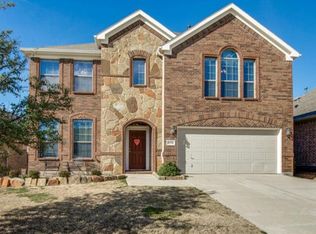
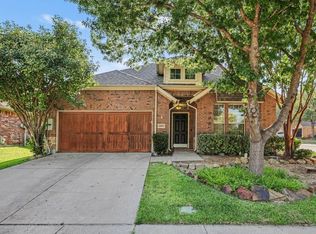
Experience the perfect blend of luxury, comfort, and community in this stunning Drees Custom Home, ideally situated on a beautifully landscaped corner lot in one of McKinney’s most desirable neighborhoods—served by the acclaimed Prosper ISD. From the moment you arrive, you’ll be captivated by the home’s timeless curb appeal, lush new sod, and welcoming charm. Nearly all living spaces are thoughtfully designed on one level, creating an ideal flow for everyday living and entertaining alike.
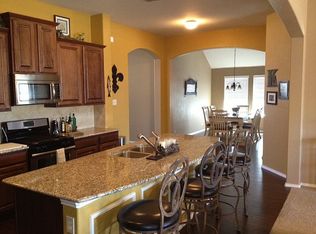
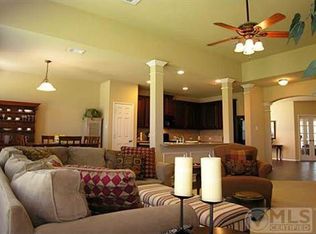
Step inside to discover a light-filled open floor plan with elegant hardwood floors, soaring ceilings, and fresh designer paint. The spacious living area invites gatherings with family and friends, while the formal dining room and private study provide flexibility for entertaining or working from home. The gourmet kitchen is a chef’s dream with granite countertops, stainless steel appliances, a large island, and abundant cabinetry—perfect for meal prep or casual dining. The serene primary suite offers a peaceful retreat with a spa-like bath, soaking tub, dual vanities, and a generous walk-in closet.
Upstairs, a private guest suite with full bath offers comfort and privacy, while downstairs, a versatile game room sits between two secondary bedrooms for added function and fun. Step outside to your expansive backyard oasis—ideal for outdoor living, gardening, or enjoying fruit from your own trees.
This prime location offers both tranquility and convenience—just minutes from Hwy 380 and Hwy 75. Explore nearby Downtown McKinney, the Heard Natural Science Museum, and the shopping and dining at Stonebriar Centre. Neighborhood parks, scenic trails, and the community pool are within walking distance, creating the perfect blend of recreation and relaxation.
With its exceptional layout, modern updates, and unbeatable location, this McKinney gem embodies the very best of North Texas living.
For sale
Price cut: $10K (7/23)
$475,000
2701 Indian Oak Dr, McKinney, TX 75071
4beds
2,450sqft
Single Family Residence
Built in 2007
8,712 Square Feet Lot
$-- Zestimate®
$194/sqft
$37/mo HOA
What's special
Modern updatesFormal dining roomStainless steel appliancesLight-filled open floor planExpansive backyard oasisElegant hardwood floorsGranite countertops
- 49 days |
- 290 |
- 12 |
Zillow last checked:
Listing updated:
Listed by:
Daniel Harker 0435185 469-717-6391,
Keller Williams Realty DPR 972-732-6000,
Andre Bachelet 0819094 303-656-7670,
Keller Williams Realty DPR
Source: NTREIS,MLS#: 21320114
Facts & features
Interior
Bedrooms & bathrooms
- Bedrooms: 4
- Bathrooms: 3
- Full bathrooms: 3
Primary bedroom
- Features: Ceiling Fan(s), En Suite Bathroom, Walk-In Closet(s)
- Level: First
- Dimensions: 16 x 14
Primary bedroom
- Features: Ceiling Fan(s), Sitting Area in Primary, Walk-In Closet(s)
- Level: Second
- Dimensions: 15 x 10
Bedroom
- Features: Ceiling Fan(s), Split Bedrooms
- Level: First
- Dimensions: 12 x 10
Bedroom
- Features: Ceiling Fan(s), Split Bedrooms
- Level: First
- Dimensions: 10 x 10
Primary bathroom
- Features: Dual Sinks, En Suite Bathroom, Garden Tub/Roman Tub, Sink, Separate Shower
- Level: First
- Dimensions: 9 x 9
Breakfast room nook
- Level: First
- Dimensions: 14 x 9
Dining room
- Level: First
- Dimensions: 18 x 10
Other
- Level: First
- Dimensions: 7 x 5
Other
- Features: En Suite Bathroom
- Level: Second
- Dimensions: 7 x 4
Game room
- Features: Ceiling Fan(s)
- Level: First
- Dimensions: 16 x 12
Kitchen
- Features: Breakfast Bar, Built-in Features, Eat-in Kitchen, Granite Counters, Walk-In Pantry
- Level: First
- Dimensions: 18 x 9
Laundry
- Features: Built-in Features
- Level: First
- Dimensions: 10 x 6
Living room
- Features: Ceiling Fan(s)
- Level: First
- Dimensions: 20 x 17
Office
- Features: Ceiling Fan(s)
- Level: First
- Dimensions: 11 x 10
Heating
- Central
Cooling
- Central Air, Ceiling Fan(s)
Appliances
- Included: Dishwasher, Electric Oven, Gas Cooktop, Disposal, Microwave
Features
- Decorative/Designer Lighting Fixtures, Double Vanity, Eat-in Kitchen, Granite Counters, Kitchen Island, Multiple Master Suites, Open Floorplan, Cable TV, Vaulted Ceiling(s), Walk-In Closet(s)
- Flooring: Carpet, Ceramic Tile, Engineered Hardwood
- Has basement: No
- Has fireplace: No
Interior area
- Total interior livable area: 2,450 sqft
Video & virtual tour
Property
Parking
- Total spaces: 2
- Parking features: Door-Multi, Driveway, Garage Faces Front, Garage, Garage Door Opener
- Attached garage spaces: 2
Features
- Levels: One and One Half
- Stories: 1
- Pool features: None
- Fencing: Wood
Lot
- Size: 8,712 Square Feet
Details
- Parcel number: R893700C02801
Construction
Type & style
- Home type: SingleFamily
- Architectural style: Ranch,Traditional,Detached
- Property subtype: Single Family Residence
- Attached to another structure: Yes
Materials
- Brick
- Foundation: Slab
- Roof: Composition
Condition
- Year built: 2007
Utilities & green energy
- Sewer: Public Sewer
- Water: Public
- Utilities for property: Electricity Available, Natural Gas Available, Sewer Available, Separate Meters, Underground Utilities, Water Available, Cable Available
Community & HOA
Community
- Features: Curbs, Sidewalks
- Security: Carbon Monoxide Detector(s), Fire Alarm, Wireless
- Subdivision: Heatherwood Ph One
HOA
- Has HOA: Yes
- Services included: All Facilities, Association Management, Maintenance Grounds
- HOA fee: $220 semi-annually
- HOA name: Cma Managment
- HOA phone: 972-943-2800
Location
- Region: Mckinney
Financial & listing details
- Price per square foot: $194/sqft
- Tax assessed value: $495,825
- Annual tax amount: $9,488
- Date on market: 7/2/2026
- Cumulative days on market: 409 days
- Listing terms: Cash,Conventional,FHA,VA Loan
Estimated market value
Not available
Estimated sales range
Not available
Not available
Price history
| Date | Event | Price |
|---|---|---|
| 7/23/2026 | Price change | $475,000-2.1%$194/sqft |
Source: NTREIS #21320114 Report a problem | ||
| 7/2/2026 | Listed for sale | $485,000$198/sqft |
Source: NTREIS #21320114 Report a problem | ||
| 7/1/2026 | Listing removed | $485,000$198/sqft |
Source: NTREIS #21085805 Report a problem | ||
| 5/1/2026 | Listed for sale | $485,000$198/sqft |
Source: NTREIS #21085805 Report a problem | ||
| 4/13/2026 | Pending sale | $485,000$198/sqft |
Source: NTREIS #21085805 Report a problem | ||
| 3/30/2026 | Contingent | $485,000$198/sqft |
Source: NTREIS #21085805 Report a problem | ||
| 3/20/2026 | Price change | $485,000-3%$198/sqft |
Source: NTREIS #21085805 Report a problem | ||
| 11/17/2025 | Price change | $500,000-4.8%$204/sqft |
Source: NTREIS #21085805 Report a problem | ||
| 10/22/2025 | Listed for sale | $525,000$214/sqft |
Source: NTREIS #21085805 Report a problem | ||
| 10/1/2025 | Listing removed | $525,000$214/sqft |
Source: NTREIS #21049669 Report a problem | ||
| 9/3/2025 | Listed for sale | $525,000$214/sqft |
Source: NTREIS #21049669 Report a problem | ||
| 9/1/2025 | Listing removed | $525,000$214/sqft |
Source: NTREIS #20864024 Report a problem | ||
| 8/11/2025 | Listing removed | $3,200$1/sqft |
Source: Zillow Rentals Report a problem | ||
| 7/29/2025 | Listed for rent | $3,200$1/sqft |
Source: Zillow Rentals Report a problem | ||
| 6/24/2025 | Price change | $525,000-4.5%$214/sqft |
Source: NTREIS #20864024 Report a problem | ||
| 6/6/2025 | Price change | $550,000-1.8%$224/sqft |
Source: NTREIS #20864024 Report a problem | ||
| 5/19/2025 | Price change | $560,000-0.9%$229/sqft |
Source: NTREIS #20864024 Report a problem | ||
| 3/27/2025 | Price change | $565,000-1.7%$231/sqft |
Source: NTREIS #20864024 Report a problem | ||
| 3/7/2025 | Listed for sale | $575,000+11.7%$235/sqft |
Source: NTREIS #20864024 Report a problem | ||
| 6/26/2022 | Sold | -- |
Source: NTREIS #20061855 Report a problem | ||
| 5/28/2022 | Pending sale | $515,000$210/sqft |
Source: NTREIS #20061855 Report a problem | ||
| 5/22/2022 | Contingent | $515,000$210/sqft |
Source: NTREIS #20061855 Report a problem | ||
| 5/19/2022 | Listed for sale | $515,000+101.2%$210/sqft |
Source: NTREIS #20061855 Report a problem | ||
| 5/27/2014 | Sold | -- |
Source: Agent Provided Report a problem | ||
| 4/19/2014 | Listed for sale | $256,000$104/sqft |
Source: Keller Williams Realty #12125815 Report a problem | ||
Public tax history
| Year | Property taxes | Tax assessment |
|---|---|---|
| 2025 | $9,207 -3% | $495,825 -0.6% |
| 2024 | $9,488 +2.4% | $499,052 +3.1% |
| 2023 | $9,269 | $483,853 +39% |
| 2022 | -- | $348,106 +10% |
| 2021 | $6,589 +1.8% | $316,460 +3.8% |
| 2020 | $6,470 -2.8% | $304,794 +0.8% |
| 2019 | $6,656 -1.9% | $302,475 +2.7% |
| 2018 | $6,787 +11.5% | $294,432 +8.7% |
| 2017 | $6,087 | $270,804 +4.4% |
| 2016 | $6,087 +21.5% | $259,379 +10.6% |
| 2015 | $5,010 | $234,460 +12.7% |
| 2014 | $5,010 | $208,030 +11.3% |
| 2013 | -- | $186,939 +1% |
| 2012 | -- | $185,143 +2.2% |
| 2011 | -- | $181,098 -2.2% |
| 2010 | -- | $185,083 -3.1% |
| 2009 | -- | $191,009 -6.6% |
| 2008 | -- | $204,510 +620.1% |
| 2007 | -- | $28,400 +5.2% |
| 2006 | -- | $27,000 |
Find assessor info on the county website
Monthly payment
Est. payment
Payment breakdown
Explore the cost of this home by adjusting the details. Changes won't be saved.Climate risks
Neighborhood: Heatherwood
Nearby schools
GreatSchools rating
- 8/10John A BakerGrades: PK-5Distance: 0.5 mi
- 9/10Daniel L Jones Middle SchoolGrades: 6-8Distance: 5.3 mi
- 8/10Rock Hill High SchoolGrades: 9-12Distance: 5.3 mi
Schools provided by the listing agent
- Elementary: John A Baker
- Middle: Jones
- High: Rock Hill
- District: Prosper ISD
Source: NTREIS. This data may not be complete. We recommend contacting the local school district to confirm school assignments for this home.
- $481,2005 bd3 ba3.2k sqft2705 Indian Oak Dr, McKinney, TX 75071Off Market
- $404,5003 bd2 ba1.9k sqft2709 Indian Oak Dr, McKinney, TX 75071Off Market
- $--3 bd2 ba2k sqft5105 Buckthorn Dr, McKinney, TX 75071Sold

- $459,1004 bd2 ba2.9k sqft2700 Sunnyside Dr, McKinney, TX 75071Off Market
- $374,2003 bd2 ba1.8k sqft2713 Indian Oak Dr, McKinney, TX 75071Off Market
- $185,0775 bd4 ba3.1k sqft5101 Sweetgum Ct, Mckinney, TX 75071Off Market
- $400,3004 bd2 ba2k sqft5101 Buckthorn Dr, McKinney, TX 75071Off Market
- $459,600-- bd-- ba3k sqft2704 Sunnyside Dr, McKinney, TX 75071Off Market
A local agent can set up tours, give advice and negotiate with sellers.
Similar homes
- $495,0004 bd3 ba2.4k sqft12417 Sharpsburg Dr, McKinney, TX 75071For Sale
 MLS ID #21341557, Sarah Maxwell. NTREIS
 - $449,9004 bd3 ba2.6k sqft1409 Patriotic Ln, McKinney, TX 75071For Sale
 MLS ID #21317981, Skylar Colley. NTREIS
 - $465,0004 bd3 ba2.6k sqft5228 Stone Brooke Xing, McKinney, TX 75072For Sale
 MLS ID #21259062, Cynthia Pierce. NTREIS
 - $439,9004 bd4 ba2.5k sqft1809 New Holland Way, McKinney, TX 75071For Sale
 MLS ID #21313442, Joanne Zhang. NTREIS
 - $390,0003 bd2 ba1.8k sqft3104 Thicket Dr, McKinney, TX 75071For SaleMLS ID #21233343, Shairoz Nathoo. NTREIS
- $510,0004 bd4 ba2.3k sqft5501 Amber Way, McKinney, TX 75072For SaleMLS ID #21301039, Susannah McIntosh. NTREIS
- $415,0004 bd3 ba2.4k sqft505 Wichita Trl, McKinney, TX 75071For SaleMLS ID #21283451, Joanna Weigand. NTREIS
- $489,0003 bd2 ba2.5k sqft917 Llano Falls Dr, McKinney, TX 75071For SaleMLS ID #21328026, Elyse Guthrie. NTREIS
- $549,9904 bd3 ba3k sqft4008 Brook Wood Dr, McKinney, TX 75071For SaleMLS ID #21254231, Wendy Hulkowich. NTREIS
- $422,0004 bd2 ba1.9k sqft7716 Val Verde Dr, McKinney, TX 75071For SaleMLS ID #21263836, Frank Lu. NTREIS
- $450,0003 bd3 ba2.3k sqft6005 Pin Oak Dr, McKinney, TX 75072For SaleMLS ID #21274186, Jenny Allen. NTREIS
- $444,9004 bd3 ba2.4k sqft6229 White Pine Dr, McKinney, TX 75070For SaleMLS ID #21254324, Parham Abbasi. NTREIS
- $549,9004 bd3 ba2.4k sqft7428 Boulder Creek Dr, McKinney, TX 75072For SaleMLS ID #21308860, Seychelle Van Poole. NTREIS
- $495,0003 bd3 ba2.6k sqft10505 Sexton Dr, McKinney, TX 75072For SaleMLS ID #21294705, Douglas Kim. NTREIS
- $424,9004 bd3 ba2.4k sqft9756 Old Field Dr, McKinney, TX 75072For SaleMLS ID #21297378, Alfred Esparza. NTREIS
- $480,0004 bd3 ba2.2k sqft10925 Prescott Dr, Frisco, TX 75033For SaleMLS ID #21311518, Cheryl McCarter. NTREIS
- $513,0003 bd3 ba3.2k sqft3303 Felicia Ct, McKinney, TX 75070For SaleMLS ID #21274347, Charlotte Case. NTREIS
- $475,0004 bd3 ba2.7k sqft11379 Lockshire Dr, Frisco, TX 75035For SaleMLS ID #21306683, Cami Hobbs Riley. NTREIS
- $560,0005 bd3 ba2.9k sqft5800 Broken Spur, McKinney, TX 75070For SaleMLS ID #21299129, Christie Cannon. NTREIS
- $474,9994 bd3 ba2.7k sqft162 Shelby Trce, Murphy, TX 75094For SaleMLS ID #21344520, Skylar Spangler. NTREIS
