Completely Updated & Truly Move-In Ready!
Welcome to this beautifully renovated 4-bedroom, 2.5-bath home that perfectly combines modern updates with timeless comfort. Thoughtfully remodeled throughout, this home is truly move-in ready with all the major improvements already completed.
Recent upgrades include new flooring throughout, beautifully remodeled bathrooms, an updated roof, refreshed fence, new HVAC system, all new lighting fixtures, new appliances, and fresh interior paint, giving the home a bright, stylish, and modern feel.
Step inside to soaring ceilings, abundant natural light, and an elegant wood staircase. A private study and formal dining room offer flexible living spaces, while the open-concept kitchen flows seamlessly into the spacious family room—perfect for everyday living and entertaining.
The private backyard provides a peaceful space to relax, enjoy your morning coffee, or host family and friends.
Ideally located in one of Frisco’s most desirable neighborhoods, you’ll enjoy convenient access to the Dallas North Tollway, Highway 121, top-rated Frisco ISD schools, shopping, dining, and entertainment, including The Star and PGA Frisco.
With extensive updates, exceptional care, and an unbeatable combination of comfort and location, this is a home you won’t want to miss. Schedule your private tour today!
For sale
Price cut: $21.1K (7/14)
$499,900
11379 Lockshire Dr, Frisco, TX 75035
4beds
2,795sqft
:
Get pre-qualified$3,546/mo
Single Family Residence
Built in 1999
5,662 Square Feet Lot
$486,800 Zestimate®
$179/sqft
$67/mo HOA
What's special
Private backyardBeautifully remodeled bathroomsUpdated roofNew appliancesFresh interior paintAll new lighting fixturesNew flooring throughout
- 40 days |
- 875 |
- 53 |
Zillow last checked:
Listing updated:
Listed by:
Cami Hobbs Riley 0459845 972-382-8882,
Keller Williams Prosper Celina 972-382-8882
Source: NTREIS,MLS#: 21306683
Facts & features
Interior
Bedrooms & bathrooms
- Bedrooms: 4
- Bathrooms: 3
- Full bathrooms: 2
- 1/2 bathrooms: 1
Primary bedroom
- Features: Garden Tub/Roman Tub, Sitting Area in Primary, Separate Shower
- Level: Second
- Dimensions: 23 x 14
Bedroom
- Level: Second
- Dimensions: 14 x 12
Bedroom
- Level: Second
- Dimensions: 12 x 12
Bedroom
- Level: Second
- Dimensions: 11 x 11
Dining room
- Level: First
- Dimensions: 14 x 13
Living room
- Features: Fireplace
- Level: First
- Dimensions: 19 x 18
Living room
- Level: First
- Dimensions: 14 x 14
Media room
- Level: Second
- Dimensions: 14 x 13
Heating
- Central, Fireplace(s), Natural Gas
Cooling
- Central Air, Ceiling Fan(s), Electric
Appliances
- Included: Gas Cooktop, Microwave
Features
- Decorative/Designer Lighting Fixtures, Open Floorplan, Pantry, Walk-In Closet(s)
- Flooring: Carpet, Ceramic Tile, Wood
- Windows: Window Coverings
- Has basement: No
- Number of fireplaces: 1
- Fireplace features: Gas Starter, Wood Burning
Interior area
- Total interior livable area: 2,795 sqft
Video & virtual tour
Property
Parking
- Total spaces: 2
- Parking features: Garage, Garage Door Opener, Garage Faces Rear
- Attached garage spaces: 2
Features
- Levels: Two
- Stories: 2
- Pool features: None, Community
- Fencing: Back Yard,Fenced,Privacy,Wood
Lot
- Size: 5,662 Square Feet
- Features: Interior Lot, Landscaped, Subdivision
Details
- Parcel number: R397300I00301
Construction
Type & style
- Home type: SingleFamily
- Architectural style: Detached
- Property subtype: Single Family Residence
Materials
- Foundation: Slab
- Roof: Composition
Condition
- Year built: 1999
Utilities & green energy
- Sewer: Public Sewer
- Water: Public
- Utilities for property: Sewer Available, Water Available
Community & HOA
Community
- Features: Pool
- Security: Smoke Detector(s)
- Subdivision: Lakes Of Preston Vineyards Ph 2 The
HOA
- Has HOA: Yes
- Services included: All Facilities, Association Management
- HOA fee: $800 annually
- HOA name: Lakes Of Preston Vineyards
- HOA phone: 469-287-8583
Location
- Region: Frisco
Financial & listing details
- Price per square foot: $179/sqft
- Tax assessed value: $509,045
- Annual tax amount: $7,989
- Date on market: 6/19/2026
- Cumulative days on market: 42 days
- Listing terms: Cash,Conventional,FHA,VA Loan
Estimated market value
$486,800
$462,000 - $511,000
$3,214/mo
Price history
| Date | Event | Price |
|---|---|---|
| 7/14/2026 | Price change | $499,900-4%$179/sqft |
Source: NTREIS #21306683 Report a problem | ||
| 6/19/2026 | Listed for sale | $520,990$186/sqft |
Source: NTREIS #21306683 Report a problem | ||
Public tax history
| Year | Property taxes | Tax assessment |
|---|---|---|
| 2025 | $6,008 +1.5% | $476,826 +10% |
| 2024 | $5,920 +14.5% | $433,478 +10% |
| 2023 | $5,170 -14.4% | $394,071 +10% |
| 2022 | $6,039 +2.4% | $358,246 +10% |
| 2021 | $5,900 -3.3% | $325,678 -0.9% |
| 2020 | $6,098 +0.4% | $328,497 +1.8% |
| 2019 | $6,075 -7% | $322,696 -2% |
| 2018 | $6,531 +13.2% | $329,124 +9.4% |
| 2017 | $5,768 | $300,968 +5.9% |
| 2016 | $5,768 +14.4% | $284,313 +11.6% |
| 2015 | $5,043 | $254,702 +5% |
| 2014 | $5,043 | $242,675 +12.9% |
| 2013 | -- | $215,024 +7.8% |
| 2012 | -- | $199,505 -4.2% |
| 2011 | -- | $208,223 +2.7% |
| 2010 | -- | $202,782 -1.5% |
| 2009 | -- | $205,951 -3.5% |
| 2008 | -- | $213,323 +1.8% |
| 2007 | -- | $209,516 +2.7% |
| 2006 | -- | $203,933 +1.2% |
| 2005 | -- | $201,477 +3.1% |
| 2004 | -- | $195,506 -1.2% |
| 2003 | -- | $197,851 +2.3% |
| 2002 | -- | $193,476 +3.1% |
| 2001 | -- | $187,639 +3.2% |
| 2000 | -- | $181,879 |
Find assessor info on the county website
Monthly payment
Est. payment
Payment breakdown
Explore the cost of this home by adjusting the details. Changes won't be saved.Climate risks
Neighborhood: 75035
Nearby schools
GreatSchools rating
- 6/10Shawnee Trail Elementary SchoolGrades: PK-5Distance: 0.5 mi
- 10/10Wester Middle SchoolGrades: 6-8Distance: 0.8 mi
- 9/10Centennial High SchoolGrades: 9-12Distance: 0.6 mi
Schools provided by the listing agent
- Elementary: Shawnee
- Middle: Wester
- High: Centennial
- District: Frisco ISD
Source: NTREIS. This data may not be complete. We recommend contacting the local school district to confirm school assignments for this home.
- $470,3005 bd3 ba2.3k sqft11363 Lockshire Dr, Frisco, TX 75035Off Market
- $406,3003 bd2 ba1.8k sqft11405 Lockshire Dr, Frisco, TX 75035Off Market
- $455,2003 bd2 ba2.1k sqft11380 Lockshire Dr, Frisco, TX 75035Off Market
- $420,8003 bd2 ba1.8k sqft11435 Lockshire Dr, Frisco, TX 75035Off Market
- $394,7003 bd2 ba1.6k sqft11341 Lockshire Dr, Frisco, TX 75035Off Market
- $525,9004 bd3 ba2.8k sqft11360 Larkwood Cir, Frisco, TX 75035Off Market
- $373,2003 bd2 ba1.5k sqft11380 Larkwood Cir, Frisco, TX 75035Off Market
- $427,4003 bd2 ba2.2k sqft11340 Larkwood Cir, Frisco, TX 75035Off Market
A local agent can set up tours, give advice and negotiate with sellers.
A local lender can help you make sure your offer is ready when you are.
Similar homes
- $529,0004 bd3 ba3k sqft6548 Bolliger Ct, Frisco, TX 75035For Sale
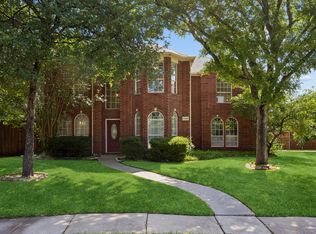 MLS ID #21312236, Melissa Rowe. NTREIS
 - $550,0004 bd3 ba3.2k sqft7891 Raintree Way, Frisco, TX 75033For Sale
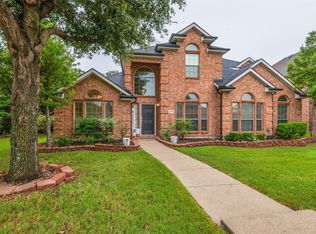 MLS ID #21266537, Christie Cannon. NTREIS
 - $500,0004 bd3 ba2.6k sqft8005 Alderwood Dr, Plano, TX 75025For Sale
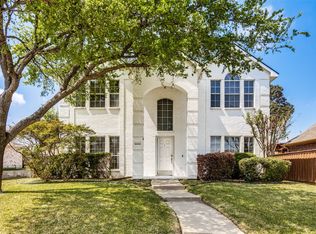 MLS ID #21238127, Leeanne Pritchard. NTREIS
 - $699,9994 bd4 ba3.6k sqft14731 Snowshill Dr, Frisco, TX 75035For Sale
 MLS ID #21322092, Tenesha Lusk. NTREIS
 - $640,0004 bd4 ba3.5k sqft12032 Terrazzo Ln, Frisco, TX 75035For SaleMLS ID #21325381, Deborah Worthington. NTREIS
- $727,9005 bd4 ba3.8k sqft5805 Wilmington Dr, Frisco, TX 75035For SaleMLS ID #21227077, Gibran Cobos. NTREIS
- $584,9004 bd4 ba3.2k sqft10940 Blackberry Ln, Frisco, TX 75033For SaleMLS ID #21313139, Kirby Chandler. NTREIS
- $525,0004 bd3 ba2.4k sqft7912 White Stallion Trl, McKinney, TX 75070For SaleMLS ID #21268625, Missie Craig. NTREIS
- $540,0005 bd3 ba3.1k sqft1104 Churchill Dr, Frisco, TX 75034For SaleMLS ID #21228199, Patricia Trapnell. NTREIS
- $525,0004 bd3 ba2.6k sqft505 Knoll Park Ct, McKinney, TX 75072For SaleMLS ID #21321314, Jodi Kerby. NTREIS
- $559,0004 bd4 ba2.9k sqft2185 Goliad Cir, Frisco, TX 75033For SaleMLS ID #21279936, Alisha Billingsley. NTREIS
- $500,0004 bd3 ba2.7k sqft1026 Carlisle Dr, Allen, TX 75002For SaleMLS ID #21316252, Tamara Preston. NTREIS
- $485,0004 bd3 ba2.7k sqft1023 Monroe St, Allen, TX 75002For SaleMLS ID #21267159, Ashby Barrera. NTREIS
- $499,0004 bd3 ba2.5k sqft1614 Crested Butte Dr, Lewisville, TX 75077For SaleMLS ID #21338173, Mikel Porter. NTREIS
- $535,0004 bd3 ba3.3k sqft3809 Pitchstone Dr, McKinney, TX 75070For SaleMLS ID #21294494, Jordan Taylor. NTREIS
- $524,9004 bd4 ba3k sqft2437 Fawn Meadow Dr, Little Elm, TX 75068For SaleMLS ID #21264440, Padideh Sabouri. NTREIS
- $585,0004 bd3 ba3.1k sqft2900 Roper Dr, Plano, TX 75025For SaleMLS ID #21300788, Andre Shaw. NTREIS
- $474,0004 bd3 ba2.3k sqft785 Antoine Dr, Plano, TX 75023For SaleMLS ID #21328906, Angela Deacon. NTREIS
- $445,0004 bd2 ba2.1k sqft13335 Roadster Dr, Frisco, TX 75033For SaleMLS ID #21303226, Stacey Leslie. NTREIS
- $689,9005 bd4 ba4k sqft9857 Avalon Dr, Frisco, TX 75035For SaleMLS ID #21289090, Chris Lamrock. NTREIS
