A rare opportunity to own this luxury North facing K Hovnanian home in the heart of it all. Masterfully designed with soaring ceilings, spacious rooms, and lots of natural light that make this home welcoming for all. The kitchen offers generous storage and countertops which overlooks the living room perfect for entertaining. It also offers granite counters, 5 burner gas cooktop, and butlers pantry. Private owner suite offers a garden tub for soaking, separate shower, double vanities & large walk in closet. Massive gameroom and media room upstairs. There is a 2nd bedroom downstairs. Enjoy a peaceful and serene backyard retreat perfect for relaxing. There is a pergola, fruit trees, roses, and beautiful landscaping that makes you feel private & secluded. This energy efficient home includes solar panels to save substantially on electricity. The prime location is just minutes from DNT, Universal Studios Kids Resort, dining, shopping, entertainment, parks, and more. This home sets itself apart from the competition. This is a lifestyle you will love. Schedule a showing today!
For sale
$689,900
9857 Avalon Dr, Frisco, TX 75035
5beds
4,009sqft
:
Get pre-qualified$4,926/mo
Single Family Residence
Built in 2006
6,969 Square Feet Lot
$-- Zestimate®
$172/sqft
$75/mo HOA
What's special
Lots of natural lightFruit treesGranite countersLarge walk in closetSoaring ceilingsMedia room upstairsMassive gameroom
- 50 days |
- 257 |
- 6 |
Zillow last checked:
Listing updated:
Listed by:
Chris Lamrock 0692550 972-689-4975,
Keller Williams Realty Allen 972-747-5100
Source: NTREIS,MLS#: 21289090
Facts & features
Interior
Bedrooms & bathrooms
- Bedrooms: 5
- Bathrooms: 4
- Full bathrooms: 3
- 1/2 bathrooms: 1
Primary bedroom
- Features: Ceiling Fan(s), En Suite Bathroom, Walk-In Closet(s)
- Level: First
- Dimensions: 16 x 14
Bedroom
- Features: Ceiling Fan(s)
- Level: First
- Dimensions: 12 x 11
Bedroom
- Features: Ceiling Fan(s), Walk-In Closet(s)
- Level: Second
- Dimensions: 14 x 11
Bedroom
- Features: Ceiling Fan(s), Walk-In Closet(s)
- Level: Second
- Dimensions: 12 x 12
Bedroom
- Features: Ceiling Fan(s), Walk-In Closet(s)
- Level: Second
- Dimensions: 15 x 10
Primary bathroom
- Features: Dual Sinks, Double Vanity, Garden Tub/Roman Tub, Separate Shower
- Level: First
- Dimensions: 12 x 10
Breakfast room nook
- Level: First
- Dimensions: 12 x 11
Dining room
- Level: First
- Dimensions: 14 x 13
Family room
- Features: Ceiling Fan(s), Fireplace
- Level: First
- Dimensions: 20 x 17
Other
- Level: Second
- Dimensions: 8 x 5
Other
- Features: Jack and Jill Bath
- Level: Second
- Dimensions: 14 x 6
Game room
- Features: Ceiling Fan(s)
- Level: Second
- Dimensions: 19 x 15
Half bath
- Level: First
- Dimensions: 5 x 5
Kitchen
- Features: Granite Counters, Walk-In Pantry
- Level: First
- Dimensions: 12 x 11
Laundry
- Features: Utility Sink
- Level: First
- Dimensions: 8 x 6
Living room
- Level: First
- Dimensions: 13 x 10
Media room
- Features: Ceiling Fan(s)
- Level: Second
- Dimensions: 22 x 21
Heating
- Active Solar, Central, Natural Gas
Cooling
- Central Air, Ceiling Fan(s), Electric
Appliances
- Included: Dishwasher, Electric Oven, Gas Cooktop, Disposal, Gas Water Heater, Microwave
- Laundry: Washer Hookup, Dryer Hookup, Laundry in Utility Room
Features
- Built-in Features, Chandelier, Decorative/Designer Lighting Fixtures, Double Vanity, Granite Counters, High Speed Internet, Kitchen Island, Open Floorplan, Pantry, Cable TV, Walk-In Closet(s)
- Flooring: Carpet, Tile, Wood
- Has basement: No
- Number of fireplaces: 1
- Fireplace features: Gas
Interior area
- Total interior livable area: 4,009 sqft
Video & virtual tour
Property
Parking
- Total spaces: 2
- Parking features: Driveway, Garage, Garage Door Opener, Garage Faces Side
- Attached garage spaces: 2
Features
- Levels: Two
- Stories: 2
- Patio & porch: Rear Porch, Covered
- Exterior features: Private Yard, Rain Gutters
- Pool features: None, Community
- Fencing: Back Yard,Fenced,Privacy,Wood
Lot
- Size: 6,969 Square Feet
- Features: Landscaped, Subdivision, Sprinkler System, Few Trees
Details
- Parcel number: R889000F01501
Construction
Type & style
- Home type: SingleFamily
- Architectural style: Traditional,Detached
- Property subtype: Single Family Residence
Materials
- Brick
- Foundation: Slab
- Roof: Composition
Condition
- Year built: 2006
Utilities & green energy
- Sewer: Public Sewer
- Water: Public
- Utilities for property: Sewer Available, Water Available, Cable Available
Green energy
- Energy efficient items: Insulation, Thermostat
- Energy generation: Solar
Community & HOA
Community
- Features: Pool
- Security: Smoke Detector(s)
- Subdivision: Crown Ridge Ph 1
HOA
- Has HOA: Yes
- Services included: All Facilities, Association Management
- HOA fee: $75 monthly
- HOA name: Crown Ridge Hoa
- HOA phone: 972-943-2828
Location
- Region: Frisco
Financial & listing details
- Price per square foot: $172/sqft
- Tax assessed value: $759,359
- Annual tax amount: $14,201
- Date on market: 6/5/2026
- Cumulative days on market: 224 days
- Listing terms: Cash,Conventional,FHA,VA Loan
Estimated market value
Not available
Estimated sales range
Not available
Not available
Price history
| Date | Event | Price |
|---|---|---|
| 6/5/2026 | Listed for sale | $689,900-1.4%$172/sqft |
Source: NTREIS #21289090 Report a problem | ||
| 5/18/2026 | Listing removed | $699,500$174/sqft |
Source: NTREIS #21114477 Report a problem | ||
| 4/11/2026 | Price change | $699,500-2.8%$174/sqft |
Source: NTREIS #21114477 Report a problem | ||
| 11/24/2025 | Price change | $719,900+34.6%$180/sqft |
Source: NTREIS #21114477 Report a problem | ||
| 5/28/2021 | Listed for sale | $534,900+18.9%$133/sqft |
Source: NTREIS #14588297 Report a problem | ||
| 12/17/2019 | Listing removed | $2,595$1/sqft |
Source: C. W. Sparks Management #14184271 Report a problem | ||
| 9/30/2019 | Listed for rent | $2,595-3.9%$1/sqft |
Source: C. W. Sparks Management #14184271 Report a problem | ||
| 8/24/2019 | Listing removed | $2,700$1/sqft |
Source: C. W. Sparks Management #14130144 Report a problem | ||
| 7/2/2019 | Listed for rent | $2,700+8%$1/sqft |
Source: C. W. Sparks Management #14130144 Report a problem | ||
| 10/19/2017 | Listing removed | $450,000$112/sqft |
Source: Keller Williams Frisco Stars #13680644 Report a problem | ||
| 10/7/2017 | Listing removed | $2,500$1/sqft |
Source: C. W. Sparks Management #13643890 Report a problem | ||
| 9/21/2017 | Price change | $2,500-7.2%$1/sqft |
Source: C. W. Sparks Management #13643890 Report a problem | ||
| 8/25/2017 | Listed for sale | $450,000+2.3%$112/sqft |
Source: Keller Williams Frisco Stars #13680644 Report a problem | ||
| 7/15/2017 | Price change | $2,695+0.7%$1/sqft |
Source: PMI North Texas Report a problem | ||
| 7/8/2017 | Listed for rent | $2,675$1/sqft |
Source: C. W. Sparks Management #13643890 Report a problem | ||
| 9/8/2016 | Listing removed | $439,900$110/sqft |
Source: Keller Williams - Frisco #13381660 Report a problem | ||
| 7/24/2016 | Price change | $439,900-1.1%$110/sqft |
Source: Keller Williams - Frisco #13381660 Report a problem | ||
| 6/18/2016 | Price change | $444,900-1.1%$111/sqft |
Source: Keller Williams - Frisco #13381660 Report a problem | ||
| 5/19/2016 | Listed for sale | $449,900$112/sqft |
Source: Keller Williams Realty #13381660 Report a problem | ||
| 12/11/2015 | Sold | -- |
Source: Agent Provided Report a problem | ||
Public tax history
| Year | Property taxes | Tax assessment |
|---|---|---|
| 2025 | $11,582 -1.9% | $759,359 +6% |
| 2024 | $11,804 +10.9% | $716,587 +10% |
| 2023 | $10,647 -8.3% | $651,443 +10% |
| 2022 | $11,616 +24.9% | $592,221 +37.3% |
| 2021 | $9,300 +3.8% | $431,334 +5.6% |
| 2020 | $8,960 -11.3% | $408,571 -8.1% |
| 2019 | $10,097 -1.7% | $444,582 +2.9% |
| 2018 | $10,276 +16.8% | $432,012 +9.4% |
| 2017 | $8,795 | $395,057 +8.2% |
| 2016 | $8,795 +14.5% | $365,000 +1.4% |
| 2015 | $7,682 | $359,945 +5.4% |
| 2014 | $7,682 | $341,528 +9.7% |
| 2013 | -- | $311,286 +8.8% |
| 2012 | -- | $286,000 -5.7% |
| 2011 | -- | $303,421 -1.2% |
| 2010 | -- | $306,997 -1.5% |
| 2009 | -- | $311,571 -2.3% |
| 2008 | -- | $318,995 -2% |
| 2007 | -- | $325,588 +550.9% |
| 2006 | -- | $50,018 |
Find assessor info on the county website
Monthly payment
Est. payment
Payment breakdown
Explore the cost of this home by adjusting the details. Changes won't be saved.Climate risks
Neighborhood: 75035
Nearby schools
GreatSchools rating
- 10/10Betty Jackson Elementary SchoolGrades: PK-5Distance: 0.8 mi
- 9/10Bill Hays MiddleGrades: 6-8Distance: 0.7 mi
- 8/10Rock Hill High SchoolGrades: 9-12Distance: 2 mi
Schools provided by the listing agent
- Elementary: Jim Spradley
- Middle: Bill Hays
- High: Rock Hill
- District: Prosper ISD
Source: NTREIS. This data may not be complete. We recommend contacting the local school district to confirm school assignments for this home.
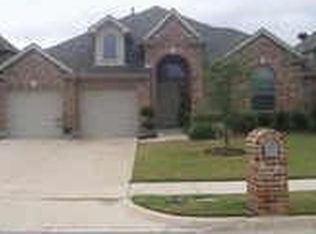
- $612,1005 bd3 ba3.2k sqft9833 Avalon Dr, Frisco, TX 75035Off Market
- $549,1004 bd3 ba2.7k sqft9881 Avalon Dr, Frisco, TX 75035Off Market
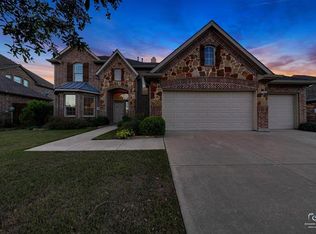
- $751,5005 bd4 ba3.4k sqft9820 Crown Ridge Dr, Frisco, TX 75035Off Market
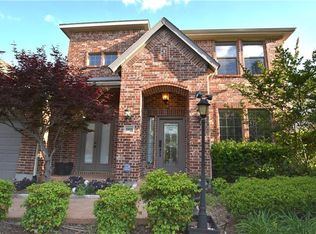
- $615,0004 bd3 ba3.2k sqft9809 Avalon Dr, Frisco, TX 75035Off Market
- $538,7004 bd2 ba2.7k sqft9905 Avalon Dr, Frisco, TX 75035Off Market
- $639,4004 bd3 ba3.4k sqft9796 Crown Ridge Dr, Frisco, TX 75035Off Market
- $558,8004 bd3 ba2.7k sqft9844 Crown Ridge Dr, Frisco, TX 75035Off Market
- $632,3005 bd4 ba3.2k sqft9854 Avalon Dr, Frisco, TX 75035Off Market
A local agent can set up tours, give advice and negotiate with sellers.
A local lender can help you make sure your offer is ready when you are.
Similar homes
- $665,0005 bd4 ba3.3k sqft13808 Miranda Way, Frisco, TX 75035For Sale
 MLS ID #21246258, Christie Cannon. NTREIS
 - $699,0005 bd4 ba4.2k sqft13307 Deercreek Trl, Frisco, TX 75035For Sale
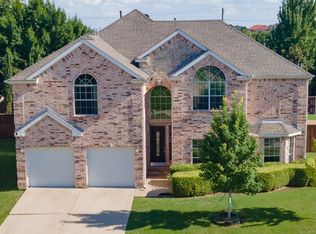 MLS ID #21304654, Christie Cannon. NTREIS
 - $747,0004 bd4 ba3.4k sqft10811 Morro Bay Ln, Frisco, TX 75035For Sale
 MLS ID #21271558, sunil Chacko. NTREIS
 - $675,0004 bd4 ba3.1k sqft2996 La Vista Ln, Frisco, TX 75033For Sale
 MLS ID #21299985, Jennie Block. NTREIS
 - $699,9004 bd4 ba3.5k sqft775 Burr Oak Dr, Frisco, TX 75033For SaleMLS ID #21235017, Sogol Kashani. NTREIS
- $584,9004 bd4 ba3.2k sqft10940 Blackberry Ln, Frisco, TX 75033For SaleMLS ID #21313139, Kirby Chandler. NTREIS
- $685,0005 bd4 ba3.6k sqft668 Oakdale Dr, Plano, TX 75025For SaleMLS ID #21320672, Sue Lawson. NTREIS
- $720,0005 bd3 ba3.5k sqft5501 Blazing Star Rd, Frisco, TX 75036For SaleMLS ID #21268450, Nadia Fakih. NTREIS
- $729,9004 bd4 ba3.6k sqft9740 Plains Cir, Frisco, TX 75033For SaleMLS ID #21289429, Philip Hobson. NTREIS
- $788,0005 bd4 ba4.1k sqft4519 Fallmeadow Dr, Frisco, TX 75034For Sale By Owner
- $800,0004 bd4 ba4.3k sqft6245 Ryeworth Dr, Frisco, TX 75035For SaleMLS ID #21269949, Jeff Jacobs. NTREIS
- $515,0005 bd3 ba3.1k sqft10906 Ascot Dr, Frisco, TX 75033For SaleMLS ID #21309936, Carla Abranches CM Hennemann. NTREIS
- $599,9995 bd4 ba3k sqft708 Brookwater Dr, McKinney, TX 75071For SaleMLS ID #21336222, Kayti Gage. NTREIS
- $710,0004 bd3 ba3.3k sqft4643 San Marcos Way, Frisco, TX 75034For SaleMLS ID #21300618, Tracey Byrd. NTREIS
- $699,0005 bd4 ba3.1k sqft1110 Wedge Hill Rd, McKinney, TX 75072For SaleMLS ID #21305389, Rayford Collins. NTREIS
- $690,0004 bd4 ba3.4k sqft4605 Ainsley Dr, Plano, TX 75024For SaleMLS ID #21333954, Lorena Locke. NTREIS
- $739,9005 bd4 ba3.3k sqft5268 Pecan Brook Ln, Frisco, TX 75034For SaleMLS ID #21267446, Christy Hwang. NTREIS
- $799,9995 bd4 ba4k sqft4769 Glen Heather Dr, Frisco, TX 75034For SaleMLS ID #21285073, Jacque Trulock. NTREIS
- $770,0004 bd4 ba3.2k sqft708 Hackberry Ridge Dr, McKinney, TX 75072For SaleMLS ID #21323785, Jane Clark. NTREIS
- $649,9004 bd4 ba2.8k sqft2849 Greenway Dr, Frisco, TX 75034For SaleMLS ID #21301071, Chelsie Roye. NTREIS
