Experience the perfect blend of luxury, comfort and privacy in this stunning 4 bed, 3 bath home located within the sought-after gated community of The Lakes On Legacy in Frisco. Inside, beautiful hand scraped wood floors create a warm and sophisticated atmosphere, while the thoughtfully designed floor plan offers the ideal balance of everyday living and entertaining. A dedicated home office provides a quiet space to work from home, study or creative pursuits. The kitchen features quartz counters and Bosch SS appliances, custom island and subway tile. The heart of the home opens to spacious living and dining areas, creating an effortless flow for gatherings with family and friends. Step outside to your private courtyard and fenced outdoor living space. Situated in one of Frisco's premier gated neighborhoods, residents enjoy a peaceful lifestyle with easy access to Legacy West, The Star, PGA shopping and dining. There is a separate fee for $600 annually for the Lake Tennis academy which provides full access and will end 2028.
Pending
Price cut: $9K (9/3)
$690,000
4643 San Marcos Way, Frisco, TX 75034
4beds
3,360sqft
Single Family Residence
Built in 2001
6,316 Square Feet Lot
$670,800 Zestimate®
$205/sqft
$166/mo HOA
What's special
Private courtyardDedicated home officeThoughtfully designed floor planSubway tileCustom islandKitchen features quartz countersFenced outdoor living space
- 118 days
- 138
- 1
Zillow last checked:
Listing updated:
Listed by:
Tracey Byrd 0609229 972-804-3530,
EXP REALTY 888-519-7431
Source: NTREIS,MLS#: 21300618
Facts & features
Interior
Bedrooms & bathrooms
- Bedrooms: 4
- Bathrooms: 3
- Full bathrooms: 3
Primary bedroom
- Features: Ceiling Fan(s), Dual Sinks, En Suite Bathroom, Sitting Area in Primary, Separate Shower, Walk-In Closet(s)
- Level: Second
- Dimensions: 18 x 14
Bedroom
- Features: Ceiling Fan(s), Walk-In Closet(s)
- Level: Second
- Dimensions: 14 x 13
Bedroom
- Features: Ceiling Fan(s), Walk-In Closet(s)
- Level: Second
- Dimensions: 18 x 12
Bedroom
- Features: Ceiling Fan(s)
- Level: First
- Dimensions: 11 x 12
Primary bathroom
- Features: Dual Sinks, En Suite Bathroom, Garden Tub/Roman Tub, Separate Shower
- Level: Second
- Dimensions: 12 x 11
Dining room
- Level: First
- Dimensions: 16 x 12
Game room
- Features: Ceiling Fan(s)
- Level: Second
- Dimensions: 23 x 12
Kitchen
- Features: Built-in Features, Eat-in Kitchen, Kitchen Island, Pantry, Solid Surface Counters
- Level: First
- Dimensions: 19 x 15
Living room
- Features: Ceiling Fan(s), Fireplace
- Level: First
- Dimensions: 17 x 15
Office
- Level: First
- Dimensions: 14 x 13
Heating
- Central, Fireplace(s), Natural Gas
Cooling
- Attic Fan, Central Air, Ceiling Fan(s), Electric
Appliances
- Included: Some Gas Appliances, Dishwasher, Electric Oven, Disposal, Gas Range, Gas Water Heater, Microwave, Plumbed For Gas, Tankless Water Heater, Warming Drawer
- Laundry: Washer Hookup, Dryer Hookup, ElectricDryer Hookup, GasDryer Hookup, Laundry in Utility Room
Features
- Chandelier, Decorative/Designer Lighting Fixtures, Eat-in Kitchen, Granite Counters, High Speed Internet, Open Floorplan, Pantry, Cable TV, Walk-In Closet(s)
- Flooring: Carpet, Hardwood, Tile
- Windows: Window Coverings
- Has basement: No
- Number of fireplaces: 1
- Fireplace features: Gas, Gas Log, Living Room
Interior area
- Total interior livable area: 3,360 sqft
Video & virtual tour
Property
Parking
- Total spaces: 2
- Parking features: Door-Single, Driveway, Garage, Garage Door Opener, Inside Entrance, Kitchen Level, Garage Faces Side
- Attached garage spaces: 2
Accessibility
- Accessibility features: Accessible Full Bath
Features
- Levels: Two
- Stories: 2
- Exterior features: Private Yard, Rain Gutters
- Pool features: None
- Fencing: Wood
Lot
- Size: 6,316 Square Feet
- Features: Interior Lot, Landscaped, Sprinkler System, Few Trees
Details
- Parcel number: R209273
Construction
Type & style
- Home type: SingleFamily
- Architectural style: Traditional,Detached
- Property subtype: Single Family Residence
- Attached to another structure: Yes
Materials
- Brick
- Foundation: Slab
- Roof: Composition
Condition
- Year built: 2001
Utilities & green energy
- Sewer: Public Sewer
- Water: Public
- Utilities for property: Electricity Available, Electricity Connected, Natural Gas Available, Sewer Available, Separate Meters, Water Available, Cable Available
Community & HOA
Community
- Features: Lake, Curbs, Gated, Sidewalks
- Security: Security Gate, Gated Community, Smoke Detector(s)
- Subdivision: The Lakes On Legacy Drive Ph Iii
HOA
- Has HOA: Yes
- Services included: All Facilities, Association Management
- HOA fee: $1,995 annually
- HOA name: Mac Group
- HOA phone: 469-939-4928
Location
- Region: Frisco
Financial & listing details
- Price per square foot: $205/sqft
- Tax assessed value: $890,687
- Annual tax amount: $11,274
- Date on market: 6/19/2026
- Cumulative days on market: 97 days
- Listing terms: Cash,Conventional,FHA,VA Loan
- Exclusions: Refrigerator
Estimated market value
$670,800
$637,000 - $704,000
$3,563/mo
Price history
| Date | Event | Price |
|---|---|---|
| 10/9/2026 | Pending sale | $690,000$205/sqft |
Source: eXp Realty #21300618 Report a problem | ||
| 9/19/2026 | Contingent | $690,000$205/sqft |
Source: NTREIS #21300618 Report a problem | ||
| 9/3/2026 | Price change | $690,000-1.3%$205/sqft |
Source: eXp Realty #21300618 Report a problem | ||
| 8/5/2026 | Price change | $699,000-1.5%$208/sqft |
Source: NTREIS #21300618 Report a problem | ||
| 7/22/2026 | Price change | $710,000-2.1%$211/sqft |
Source: NTREIS #21300618 Report a problem | ||
| 7/7/2026 | Price change | $725,000-1.4%$216/sqft |
Source: NTREIS #21300618 Report a problem | ||
| 6/19/2026 | Listed for sale | $735,000+50.8%$219/sqft |
Source: eXp Realty #21300618 Report a problem | ||
| 7/10/2020 | Sold | -- |
Source: Ebby Halliday solds #14359488_75034 Report a problem | ||
| 6/26/2020 | Pending sale | $487,500$145/sqft |
Source: Prosper ; Celina Office #14359488 Report a problem | ||
| 6/10/2020 | Listed for sale | $487,500+30%$145/sqft |
Source: Ebby Halliday Realtors #14359488 Report a problem | ||
| 8/5/2015 | Sold | -- |
Source: Agent Provided Report a problem | ||
| 7/13/2015 | Pending sale | $375,000$112/sqft |
Source: Keller Williams Frisco Stars #13062482 Report a problem | ||
| 6/24/2015 | Price change | $375,000-3.8%$112/sqft |
Source: Keller Williams Frisco Stars #13062482 Report a problem | ||
| 6/11/2015 | Price change | $389,999-1.3%$116/sqft |
Source: Keller Williams Frisco Stars #13062482 Report a problem | ||
| 6/2/2015 | Price change | $394,999-1.3%$118/sqft |
Source: Keller Williams Frisco Stars #13062482 Report a problem | ||
| 4/18/2015 | Price change | $399,999-1.5%$119/sqft |
Source: Keller Williams - Frisco #13062482 Report a problem | ||
| 4/7/2015 | Price change | $405,900-4.5%$121/sqft |
Source: Keller Williams - Frisco #13062482 Report a problem | ||
| 1/28/2015 | Price change | $424,900-3.4%$126/sqft |
Source: Keller Williams - Frisco #13062482 Report a problem | ||
| 12/6/2014 | Listed for sale | $439,900+22.2%$131/sqft |
Source: Keller Williams Realty Frisco Stars #13062482 Report a problem | ||
| 5/9/2008 | Listing removed | $359,900$107/sqft |
Source: Keller Williams Realty #10829639 Report a problem | ||
| 4/30/2008 | Listed for sale | $359,900+4.3%$107/sqft |
Source: Keller Williams Realty #10829639 Report a problem | ||
| 4/30/2007 | Listed for sale | $345,000$103/sqft |
Source: Keller Williams Realty #10829639 Report a problem | ||
Public tax history
| Year | Property taxes | Tax assessment |
|---|---|---|
| 2025 | $6,918 +4.7% | $651,969 +10% |
| 2024 | $6,606 +10.7% | $592,699 +10% |
| 2023 | $5,967 -9.8% | $538,817 +10% |
| 2022 | $6,618 +1.4% | $489,834 +10% |
| 2021 | $6,527 +2.3% | $445,304 +9.7% |
| 2020 | $6,381 -2.3% | $405,839 -2.9% |
| 2019 | $6,529 +0% | $417,750 +4.5% |
| 2018 | $6,528 -18.2% | $399,705 +1.7% |
| 2017 | $7,976 | $393,060 +4.4% |
| 2016 | $7,976 +11.1% | $376,529 +6.8% |
| 2015 | $7,179 | $352,652 +8.5% |
| 2014 | $7,179 | $324,970 -0.2% |
| 2013 | $7,179 | $325,619 +5.5% |
| 2012 | -- | $308,766 +2.4% |
| 2011 | -- | $301,465 +2.6% |
| 2010 | -- | $293,959 +4.5% |
| 2009 | -- | $281,279 -7.4% |
| 2007 | $5,440 -6.8% | $303,726 -5.8% |
| 2006 | $5,834 +316.3% | $322,419 +17.2% |
| 2005 | $1,401 | $275,000 +4.9% |
| 2004 | -- | $262,035 -4.8% |
| 2003 | -- | $275,189 -5.3% |
| 2002 | -- | $290,648 |
Find assessor info on the county website
Monthly payment
Est. payment
Payment breakdown
Explore the cost of this home by adjusting the details. Changes won't be saved.Climate risks
Neighborhood: 75034
Nearby schools
Schools provided by the listing agent
- Elementary: Hicks
- Middle: Arbor Creek
- High: Hebron
- District: Lewisville ISD
Source: NTREIS. This data may not be complete. We recommend contacting the local school district to confirm school assignments for this home.


Similar homes
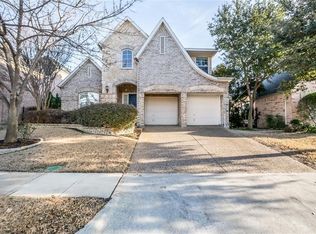
- $715,0004 bd4 ba3.4k sqft20 Glistening Pond Dr, Frisco, TX 75034For Sale
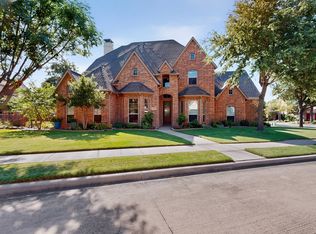 MLS ID #21346350, Grant Jennings. NTREIS
 - $629,9004 bd4 ba2.8k sqft2849 Greenway Dr, Frisco, TX 75034For Sale
 MLS ID #21301071, Chelsie Roye. NTREIS
 - $649,0003 bd3 ba2.8k sqft2263 Fawn Mist Dr, Frisco, TX 75034For Sale
 MLS ID #21302560, MARIA Centeno. NTREIS
 - $719,9004 bd4 ba3.6k sqft9740 Plains Cir, Frisco, TX 75033For Sale
 MLS ID #21289429, Philip Hobson. NTREIS
