Welcome home to this stunning four bedroom, three and a half bath beauty nestled in one of Frisco’s most exclusive gated golf communities. Sprawling across an oversized lot, this home sits along the picturesque par-3 course. Imagine teeing off whenever you want (for free) or watching golden hour light dance across the fairways as you sip coffee on the patio.
Just minutes from the buzz of Stonebriar Mall, top rated Frisco ISD schools, and every lifestyle amenity you could dream of, HEB, upscale dining, The Star, and endless shopping are all right at your fingertips. Nicely updated throughout with gleaming quartz counters, sleek stainless appliances, hardwood floors, and designer lighting that adds warmth and sophistication to every room.
The main level is perfect for entertaining or cozy family nights. The luxurious primary suite feels like a private retreat with a spa-inspired bath (soaking tub, shower, and dual vanities) and a large walk-in closet. A second master upstairs and two additional large bedrooms offers flexibility for kids and guests.
This home has been beautifully updated and maintained with new countertops, cooktop, and fixtures throughout the house in 2025. A class 4 roof installed in 2022, both HVAC units replaced in 2022, new carpet and paint throughout the house in 2023, and a new oven in 2021.
Priced to move in today’s market this rare combination of location, updates, and golf-course living won’t last long. Don’t let this one slip away schedule your private tour before it’s gone!
Some of the pictures have been digitally staged.
For sale
$749,000
20 Glistening Pond Dr, Frisco, TX 75034
4beds
3,476sqft
Single Family Residence
Built in 2005
6,534 Square Feet Lot
$723,100 Zestimate®
$215/sqft
$200/mo HOA
What's special
Hardwood floorsGleaming quartz countersLarge walk-in closetTwo additional large bedroomsSecond master upstairsSleek stainless appliances
- 20 days |
- 679 |
- 26 |
Likely to sell faster than
Zillow last checked:
Listing updated:
Listed by:
Grant Jennings 0664385,
Faithful Homes Realty LLC 214-769-2277
Source: NTREIS,MLS#: 21346350
Facts & features
Interior
Bedrooms & bathrooms
- Bedrooms: 4
- Bathrooms: 4
- Full bathrooms: 3
- 1/2 bathrooms: 1
Primary bedroom
- Features: Ceiling Fan(s), En Suite Bathroom
- Level: First
- Dimensions: 18 x 16
Primary bedroom
- Features: Ceiling Fan(s)
- Level: Second
- Dimensions: 15 x 15
Bedroom
- Features: Ceiling Fan(s)
- Level: Second
- Dimensions: 15 x 11
Bedroom
- Features: Ceiling Fan(s)
- Level: Second
- Dimensions: 12 x 12
Primary bathroom
- Features: Dual Sinks, En Suite Bathroom, Garden Tub/Roman Tub, Solid Surface Counters
- Level: First
- Dimensions: 12 x 10
Dining room
- Level: First
- Dimensions: 13 x 12
Other
- Features: En Suite Bathroom, Solid Surface Counters
- Level: Second
- Dimensions: 10 x 5
Game room
- Features: Ceiling Fan(s)
- Level: Second
- Dimensions: 20 x 18
Kitchen
- Features: Breakfast Bar, Built-in Features, Eat-in Kitchen, Kitchen Island, Pantry, Solid Surface Counters
- Level: First
- Dimensions: 22 x 17
Living room
- Features: Ceiling Fan(s), Fireplace
- Level: First
- Dimensions: 20 x 18
Office
- Features: Ceiling Fan(s)
- Level: First
- Dimensions: 14 x 12
Heating
- Central, Natural Gas
Cooling
- Central Air, Ceiling Fan(s)
Appliances
- Included: Dishwasher, Electric Oven, Gas Cooktop, Disposal, Gas Water Heater, Microwave
Features
- Decorative/Designer Lighting Fixtures, Double Vanity, Eat-in Kitchen, Granite Counters, High Speed Internet, Kitchen Island, Multiple Master Suites, Pantry, Cable TV, Walk-In Closet(s)
- Flooring: Carpet, Ceramic Tile, Hardwood
- Has basement: No
- Number of fireplaces: 1
- Fireplace features: Gas, Living Room
Interior area
- Total interior livable area: 3,476 sqft
Video & virtual tour
Property
Parking
- Total spaces: 2
- Parking features: Concrete, Driveway, Garage, Garage Door Opener, Garage Faces Side
- Attached garage spaces: 2
Features
- Levels: Two
- Stories: 2
- Patio & porch: Balcony
- Exterior features: Balcony, Rain Gutters
- Pool features: None
- Fencing: Wrought Iron
Lot
- Size: 6,534 Square Feet
- Features: Corner Lot, Backs to Greenbelt/Park, Landscaped
Details
- Parcel number: R862700I01401
Construction
Type & style
- Home type: SingleFamily
- Architectural style: Traditional,Detached
- Property subtype: Single Family Residence
Materials
- Brick, Wood Siding
- Foundation: Slab
- Roof: Shingle
Condition
- Year built: 2005
Utilities & green energy
- Sewer: Public Sewer
- Water: Public
- Utilities for property: Electricity Available, Natural Gas Available, Sewer Available, Separate Meters, Water Available, Cable Available
Community & HOA
Community
- Security: Fire Alarm
- Subdivision: Willow Pond Ph Ii
HOA
- Has HOA: Yes
- Services included: Association Management, Maintenance Grounds
- HOA fee: $2,400 annually
- HOA name: Goodwin And Associate Management
- HOA phone: 855-289-6007
Location
- Region: Frisco
Financial & listing details
- Price per square foot: $215/sqft
- Tax assessed value: $715,374
- Annual tax amount: $11,986
- Date on market: 7/31/2026
- Cumulative days on market: 141 days
- Listing terms: Cash,Conventional,FHA,VA Loan
- Exclusions: All exterior pots and landscaping decorations /trellis.
Estimated market value
$723,100
$687,000 - $759,000
$3,875/mo
Price history
| Date | Event | Price |
|---|---|---|
| 7/31/2026 | Listed for sale | $749,000-3.4%$215/sqft |
Source: NTREIS #21346350 Report a problem | ||
| 7/29/2026 | Listing removed | $775,000$223/sqft |
Source: NTREIS #21299972 Report a problem | ||
| 6/18/2026 | Price change | $775,000-3.1%$223/sqft |
Source: NTREIS #21299972 Report a problem | ||
| 6/12/2026 | Listed for sale | $799,999$230/sqft |
Source: NTREIS #21299972 Report a problem | ||
| 6/10/2026 | Listing removed | $799,999$230/sqft |
Source: NTREIS #21219278 Report a problem | ||
| 5/14/2026 | Price change | $799,999-2.4%$230/sqft |
Source: NTREIS #21219278 Report a problem | ||
| 4/17/2026 | Price change | $819,999-1.2%$236/sqft |
Source: NTREIS #21219278 Report a problem | ||
| 3/27/2026 | Listed for sale | $829,999+61.2%$239/sqft |
Source: NTREIS #21219278 Report a problem | ||
| 11/16/2018 | Listing removed | $3,200-5.9%$1/sqft |
Source: JP & Associates Plano #13962671 Report a problem | ||
| 11/15/2018 | Listing removed | $514,999$148/sqft |
Source: JP & Associates Plano #13929900 Report a problem | ||
| 11/10/2018 | Price change | $514,999-0.9%$148/sqft |
Source: JP & Associates Plano #13929900 Report a problem | ||
| 10/28/2018 | Listed for rent | $3,400$1/sqft |
Source: JP & Associates Plano #13962671 Report a problem | ||
| 10/26/2018 | Price change | $519,900-1%$150/sqft |
Source: JP & Associates Plano #13929900 Report a problem | ||
| 9/7/2018 | Listed for sale | $524,900+22.1%$151/sqft |
Source: JP & Associates Plano #13929900 Report a problem | ||
| 8/12/2013 | Sold | -- |
Source: Agent Provided Report a problem | ||
| 6/30/2013 | Price change | $430,000-2.3%$124/sqft |
Source: Dory O'Neal, Broker #11913914 Report a problem | ||
| 6/16/2013 | Price change | $440,000-2.2%$127/sqft |
Source: Dory O'Neal, Broker #11913914 Report a problem | ||
| 5/26/2013 | Price change | $449,900-0.5%$129/sqft |
Source: Dory O'Neal, Broker #11913914 Report a problem | ||
| 3/31/2013 | Price change | $452,000-2.8%$130/sqft |
Source: Dory O'Neal, Broker #11913914 Report a problem | ||
| 3/9/2013 | Listed for sale | $465,000$134/sqft |
Source: Dory O'Neal #11913914 Report a problem | ||
Public tax history
| Year | Property taxes | Tax assessment |
|---|---|---|
| 2025 | $9,780 -10.8% | $715,374 -3.4% |
| 2024 | $10,967 +13.4% | $740,520 +10% |
| 2023 | $9,673 -9.7% | $673,200 +10% |
| 2022 | $10,708 +13.8% | $612,000 +20.1% |
| 2021 | $9,410 -0.3% | $509,477 +2.1% |
| 2020 | $9,437 -1.1% | $499,101 +0.4% |
| 2019 | $9,539 -2.4% | $496,963 +2.7% |
| 2018 | $9,772 -0.7% | $483,825 -1.5% |
| 2017 | $9,845 | $491,025 +4.6% |
| 2016 | $9,845 +17.8% | $469,232 +8.4% |
| 2015 | $8,358 | $432,877 +12.3% |
| 2014 | $8,358 | $385,456 +0.7% |
| 2013 | -- | $382,720 +8.5% |
| 2012 | -- | $352,764 +0.7% |
| 2011 | -- | $350,239 0% |
| 2010 | -- | $350,266 -4.2% |
| 2009 | -- | $365,703 -9.1% |
| 2008 | -- | $402,226 -8.2% |
| 2007 | -- | $438,330 +121.7% |
| 2006 | -- | $197,699 +236.2% |
| 2005 | -- | $58,806 |
Find assessor info on the county website
Monthly payment
Est. payment
Payment breakdown
Explore the cost of this home by adjusting the details. Changes won't be saved.Climate risks
Neighborhood: 75034
Nearby schools
GreatSchools rating
- 8/10Spears Elementary SchoolGrades: PK-5Distance: 1 mi
- 9/10Hunt Middle SchoolGrades: 6-8Distance: 0.4 mi
- 7/10Frisco High SchoolGrades: 9-12Distance: 1.1 mi
Schools provided by the listing agent
- Elementary: Spears
- Middle: Hunt
- High: Frisco
- District: Frisco ISD
Source: NTREIS. This data may not be complete. We recommend contacting the local school district to confirm school assignments for this home.
- $708,9003 bd4 ba3.5k sqft24 Glistening Pond Dr, Frisco, TX 75034Off Market

- $717,8003 bd3 ba3.4k sqft28 Glistening Pond Dr, Frisco, TX 75034Off Market
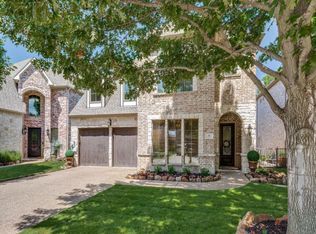
- $742,0003 bd4 ba3.2k sqft21 Pristine Pond Dr, Frisco, TX 75034Off Market
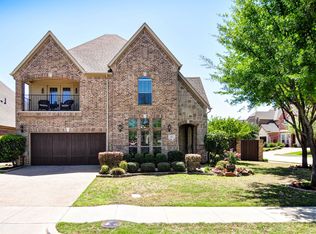
- $653,1003 bd3 ba2.8k sqft25 Pristine Pond Dr, Frisco, TX 75034Off Market
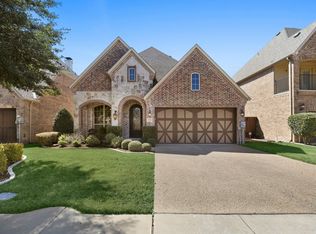
- $656,3003 bd4 ba3.3k sqft29 Bass Pond Dr, Frisco, TX 75034Off Market
- $--3 bd4 ba3.7k sqft29 Pristine Pond Dr, Frisco, TX 75034Sold
- $672,1004 bd3 ba3k sqft33 Bass Pond Dr, Frisco, TX 75034Off Market
- $607,7003 bd2 ba3.2k sqft25 Bass Pond Dr, Frisco, TX 75034Off Market
A local agent can set up tours, give advice and negotiate with sellers.
Similar homes
- $649,9004 bd3 ba2.6k sqft3679 Patriot Dr, Frisco, TX 75034For Sale
 MLS ID #21357846, Keith Weidner. NTREIS
 - $699,0004 bd3 ba3.3k sqft4643 San Marcos Way, Frisco, TX 75034For Sale
 MLS ID #21300618, Tracey Byrd. NTREIS
 - $744,9004 bd4 ba3.4k sqft8747 Kelvington Dr, Frisco, TX 75035For Sale
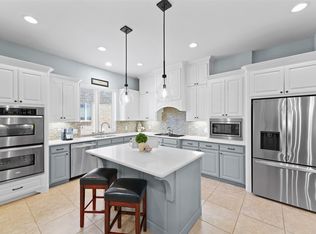 MLS ID #21283416, Rene Burchell. NTREIS
 - $649,9004 bd4 ba2.8k sqft2849 Greenway Dr, Frisco, TX 75034For Sale
 MLS ID #21301071, Chelsie Roye. NTREIS
 - $785,0005 bd5 ba4k sqft3360 Country Glen Trl, Frisco, TX 75034For SaleMLS ID #21202816, Shalvi Jhaveri. NTREIS
- $727,9005 bd4 ba3.8k sqft5805 Wilmington Dr, Frisco, TX 75035For SaleMLS ID #21227077, Gibran Cobos. NTREIS
- $679,0004 bd4 ba3.8k sqft10185 Burnt Mill Ln, Frisco, TX 75035For SaleMLS ID #21338735, Brian S. Curry. NTREIS
- $699,0004 bd4 ba3.5k sqft15827 Buffalo Creek Dr, Frisco, TX 75035For SaleMLS ID #21340021, Tom Tang. NTREIS
- $825,0004 bd4 ba3.6k sqft4154 Siena Dr, Frisco, TX 75033For SaleMLS ID #21346367, Scott Lathrop. NTREIS
- $725,0004 bd4 ba3.4k sqft10811 Morro Bay Ln, Frisco, TX 75035For SaleMLS ID #21271558, sunil Chacko. NTREIS
- $635,0003 bd3 ba2.5k sqft1728 Hacienda Heights Ln, Frisco, TX 75034For SaleMLS ID #21358201, Stacey Reynolds. NTREIS
- $769,0004 bd3 ba3.5k sqft3047 Mitchell Way, The Colony, TX 75056For SaleMLS ID #21343436, Justin Fitzpatrick. NTREIS
- $749,9005 bd3 ba3.1k sqft2829 McGregor Dr, Frisco, TX 75033For SaleMLS ID #21251638, Michelle Swann. NTREIS
- $1,000,0004 bd4 ba3.9k sqft7264 Nichols Trl, Frisco, TX 75034For SaleMLS ID #21321769, Jody Daley. NTREIS
- $775,0005 bd4 ba3.8k sqft2245 Jaguar Dr, Frisco, TX 75033For SaleMLS ID #21334605, April Cope. NTREIS
- $644,9004 bd4 ba2.7k sqft2266 Fox Crossing Ln, Frisco, TX 75036For SaleMLS ID #21325358, Johnie Palmer. NTREIS
- $875,0004 bd4 ba4k sqft6355 Kiest Forest Dr, Frisco, TX 75035For SaleMLS ID #21332902, Stefani McQueary. NTREIS
- $675,0004 bd4 ba3.4k sqft4605 Ainsley Dr, Plano, TX 75024For SaleMLS ID #21333954, Lorena Locke. NTREIS
- $749,0005 bd4 ba3.8k sqft1140 Norfolk Dr, Prosper, TX 75078For SaleMLS ID #21346864, Scott Palmer. NTREIS
- $850,0004 bd4 ba4.3k sqft13444 Torrington Dr, Frisco, TX 75035For SaleMLS ID #21270158, Kam Gill. NTREIS
