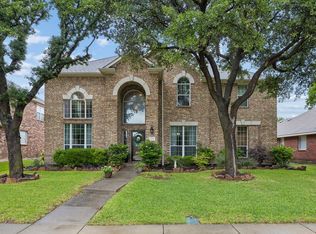
MOTIVATED SELLERS!! Meticulously maintained by its original owner, this exceptional home showcases luxury upgrades, timeless design, and outstanding functionality throughout. A BRAND-NEW CLASS 4 ROOF installed in FEB 2026 adds both value and peace of mind, while the completely remodeled chef-inspired kitchen serves as the showpiece of the home, featuring stunning QUARTZITE countertops, designer cabinetry, and premium finishes curated for both everyday living and effortless entertaining.
From the moment you enter, the soaring double-height foyer, abundant natural light, and elegant WHITE OAK FLOORING create a warm yet sophisticated atmosphere that carries throughout the home. The expansive open-concept living and kitchen area is thoughtfully designed to accommodate everything from intimate family dinners to large gatherings with ease and style.
The first floor offers a luxurious private primary retreat along with a highly desirable secondary bedroom featuring its own full ensuite bath — ideal for guests, extended family, or multi-generational living. A dedicated executive office and stylish powder bath complete the main level.
Upstairs, comfort and entertainment take center stage with upgraded plush carpeting, three spacious secondary bedrooms, and two full bathrooms. A large game room and oversized media room create the perfect setting for movie nights, celebrations, or relaxed family time.
Outside, the home continues to impress with the same meticulous attention to detail found indoors. The property also includes a dedicated concrete pad for a third vehicle and a sliding privacy driveway gate for added convenience and functionality. Blending modern elegance, thoughtful upgrades, and true move-in-ready appeal, this remarkable residence offers an elevated lifestyle for today’s discerning buyer.
For sale
Price cut: $20K (7/17)
$830,000
3360 Country Glen Trl, Frisco, TX 75034
5beds
4,083sqft
:
Get pre-qualified$5,839/mo
Single Family Residence
Built in 2011
7,405 Square Feet Lot
$809,100 Zestimate®
$203/sqft
$63/mo HOA
What's special
Luxury upgradesPremium finishesDedicated executive officeUpgraded plush carpetingAbundant natural lightLuxurious private primary retreatTimeless design
- 147 days |
- 251 |
- 16 |
Zillow last checked:
Listing updated:
Listed by:
Shalvi Jhaveri 0664580 512-468-0976,
Allie Beth Allman & Associates 817-697-4900
Source: NTREIS,MLS#: 21202816
Facts & features
Interior
Bedrooms & bathrooms
- Bedrooms: 5
- Bathrooms: 5
- Full bathrooms: 4
- 1/2 bathrooms: 1
Primary bedroom
- Features: Ceiling Fan(s), Walk-In Closet(s)
- Level: First
- Dimensions: 16 x 21
Bedroom
- Features: Ceiling Fan(s), En Suite Bathroom, Walk-In Closet(s)
- Level: First
- Dimensions: 13 x 12
Bedroom
- Features: Ceiling Fan(s), Walk-In Closet(s)
- Level: Second
- Dimensions: 13 x 14
Bedroom
- Features: Ceiling Fan(s), Walk-In Closet(s)
- Level: Second
- Dimensions: 16 x 9
Bedroom
- Features: Ceiling Fan(s), Walk-In Closet(s)
- Level: Second
- Dimensions: 13 x 14
Breakfast room nook
- Level: First
- Dimensions: 11 x 11
Dining room
- Level: First
- Dimensions: 10 x 13
Kitchen
- Features: Breakfast Bar, Built-in Features, Kitchen Island, Pantry, Stone Counters, Walk-In Pantry
- Level: First
- Dimensions: 15 x 21
Living room
- Features: Ceiling Fan(s), Fireplace
- Level: First
- Dimensions: 16 x 20
Media room
- Level: Second
- Dimensions: 18 x 19
Office
- Features: Built-in Features
- Level: First
- Dimensions: 9 x 12
Heating
- Central, Natural Gas
Cooling
- Attic Fan, Central Air, Ceiling Fan(s), Electric
Appliances
- Included: Some Gas Appliances, Dishwasher, Disposal, Gas Oven, Gas Range, Microwave, Plumbed For Gas, Vented Exhaust Fan
Features
- Decorative/Designer Lighting Fixtures, Eat-in Kitchen, Granite Counters, High Speed Internet, Kitchen Island, Open Floorplan, Smart Home, Cable TV, Walk-In Closet(s), Wired for Sound
- Flooring: Carpet, Hardwood, Tile
- Has basement: No
- Number of fireplaces: 1
- Fireplace features: Gas
Interior area
- Total interior livable area: 4,083 sqft
Video & virtual tour
Property
Parking
- Total spaces: 2
- Parking features: Covered, Door-Single, Garage, Garage Door Opener
- Attached garage spaces: 2
Features
- Levels: Two
- Stories: 2
- Patio & porch: Covered
- Exterior features: Rain Gutters
- Pool features: None
- Fencing: Wood
Lot
- Size: 7,405 Square Feet
Details
- Parcel number: R330764
Construction
Type & style
- Home type: SingleFamily
- Architectural style: Traditional,Detached
- Property subtype: Single Family Residence
Materials
- Brick
- Foundation: Slab
- Roof: Composition
Condition
- Year built: 2011
Utilities & green energy
- Sewer: Public Sewer
- Water: Public
- Utilities for property: Sewer Available, Water Available, Cable Available
Community & HOA
Community
- Security: Security System, Carbon Monoxide Detector(s), Fire Alarm, Smoke Detector(s)
- Subdivision: Village Lakes Ph 2b
HOA
- Has HOA: Yes
- Services included: All Facilities, Association Management
- HOA fee: $750 annually
- HOA name: Cma Management
- HOA phone: 972-973-2828
Location
- Region: Frisco
Financial & listing details
- Price per square foot: $203/sqft
- Tax assessed value: $744,000
- Annual tax amount: $10,671
- Date on market: 3/13/2026
- Cumulative days on market: 148 days
- Listing terms: Cash,Conventional
Estimated market value
$809,100
$769,000 - $850,000
$5,397/mo
Price history
| Date | Event | Price |
|---|---|---|
| 7/17/2026 | Price change | $830,000-2.4%$203/sqft |
Source: NTREIS #21202816 Report a problem | ||
| 5/21/2026 | Price change | $850,000-1%$208/sqft |
Source: NTREIS #21202816 Report a problem | ||
| 5/13/2026 | Price change | $859,000-4.4%$210/sqft |
Source: NTREIS #21202816 Report a problem | ||
| 4/24/2026 | Price change | $899,000-2.8%$220/sqft |
Source: NTREIS #21202816 Report a problem | ||
| 3/13/2026 | Listed for sale | $925,000-7.4%$227/sqft |
Source: NTREIS #21202816 Report a problem | ||
| 12/22/2025 | Listing removed | $998,500$245/sqft |
Source: NTREIS #21075345 Report a problem | ||
| 12/17/2025 | Price change | $998,500-4.9%$245/sqft |
Source: NTREIS #21075345 Report a problem | ||
| 10/3/2025 | Listed for sale | $1,050,000$257/sqft |
Source: NTREIS #21075345 Report a problem | ||
Public tax history
| Year | Property taxes | Tax assessment |
|---|---|---|
| 2025 | $1,293 +9% | $702,768 +10% |
| 2024 | $1,186 +9.2% | $638,880 +10% |
| 2023 | $1,086 -4.2% | $580,800 +10% |
| 2022 | $1,134 +2.4% | $528,000 +7.7% |
| 2021 | $1,107 +6.7% | $490,414 +5.2% |
| 2020 | $1,037 -0.5% | $466,076 +0.7% |
| 2019 | $1,043 -3.7% | $463,000 -3.5% |
| 2018 | $1,083 -88.4% | $480,000 +4% |
| 2017 | $9,345 | $461,322 +2.5% |
| 2016 | $9,345 +16.8% | $449,851 +9.1% |
| 2015 | $7,999 | $412,383 +10% |
| 2014 | $7,999 | $374,894 +10% |
| 2013 | $7,999 | $340,813 +7.5% |
| 2012 | -- | $316,921 +998.5% |
| 2011 | -- | $28,851 -20% |
| 2010 | -- | $36,064 |
Find assessor info on the county website
Monthly payment
Est. payment
Payment breakdown
Explore the cost of this home by adjusting the details. Changes won't be saved.Climate risks
Neighborhood: 75034
Nearby schools
GreatSchools rating
- 10/10Vaughn Elementary SchoolGrades: K-5Distance: 0.4 mi
- 10/10Pioneer Heritage Middle SchoolGrades: 6-8Distance: 1 mi
- 10/10Wakeland High SchoolGrades: 9-12Distance: 1.9 mi
Schools provided by the listing agent
- Elementary: Vaughn
- Middle: Pioneer
- High: Wakeland
- District: Frisco ISD
Source: NTREIS. This data may not be complete. We recommend contacting the local school district to confirm school assignments for this home.
- $652,9004 bd4 ba3.4k sqft3342 Country Glen Trl, Frisco, TX 75034Off Market
- $612,4004 bd4 ba3k sqft3378 Country Glen Trl, Frisco, TX 75034Off Market
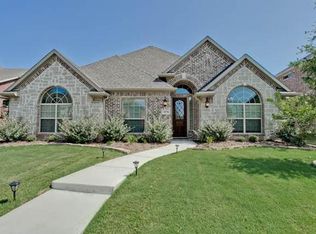
- $769,8005 bd4 ba3.9k sqft3396 Country Glen Trl, Frisco, TX 75034Off Market
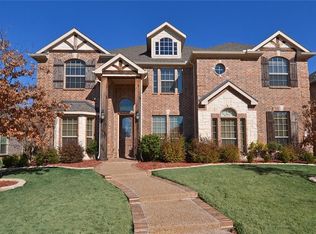
- $633,1004 bd3 ba3k sqft3324 Country Glen Trl, Frisco, TX 75034Off Market
- $764,4005 bd4 ba4.1k sqft3357 Berkwood Pl, Frisco, TX 75034Off Market
- $734,9005 bd4 ba3.9k sqft3381 Berkwood Pl, Frisco, TX 75034Off Market
- $675,4004 bd3 ba3.5k sqft3333 Berkwood Pl, Frisco, TX 75034Off Market
- $721,1004 bd4 ba3.9k sqft3375 Country Glen Trl, Frisco, TX 75034Off Market
A local agent can set up tours, give advice and negotiate with sellers.
Similar homes
- $839,9004 bd4 ba4k sqft7565 Hidden Cove Ln, Frisco, TX 75034For Sale
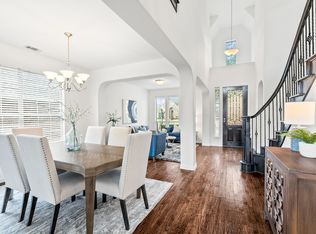 MLS ID #21168269, Kimberly Elmer. NTREIS
 - $825,0005 bd4 ba4k sqft4750 Haverford Dr, Frisco, TX 75034For Sale
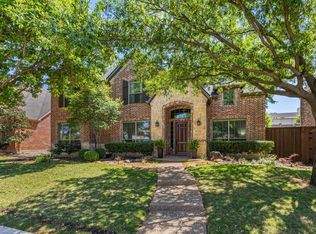 MLS ID #21230224, Daniel Harker. NTREIS
 - $725,0005 bd4 ba3.7k sqft7986 Rasor Dr, Frisco, TX 75036For Sale
 MLS ID #21291022, Elyse Guthrie. NTREIS
 - $725,0004 bd4 ba3.7k sqft8690 Kennsington St, Frisco, TX 75034For Sale
 MLS ID #21251896, Kirby Chandler. NTREIS
 - $715,0003 bd4 ba2.6k sqft3536 Sevilla Dr, Frisco, TX 75034For SaleMLS ID #21204754, Bill Greenwald. NTREIS
- $775,0005 bd4 ba3.8k sqft2245 Jaguar Dr, Frisco, TX 75033For SaleMLS ID #21334605, April Cope. NTREIS
- $774,9004 bd4 ba3.3k sqft12346 Piper Dr, Frisco, TX 75033For SaleMLS ID #21337312, Jan Richey. NTREIS
- $899,0004 bd4 ba3.5k sqft625 Quarter Horse Ln, Frisco, TX 75036For SaleMLS ID #21293871, Susan Chacko. NTREIS
- $764,9905 bd4 ba3.8k sqft1055 Crystal Lake Dr, Frisco, TX 75036For SaleMLS ID #21289045, Jeff Cheney. NTREIS
- $844,0004 bd4 ba4k sqft12406 Botanical Ln, Frisco, TX 75035For SaleMLS ID #21337431, Jan Eaken. NTREIS
- $649,9004 bd4 ba2.8k sqft2849 Greenway Dr, Frisco, TX 75034For SaleMLS ID #21301071, Chelsie Roye. NTREIS
- $840,0005 bd3 ba3.2k sqft2713 Greenview Dr, McKinney, TX 75072For SaleMLS ID #21343004, Krista Cheatham. NTREIS
- $1,100,0005 bd6 ba4k sqft5588 Highflyer Hills Trl, Frisco, TX 75034For SaleMLS ID #21260995, Cindy Coffin. NTREIS
- $820,0005 bd4 ba4.2k sqft3616 Bankside, The Colony, TX 75056For SaleMLS ID #21300783, Tina Mounts. NTREIS
- $699,9004 bd3 ba3.2k sqft10301 Promontory Dr, Frisco, TX 75035For SaleMLS ID #21342776, Jim Spalding. NTREIS
- $799,0004 bd4 ba3.6k sqft13674 Carmenita Dr, Frisco, TX 75035For SaleMLS ID #21197218, Amanda Poulsen. NTREIS
- $649,0003 bd3 ba2.8k sqft2263 Fawn Mist Dr, Frisco, TX 75034For SaleMLS ID #21302560, MARIA Centeno. NTREIS
- $740,0004 bd3 ba2.9k sqft2207 Yellowflower Rd, Frisco, TX 75033For SaleMLS ID #21342798, Jeff Cheney. NTREIS
- $727,9005 bd4 ba3.8k sqft5805 Wilmington Dr, Frisco, TX 75035For SaleMLS ID #21227077, Gibran Cobos. NTREIS
- $649,9004 bd4 ba2.7k sqft2266 Fox Crossing Ln, Frisco, TX 75036For SaleMLS ID #21325358, Johnie Palmer. NTREIS
