Beautifully updated and move-in ready, this spacious 2 story home offers 5 bedrooms, 4 full baths, 3 living areas, 2 dining spaces, and a 3 car garage in one of Frisco’s most desirable locations. Thoughtfully designed for both everyday living and entertaining, the open concept floorplan features tall ceilings, abundant natural light, and over $86,000 in recent upgrades and improvements throughout.The gourmet kitchen opens seamlessly to the breakfast nook and expansive family room, creating the ideal gathering space. Features include granite countertops, gas cooktop, oversized island with breakfast bar, updated cabinetry, tile backsplash, extended counter space, and spacious storage. The family room showcases a beautiful fireplace, large windows, and soaring ceilings that enhance the home’s bright and airy feel.The private downstairs primary suite offers wood flooring, double door entry, tall ceilings, patio access, and a fully renovated spa inspired bath with dual vanities, soaking tub, oversized walk in shower, and custom closet organization. A secondary downstairs bedroom with nearby full bath provides an ideal setup for guests or multigenerational living.Upstairs features a large game room, dedicated media room with projector hookup, spacious secondary bedrooms, and beautifully updated bathrooms. Major improvements include all 4 bathrooms renovated, updated flooring, new appliances, fresh paint, HVAC servicing with condenser fan motor replacement in 2022, downstairs water heater replaced in 2022, landscaping enhancements, garage upgrades, and more.The backyard offers patio seating, grassy play space, mature fencing, and plenty of room to relax or entertain. Conveniently located near top rated Frisco schools,PGA, The Star, Future Fields West & Grand Park etc.
For sale
Price increase: $290.1K (6/3)
$764,990
1055 Crystal Lake Dr, Frisco, TX 75036
5beds
3,899sqft
:
Get pre-qualified$5,420/mo
Single Family Residence
Built in 2006
7,492 Square Feet Lot
$-- Zestimate®
$196/sqft
$97/mo HOA
What's special
Beautiful fireplaceFresh paintPatio accessBeautifully updated bathroomsNew appliancesWood flooringOpen concept floorplan
- 65 days |
- 213 |
- 9 |
Zillow last checked:
Listing updated:
Listed by:
Jeff Cheney 0505010 972-965-0169,
Monument Realty 214-705-7827,
Akash Khanna 0787915 945-217-6410,
Monument Realty
Source: NTREIS,MLS#: 21289045
Facts & features
Interior
Bedrooms & bathrooms
- Bedrooms: 5
- Bathrooms: 4
- Full bathrooms: 4
Primary bedroom
- Features: Built-in Features, Ceiling Fan(s), Dual Sinks, Double Vanity, En Suite Bathroom, Garden Tub/Roman Tub, Sitting Area in Primary, Separate Shower, Walk-In Closet(s)
- Level: First
- Dimensions: 17 x 15
Bedroom
- Features: Ceiling Fan(s), Walk-In Closet(s)
- Level: First
- Dimensions: 11 x 10
Bedroom
- Features: Ceiling Fan(s)
- Level: Second
- Dimensions: 15 x 9
Bedroom
- Features: Ceiling Fan(s)
- Level: Second
- Dimensions: 10 x 10
Bedroom
- Features: Ceiling Fan(s)
- Level: Second
- Dimensions: 13 x 10
Breakfast room nook
- Level: First
- Dimensions: 12 x 8
Dining room
- Level: First
- Dimensions: 12 x 10
Game room
- Features: Ceiling Fan(s)
- Level: Second
- Dimensions: 18 x 17
Kitchen
- Features: Breakfast Bar, Built-in Features, Eat-in Kitchen, Granite Counters, Kitchen Island, Pantry
- Level: First
- Dimensions: 13 x 12
Living room
- Features: Ceiling Fan(s), Fireplace
- Level: First
- Dimensions: 17 x 15
Media room
- Level: Second
- Dimensions: 17 x 13
Office
- Level: First
- Dimensions: 13 x 9
Utility room
- Features: Utility Room
- Level: First
- Dimensions: 10 x 5
Heating
- Central, Natural Gas
Cooling
- Central Air, Ceiling Fan(s), Electric
Appliances
- Included: Some Gas Appliances, Dishwasher, Gas Cooktop, Disposal, Microwave, Plumbed For Gas, Vented Exhaust Fan
- Laundry: Laundry in Utility Room
Features
- Decorative/Designer Lighting Fixtures, Eat-in Kitchen, Granite Counters, High Speed Internet, Kitchen Island, Open Floorplan, Walk-In Closet(s)
- Flooring: Ceramic Tile, Engineered Hardwood
- Windows: Bay Window(s), Window Coverings
- Has basement: No
- Number of fireplaces: 1
- Fireplace features: Decorative, Gas, Living Room
Interior area
- Total interior livable area: 3,899 sqft
Video & virtual tour
Property
Parking
- Total spaces: 3
- Parking features: Covered, Epoxy Flooring, Enclosed, Garage, Garage Faces Rear
- Attached garage spaces: 3
Features
- Levels: Two
- Stories: 2
- Patio & porch: Covered, Front Porch, Patio
- Pool features: None, Community
- Fencing: Wood
Lot
- Size: 7,492 Square Feet
- Features: Interior Lot, Landscaped, Subdivision, Sprinkler System
Details
- Parcel number: R299084
Construction
Type & style
- Home type: SingleFamily
- Architectural style: Traditional,Detached
- Property subtype: Single Family Residence
Materials
- Brick
- Roof: Composition
Condition
- Year built: 2006
Utilities & green energy
- Sewer: Public Sewer
- Water: Public
- Utilities for property: Sewer Available, Water Available
Community & HOA
Community
- Features: Clubhouse, Fenced Yard, Lake, Playground, Pool, Trails/Paths, Curbs, Sidewalks
- Security: Smoke Detector(s)
- Subdivision: The Vistas At Waterstone Ph 1
HOA
- Has HOA: Yes
- Services included: All Facilities, Association Management
- HOA fee: $292 quarterly
- HOA name: Vistas At Waterstone
- HOA phone: 972-943-2865
Location
- Region: Frisco
Financial & listing details
- Price per square foot: $196/sqft
- Annual tax amount: $11,765
- Date on market: 6/3/2026
- Cumulative days on market: 66 days
- Listing terms: Cash,Conventional,FHA,VA Loan
- Exclusions: All wall mounted TV.
Estimated market value
Not available
Estimated sales range
Not available
Not available
Price history
| Date | Event | Price |
|---|---|---|
| 6/3/2026 | Price change | $764,990+61.1%$196/sqft |
Source: NTREIS #21289045 Report a problem | ||
| 1/18/2021 | Pending sale | $474,900$122/sqft |
Source: NTREIS #14494411 Report a problem | ||
| 1/11/2021 | Listed for sale | $474,900$122/sqft |
Source: NTREIS #14494411 Report a problem | ||
Public tax history
Tax history is unavailable.
Monthly payment
Est. payment
Payment breakdown
Explore the cost of this home by adjusting the details. Changes won't be saved.Climate risks
Neighborhood: Waterstone
Nearby schools
GreatSchools rating
- 8/10Hosp Elementary SchoolGrades: PK-5Distance: 0.9 mi
- 10/10Pearson MiddleGrades: 6-8Distance: 1.8 mi
- 9/10Reedy High SchoolGrades: 9-12Distance: 2.1 mi
Schools provided by the listing agent
- Elementary: Hosp
- Middle: Pearson
- High: Reedy
- District: Frisco ISD
Source: NTREIS. This data may not be complete. We recommend contacting the local school district to confirm school assignments for this home.
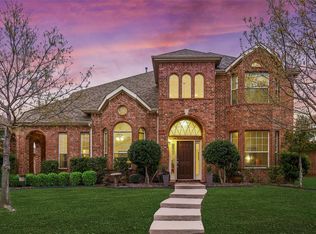
- $638,7005 bd4 ba3.8k sqft1055 Crystal Lake Dr, Frisco, TX 75034Off Market
- $586,7004 bd3 ba3k sqft1069 Crystal Lake Dr, Frisco, TX 75036Off Market

- $525,9004 bd3 ba3k sqft1069 Crystal Lake Dr, Frisco, TX 75034Off Market
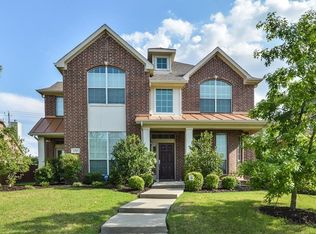
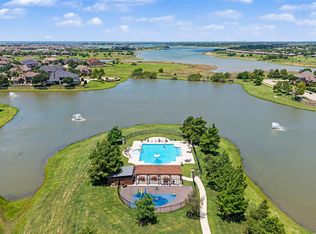
- $669,9005 bd4 ba3.8k sqft1041 Crystal Lake Dr, Frisco, TX 75036For Sale
- $633,0005 bd4 ba3.8k sqft1041 Crystal Lake Dr, Frisco, TX 75034Off Market
- $563,0004 bd3 ba3.6k sqft1027 Crystal Lake Dr, Frisco, TX 75034Off Market
- $657,8004 bd4 ba3.8k sqft1083 Crystal Lake Dr, Frisco, TX 75034Off Market
- $689,7004 bd4 ba3.8k sqft5166 Highland Hills Dr, Frisco, TX 75034Off Market
A local agent can set up tours, give advice and negotiate with sellers.
A local lender can help you make sure your offer is ready when you are.
Similar homes
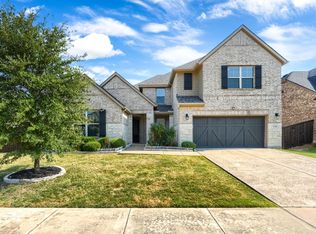
- $795,0004 bd4 ba3.5k sqft1519 Bedstraw Ln, Frisco, TX 75033For Sale
 MLS ID #21348227, Ranjeeth Vasikarla. NTREIS
 - $899,0004 bd4 ba3.5k sqft625 Quarter Horse Ln, Frisco, TX 75036For Sale
 MLS ID #21293871, Susan Chacko. NTREIS
 - $820,0005 bd4 ba4.2k sqft3616 Bankside, The Colony, TX 75056For Sale
 MLS ID #21300783, Tina Mounts. NTREIS
 - $695,0005 bd4 ba3.3k sqft1352 Peregrine Trl, Frisco, TX 75036For Sale
 MLS ID #21225161, Antonio Orta Williamson. NTREIS
 - $719,9004 bd4 ba3.6k sqft9740 Plains Cir, Frisco, TX 75033For SaleMLS ID #21289429, Philip Hobson. NTREIS
- $749,9995 bd3 ba3.3k sqft3645 Cottonwood Springs Dr, The Colony, TX 75056For SaleMLS ID #21233829, Gibelly Chevez. NTREIS
- $799,0005 bd4 ba4.1k sqft16380 Radstock Rd, Frisco, TX 75033For SaleMLS ID #21330320, Matt Norton. NTREIS
- $715,0005 bd5 ba3.5k sqft13882 Gibraltar Ln, Frisco, TX 75035For SaleMLS ID #21316015, Joe Cloud. NTREIS
- $830,0005 bd5 ba4k sqft3360 Country Glen Trl, Frisco, TX 75034For SaleMLS ID #21202816, Shalvi Jhaveri. NTREIS
- $740,0004 bd3 ba2.9k sqft2207 Yellowflower Rd, Frisco, TX 75033For SaleMLS ID #21342798, Jeff Cheney. NTREIS
- $769,0005 bd4 ba3.2k sqft1700 Coyote Rdg, Carrollton, TX 75010For SaleMLS ID #21316884, John Prell. NTREIS
- $799,0006 bd4 ba4.1k sqft10245 Torino Dr, Frisco, TX 75035For SaleMLS ID #21317378, Anu Gupta. NTREIS
- $865,0005 bd4 ba3.9k sqft501 Winehart St, Lewisville, TX 75056For SaleMLS ID #21345629, Jessica Cazares. NTREIS
- $649,9004 bd5 ba3.5k sqft2873 Del Largo Way, Frisco, TX 75033For SaleMLS ID #21304900, Stacey Zimmerman. NTREIS
- $699,9994 bd4 ba3.6k sqft14731 Snowshill Dr, Frisco, TX 75035For SaleMLS ID #21322092, Tenesha Lusk. NTREIS
- $639,9004 bd4 ba3.3k sqft2373 Falcon Point Dr, Frisco, TX 75033For SaleMLS ID #21276418, Tammy Lowe. NTREIS
- $725,0005 bd4 ba4k sqft11687 Corsicana Dr, Frisco, TX 75035For SaleMLS ID #21228892, Srinivas Balusu. NTREIS
- $524,9004 bd4 ba3k sqft5009 Bluewater Dr, Frisco, TX 75036For SaleMLS ID #21219417, Alex Maloney. NTREIS
- $750,0004 bd3 ba3k sqft12163 Curry Creek Dr, Frisco, TX 75035For SaleMLS ID #21303910, Pallavi Prabhune. NTREIS
- $760,0004 bd4 ba3.3k sqft8313 Primrose Trl, Argyle, TX 76226For SaleMLS ID #21289074, Brenda Halpin. NTREIS
