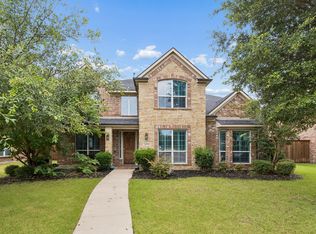
North-facing, beautifully renovated and maintained home in Frisco ISD! This move-in ready home offers 5 bedrooms (including a media room that can serve as a 5th), a home office, and 3.5 baths. Upgrades include quartz countertops, porcelain tile downstairs, upgraded carpet upstairs, LED lighting, and modern hardware. The kitchen features a stainless Café gas cooktop, powerful exhaust, and stainless steel dishwasher. The primary suite boasts a large walk-in closet, dual vanities, free standing tub, and separate shower. Enjoy community amenities like a pool, parks, and walking trails—all just minutes from top Frisco schools, shopping, and more!
For sale
$725,000
11687 Corsicana Dr, Frisco, TX 75035
5beds
4,042sqft
Single Family Residence
Built in 2006
7,405 Square Feet Lot
$692,300 Zestimate®
$179/sqft
$43/mo HOA
What's special
Modern hardwareHome officeStainless steel dishwasherUpgraded carpet upstairsPowerful exhaustQuartz countertopsPorcelain tile downstairs
- 139 days |
- 143 |
- 8 |
Zillow last checked:
Listing updated:
Listed by:
Srinivas Balusu 0802860 630-442-0184,
REKonnection, LLC 972-914-0989
Source: NTREIS,MLS#: 21228892
Facts & features
Interior
Bedrooms & bathrooms
- Bedrooms: 5
- Bathrooms: 4
- Full bathrooms: 3
- 1/2 bathrooms: 1
Primary bedroom
- Features: Ceiling Fan(s)
- Level: First
- Dimensions: 13 x 20
Bedroom
- Features: Ceiling Fan(s), Walk-In Closet(s)
- Level: Second
- Dimensions: 15 x 11
Bedroom
- Features: Ceiling Fan(s), Walk-In Closet(s)
- Level: Second
- Dimensions: 13 x 13
Bedroom
- Features: Ceiling Fan(s), Walk-In Closet(s)
- Level: Second
- Dimensions: 16 x 11
Primary bathroom
- Features: Dual Sinks, Granite Counters, Garden Tub/Roman Tub, Separate Shower
- Level: First
- Dimensions: 12 x 10
Breakfast room nook
- Level: First
- Dimensions: 13 x 13
Dining room
- Level: First
- Dimensions: 11 x 11
Family room
- Features: Ceiling Fan(s), Fireplace
- Level: First
- Dimensions: 18 x 16
Other
- Features: Jack and Jill Bath
- Level: Second
- Dimensions: 8 x 5
Other
- Level: Second
- Dimensions: 7 x 5
Game room
- Features: Ceiling Fan(s)
- Level: Second
- Dimensions: 22 x 15
Half bath
- Level: First
- Dimensions: 4 x 4
Kitchen
- Features: Breakfast Bar, Built-in Features, Walk-In Pantry
- Level: First
- Dimensions: 15 x 16
Laundry
- Level: First
- Dimensions: 7 x 5
Living room
- Level: First
- Dimensions: 13 x 11
Media room
- Features: Ceiling Fan(s)
- Level: Second
- Dimensions: 18 x 14
Office
- Level: First
- Dimensions: 13 x 11
Heating
- Natural Gas
Cooling
- Central Air, Ceiling Fan(s)
Appliances
- Included: Convection Oven, Dishwasher, Gas Cooktop, Disposal, Gas Water Heater, Microwave, Water Purifier
Features
- Chandelier, Eat-in Kitchen, Open Floorplan, Pantry, Walk-In Closet(s)
- Flooring: Carpet, Ceramic Tile
- Has basement: No
- Number of fireplaces: 1
- Fireplace features: Decorative, Family Room, Gas
Interior area
- Total interior livable area: 4,042 sqft
Video & virtual tour
Property
Parking
- Total spaces: 2
- Parking features: Door-Single, Driveway, Garage Faces Front, Garage, Garage Door Opener
- Attached garage spaces: 2
Features
- Levels: Two
- Stories: 2
- Exterior features: Rain Gutters
- Pool features: None
- Fencing: Full,High Fence,Wood
Lot
- Size: 7,405 Square Feet
- Dimensions: 61' x 120'
- Features: Subdivision, Sprinkler System
- Residential vegetation: Grassed
Details
- Parcel number: R814200M01801
Construction
Type & style
- Home type: SingleFamily
- Architectural style: Traditional,Detached
- Property subtype: Single Family Residence
Materials
- Brick
- Foundation: Slab
- Roof: Asphalt
Condition
- Year built: 2006
Utilities & green energy
- Sewer: Public Sewer
- Water: Public
- Utilities for property: Sewer Available, Water Available
Community & HOA
Community
- Security: Carbon Monoxide Detector(s), Smoke Detector(s)
- Subdivision: Panther Creek Estates Phase Ii
HOA
- Has HOA: Yes
- Services included: All Facilities, Association Management
- HOA fee: $255 semi-annually
- HOA name: Real Manage
- HOA phone: 866-473-2573
Location
- Region: Frisco
Financial & listing details
- Price per square foot: $179/sqft
- Tax assessed value: $636,085
- Annual tax amount: $8,527
- Date on market: 4/4/2026
- Cumulative days on market: 140 days
- Listing terms: Cash,Conventional
- Exclusions: Refrigerator, Washer & Dryer
Estimated market value
$692,300
$658,000 - $727,000
$4,421/mo
Price history
| Date | Event | Price |
|---|---|---|
| 4/4/2026 | Listed for sale | $725,000-2.7%$179/sqft |
Source: NTREIS #21228892 Report a problem | ||
| 11/25/2025 | Listing removed | $745,000$184/sqft |
Source: NTREIS #21010224 Report a problem | ||
| 7/25/2025 | Listed for sale | $745,000-2.6%$184/sqft |
Source: NTREIS #21010224 Report a problem | ||
| 4/18/2025 | Listing removed | $765,000$189/sqft |
Source: NTREIS #20652534 Report a problem | ||
| 2/15/2025 | Listed for sale | $765,000$189/sqft |
Source: NTREIS #20652534 Report a problem | ||
| 9/11/2024 | Listing removed | $765,000-2.5%$189/sqft |
Source: NTREIS #20652534 Report a problem | ||
| 8/3/2024 | Price change | $785,000-1.9%$194/sqft |
Source: NTREIS #20652534 Report a problem | ||
| 6/27/2024 | Listed for sale | $799,900+204.7%$198/sqft |
Source: NTREIS #20652534 Report a problem | ||
| 8/8/2018 | Listing removed | $2,400$1/sqft |
Source: Sunshine Realtors LLC #13907525 Report a problem | ||
| 8/6/2018 | Price change | $2,400-4%$1/sqft |
Source: Sunshine Realtors LLC #13907525 Report a problem | ||
| 6/27/2018 | Price change | $2,500-3.8%$1/sqft |
Source: Sunshine Realtors LLC #13847120 Report a problem | ||
| 5/24/2018 | Price change | $2,600+4%$1/sqft |
Source: Sunshine Realtors LLC #13847120 Report a problem | ||
| 5/21/2018 | Listed for rent | $2,499+13.6%$1/sqft |
Source: Sunshine Realtors LLC #13847120 Report a problem | ||
| 11/28/2012 | Listing removed | $2,199$1/sqft |
Source: Sunshine Realty #11856693 Report a problem | ||
| 11/7/2012 | Price change | $2,199-2.2%$1/sqft |
Source: Sunshine Realty #11856693 Report a problem | ||
| 10/30/2012 | Price change | $2,249-2.2%$1/sqft |
Source: Sunshine Realty #11856693 Report a problem | ||
| 10/23/2012 | Sold | -- |
Source: Agent Provided Report a problem | ||
| 9/20/2012 | Listed for rent | $2,300$1/sqft |
Source: Coldwell Banker Residential Brokerage - #11827225 Report a problem | ||
| 7/11/2012 | Price change | $262,500-2.8%$65/sqft |
Source: Coldwell Banker Residential Brokerage - #11789948 Report a problem | ||
| 6/19/2012 | Listed for sale | $270,000$67/sqft |
Source: Coldwell Banker Residential Brokerage, Frisco #11789948 Report a problem | ||
Public tax history
| Year | Property taxes | Tax assessment |
|---|---|---|
| 2025 | $8,527 -1.7% | $636,085 +0.6% |
| 2024 | $8,678 +6.3% | $631,985 +10% |
| 2023 | $8,163 -10% | $574,532 +10% |
| 2022 | $9,067 | $522,302 +22.9% |
| 2021 | -- | $425,010 +4.1% |
| 2020 | $8,208 +8.7% | $408,228 +10.3% |
| 2019 | $7,552 -12.1% | $370,000 -7.5% |
| 2018 | $8,594 +6.2% | $400,000 +9.3% |
| 2017 | $8,091 | $365,888 -0.5% |
| 2016 | $8,091 +25.2% | $367,833 +12.5% |
| 2015 | $6,465 | $326,919 +13.1% |
| 2014 | $6,465 | $289,000 +11.3% |
| 2013 | -- | $259,560 +1.6% |
| 2012 | -- | $255,365 +1.5% |
| 2011 | -- | $251,528 +3.3% |
| 2010 | -- | $243,528 -3.4% |
| 2009 | -- | $252,111 -8.9% |
| 2008 | -- | $276,837 +77.6% |
| 2007 | -- | $155,876 +284.9% |
| 2006 | -- | $40,500 |
| 2005 | -- | $40,500 +153.1% |
| 2003 | -- | $16,000 |
Find assessor info on the county website
Monthly payment
Est. payment
Payment breakdown
Explore the cost of this home by adjusting the details. Changes won't be saved.Climate risks
Neighborhood: Panther Creek
Nearby schools
GreatSchools rating
- 10/10Sem Elementary SchoolGrades: PK-5Distance: 0.6 mi
- 10/10Maus Middle SchoolGrades: 6-8Distance: 0.5 mi
- 8/10Heritage High SchoolGrades: 9-12Distance: 1.3 mi
Schools provided by the listing agent
- Elementary: Sem
- Middle: Maus
- High: Heritage
- District: Frisco ISD
Source: NTREIS. This data may not be complete. We recommend contacting the local school district to confirm school assignments for this home.
- $390,7003 bd2 ba1.8k sqft11711 Corsicana Dr, Frisco, TX 75035Off Market

- $--5 bd3 ba3.2k sqft11663 Corsicana Dr, Frisco, TX 75035Sold

- $398,8003 bd2 ba2k sqft11735 Corsicana Dr, Frisco, TX 75035Off Market
- $462,9004 bd2 ba2.7k sqft11645 Corsicana Dr, Frisco, TX 75035Off Market
- $--5 bd3 ba3.2k sqft11664 Corsicana Dr, Frisco, TX 75035Sold
- $473,9003 bd3 ba2.7k sqft11688 Corsicana Dr, Frisco, TX 75035Off Market
- $402,1003 bd2 ba1.9k sqft11627 Corsicana Dr, Frisco, TX 75035Off Market
- $447,2004 bd2 ba2.4k sqft11759 Corsicana Dr, Frisco, TX 75035Off Market
A local agent can set up tours, give advice and negotiate with sellers.
A local lender can help you make sure your offer is ready when you are.
Similar homes
- $685,0004 bd4 ba3.6k sqft13923 Alden Ln, Frisco, TX 75035For Sale
 MLS ID #21296208, Michelle Swann. NTREIS
 - $665,0005 bd4 ba3.8k sqft15226 Preachers Ln, Frisco, TX 75035For Sale
 MLS ID #21289818, Kimberly Blasi. NTREIS
 - $750,0004 bd3 ba3k sqft12163 Curry Creek Dr, Frisco, TX 75035For Sale
 MLS ID #21303910, Pallavi Prabhune. NTREIS
 - $844,0004 bd4 ba4k sqft12406 Botanical Ln, Frisco, TX 75035For Sale
 MLS ID #21337431, Jan Eaken. NTREIS
 - $714,0005 bd5 ba4.3k sqft11722 Estacado Dr, Frisco, TX 75033For SaleMLS ID #21196744, Arti Regmi. NTREIS
- $725,0004 bd4 ba3.7k sqft8690 Kennsington St, Frisco, TX 75034For SaleMLS ID #21251896, Kirby Chandler. NTREIS
- $719,0005 bd4 ba3.3k sqft687 Dry Canyon Dr, Frisco, TX 75034For SaleMLS ID #21348312, Joseph Goh. NTREIS
- $749,0005 bd4 ba3.7k sqft1204 Pecan Valley Dr, McKinney, TX 75072For SaleMLS ID #21201273, Rachelle Hearrell. NTREIS
- $724,5005 bd4 ba3.8k sqft5116 Dunster Dr, McKinney, TX 75070For SaleMLS ID #21262807, Toni Evans Morrow. NTREIS
- $775,0005 bd4 ba3.8k sqft2245 Jaguar Dr, Frisco, TX 75033For SaleMLS ID #21334605, April Cope. NTREIS
- $649,9004 bd5 ba3.5k sqft2873 Del Largo Way, Frisco, TX 75033For SaleMLS ID #21304900, Stacey Zimmerman. NTREIS
- $750,0005 bd4 ba3.6k sqft4128 New Hope Ct, Plano, TX 75024For SaleMLS ID #21315337, Galit Zohar Kauf. NTREIS
- $725,0004 bd4 ba3.5k sqft3620 Oakcrest Dr, Plano, TX 75025For SaleMLS ID #21307951, Daniel Rosser. NTREIS
- $644,9005 bd3 ba3.7k sqft12744 Concho Dr, Frisco, TX 75033For SaleMLS ID #21232534, Rene Burchell. NTREIS
- $649,9005 bd4 ba3.2k sqft10712 Marble Falls Pl, McKinney, TX 75071For SaleMLS ID #21277184, Sanjay Goyal. NTREIS
- $674,9004 bd4 ba3.3k sqft3301 Ski Lift Ct, McKinney, TX 75070For SaleMLS ID #21293028, Bruce Rayburn. NTREIS
- $825,0005 bd4 ba3.9k sqft9359 Cherry Brook Ln, Frisco, TX 75033For SaleMLS ID #21277991, Fred Villa. NTREIS
- $699,0005 bd5 ba3.9k sqft7600 Burr Ferry Dr, McKinney, TX 75071For SaleMLS ID #21233617, Jacqueline Villegas. NTREIS
- $525,0004 bd2 ba2.4k sqft5601 Belle Chasse Ln, Frisco, TX 75035For SaleMLS ID #21346176, Howard Cheung. NTREIS
- $759,9005 bd4 ba3.5k sqft3516 Thorp Springs Dr, Plano, TX 75025For SaleMLS ID #21315721, Zanchun Chen. NTREIS
