Great opportunity to own a beautifully updated home with a desirable north-south orientation in the highly rated Plano ISD! Situated on a corner lot in the heart of the community, this home is ideally located next to the community pool and within walking distance of Rice Middle School. The house has a very good floorplan with two bedrooms on the first floor, with a second bedroom which could also be used as a home office. The game room is located in the corner upstairs, providing a private and safe second space for children to play and study. This home features extensive brand-new updates with modern styling, including popcorn ceiling removed, fresh interior and exterior paint, new engineered hardwood flooring and carpet, new stainless-steel appliances, and new stained cedar privacy fence. The roof and TRANE AC are only around 2 years old. Step outside to an expanded concrete patio, a charming storage shed, and a mature jujube tree, creating a peaceful backyard retreat. Enjoy exceptional convenience with quick access to Highway 121, US-75, and the Dallas North Tollway, and just minutes from the Plano Family YMCA and Russell Creek Park.
For sale
Price cut: $10K (8/1)
$759,900
3516 Thorp Springs Dr, Plano, TX 75025
5beds
3,582sqft
:
Get pre-qualified$5,280/mo
Single Family Residence
Built in 2000
7,832 Square Feet Lot
$739,800 Zestimate®
$212/sqft
$36/mo HOA
What's special
Charming storage shedVery good floorplanCorner lotMature jujube treeBeautifully updated homePeaceful backyard retreatNew stainless-steel appliances
- 45 days |
- 302 |
- 9 |
Zillow last checked:
Listing updated:
Listed by:
Zanchun Chen 0612060 469-288-0198,
Alist Real Estate LLC 469-288-0198
Source: NTREIS,MLS#: 21315721
Facts & features
Interior
Bedrooms & bathrooms
- Bedrooms: 5
- Bathrooms: 4
- Full bathrooms: 4
Primary bedroom
- Level: First
- Dimensions: 20 x 14
Bedroom
- Level: First
- Dimensions: 12 x 12
Bedroom
- Level: Second
- Dimensions: 12 x 11
Bedroom
- Level: Second
- Dimensions: 14 x 11
Bedroom
- Level: Second
- Dimensions: 12 x 10
Family room
- Features: Fireplace
- Level: First
- Dimensions: 21 x 17
Game room
- Level: Second
- Dimensions: 21 x 15
Living room
- Level: First
- Dimensions: 14 x 12
Appliances
- Included: Dishwasher, Electric Oven, Gas Cooktop, Disposal, Gas Water Heater, Microwave, Vented Exhaust Fan
Features
- Chandelier, Decorative/Designer Lighting Fixtures, Double Vanity, Eat-in Kitchen, Granite Counters, High Speed Internet, Kitchen Island, Multiple Staircases, Open Floorplan, Pantry, Walk-In Closet(s)
- Has basement: No
- Number of fireplaces: 1
- Fireplace features: Gas
Interior area
- Total interior livable area: 3,582 sqft
Video & virtual tour
Property
Parking
- Total spaces: 2
- Parking features: Garage, Garage Door Opener
- Attached garage spaces: 2
Features
- Levels: Two
- Stories: 2
- Pool features: None
Lot
- Size: 7,832 Square Feet
Details
- Parcel number: R433600C01401
Construction
Type & style
- Home type: SingleFamily
- Architectural style: Detached
- Property subtype: Single Family Residence
Condition
- Year built: 2000
Utilities & green energy
- Sewer: Public Sewer
- Water: Public
- Utilities for property: Sewer Available, Water Available
Community & HOA
Community
- Subdivision: Spring Ridge Phase X (Cpl)
HOA
- Has HOA: Yes
- Services included: Association Management
- HOA fee: $108 quarterly
- HOA name: Cma Management
- HOA phone: 972-943-2828
Location
- Region: Plano
Financial & listing details
- Price per square foot: $212/sqft
- Tax assessed value: $721,263
- Annual tax amount: $8,836
- Date on market: 6/29/2026
- Cumulative days on market: 45 days
- Exclusions: Piano is not included.
Estimated market value
$739,800
$703,000 - $777,000
$3,657/mo
Price history
| Date | Event | Price |
|---|---|---|
| 8/1/2026 | Price change | $759,900-1.3%$212/sqft |
Source: NTREIS #21315721 Report a problem | ||
| 7/17/2026 | Price change | $769,900-1.3%$215/sqft |
Source: NTREIS #21315721 Report a problem | ||
| 6/29/2026 | Listed for sale | $779,900+140%$218/sqft |
Source: NTREIS #21315721 Report a problem | ||
| 9/5/2012 | Sold | -- |
Source: Agent Provided Report a problem | ||
| 8/9/2012 | Listed for sale | $324,900$91/sqft |
Source: Ultima Real Estate #11819340 Report a problem | ||
Public tax history
| Year | Property taxes | Tax assessment |
|---|---|---|
| 2025 | $8,836 +7.8% | $648,546 +10% |
| 2024 | $8,196 +9.8% | $589,587 +10% |
| 2023 | $7,466 -9.7% | $535,988 +10% |
| 2022 | $8,267 +1.2% | $487,262 +10% |
| 2021 | $8,166 +2.2% | $442,965 +2.5% |
| 2020 | $7,992 | $432,000 -6.1% |
| 2019 | -- | $459,838 +6.2% |
| 2018 | $8,557 +3.8% | $433,000 +0.7% |
| 2017 | $8,245 | $430,000 +0.3% |
| 2016 | $8,245 +11.5% | $428,873 +14.9% |
| 2015 | $7,394 | $373,149 +5.1% |
| 2014 | $7,394 | $355,000 +9.5% |
| 2013 | -- | $324,313 +3.3% |
| 2012 | -- | $313,804 +1% |
| 2011 | -- | $310,708 +1% |
| 2010 | -- | $307,483 +1.1% |
| 2009 | -- | $304,134 -3.3% |
| 2008 | -- | $314,579 +3.3% |
| 2007 | -- | $304,611 +9% |
| 2006 | -- | $279,554 +3.7% |
| 2005 | -- | $269,623 +2.8% |
| 2004 | -- | $262,224 +3.8% |
| 2003 | -- | $252,598 0% |
| 2002 | -- | $252,611 +5.4% |
| 2001 | -- | $239,706 |
Find assessor info on the county website
Monthly payment
Est. payment
Payment breakdown
Explore the cost of this home by adjusting the details. Changes won't be saved.Climate risks
Neighborhood: Spring Ridge
Nearby schools
GreatSchools rating
- 10/10Skaggs Elementary SchoolGrades: K-5Distance: 0.5 mi
- 10/10C M Rice Middle SchoolGrades: 6-8Distance: 0.3 mi
- 9/10Jasper High SchoolGrades: 9-10Distance: 2 mi
Schools provided by the listing agent
- Elementary: Skaggs
- Middle: Rice
- High: Jasper,Plano West
- District: Plano ISD
Source: NTREIS. This data may not be complete. We recommend contacting the local school district to confirm school assignments for this home.
- $642,4005 bd4 ba3.4k sqft3520 Thorp Springs Dr, Plano, TX 75025Off Market
- $631,1004 bd3 ba3.3k sqft3524 Thorp Springs Dr, Plano, TX 75025Off Market

- $679,3005 bd4 ba3.6k sqft3505 Matagorda Springs Dr, Plano, TX 75025Off Market
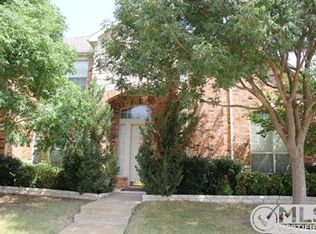
- $743,0005 bd4 ba4.2k sqft3509 Matagorda Springs Dr, Plano, TX 75025Off Market
- $608,1004 bd3 ba3k sqft3513 Thorp Springs Dr, Plano, TX 75025Off Market
- $642,9004 bd4 ba3.2k sqft3517 Thorp Springs Dr, Plano, TX 75025Off Market
- $581,5003 bd3 ba3k sqft3509 Thorp Springs Dr, Plano, TX 75025Off Market
- $620,3004 bd4 ba3.2k sqft3528 Thorp Springs Dr, Plano, TX 75025Off Market
A local agent can set up tours, give advice and negotiate with sellers.
Similar homes
- $641,0004 bd3 ba3k sqft3612 Bonita Dr, Plano, TX 75025For Sale
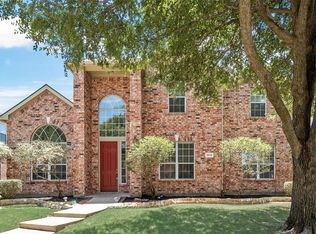 MLS ID #21345555, Roy Plat Plat. NTREIS
 - $530,0004 bd2 ba2.1k sqft3901 Rolling Hills Dr, Plano, TX 75025For Sale
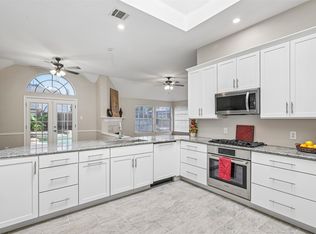 MLS ID #21333055, Dione Beilgard. NTREIS
 - $895,0005 bd5 ba4.5k sqft4653 Chapel Creek Dr, Plano, TX 75024For Sale
 MLS ID #21298318, Shannon Moneymaker Bartek. NTREIS
 - $690,0006 bd4 ba3.9k sqft14518 Alstone Dr, Frisco, TX 75035For Sale
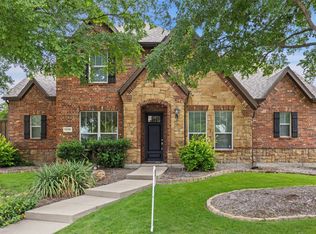 MLS ID #21281526, Arturo Vazquez De Anda. NTREIS
 - $765,0004 bd4 ba3.8k sqft1902 Keystone Dr, Allen, TX 75013For SaleMLS ID #21267225, Muhammad Arien. NTREIS
- $630,0004 bd3 ba3k sqft2701 Oates Dr, Plano, TX 75093For SaleMLS ID #21278311, Ivy Waterman. NTREIS
- $738,0004 bd4 ba3.2k sqft7306 Comal Dr, Irving, TX 75039For SaleMLS ID #21350408, Richy Miller. NTREIS
- $899,9004 bd4 ba4k sqft2021 Calisto Way, Allen, TX 75013For SaleMLS ID #21320118, Arunesh Vivek. NTREIS
- $699,0005 bd4 ba4k sqft4437 Red Barn Dr, Richardson, TX 75082For SaleMLS ID #21294642, Kathy Harris. NTREIS
- $539,9954 bd3 ba2.5k sqft4333 Waskom Dr, Plano, TX 75024For SaleMLS ID #21290834, Bryan Davis. NTREIS
- $565,0005 bd4 ba3.4k sqft1926 Edgehill Dr, Allen, TX 75013For SaleMLS ID #21303973, Rockie Marvel. NTREIS
- $769,0004 bd3 ba3.6k sqft2610 Stonybrook Dr, Prosper, TX 75078For SaleMLS ID #21277289, Angie Dyer. NTREIS
- $650,0005 bd4 ba3.8k sqft13260 Box Elder Ln, Frisco, TX 75035For SaleMLS ID #21309905, Amanda Breckenridge. NTREIS
- $685,0004 bd4 ba3.7k sqft2848 Forest Manor Dr, Frisco, TX 75034For SaleMLS ID #21291350, Brandon Carrington. NTREIS
- $699,0006 bd4 ba3.6k sqft851 White River Dr, Prosper, TX 75078For SaleMLS ID #21333739, Kirstan Thomas. NTREIS
- $660,0004 bd4 ba4.3k sqft12436 Littlefield Dr, Frisco, TX 75035For SaleMLS ID #21302408, Nikie Kiani. NTREIS
- $592,5004 bd3 ba2.5k sqft1307 Lighthouse Ln, Allen, TX 75013For SaleMLS ID #21306550, Tina Crisp. NTREIS
- $629,0004 bd4 ba3.2k sqft7735 Worthing St, Dallas, TX 75252For SaleMLS ID #21305601, Caryn Kelley. NTREIS
- $875,0005 bd4 ba3.5k sqft17614 Lily Ct, Dallas, TX 75252For SaleMLS ID #21305898, Steve Davies. NTREIS
- $620,0004 bd4 ba3.5k sqft12032 Terrazzo Ln, Frisco, TX 75035For SaleMLS ID #21325381, Deborah Worthington. NTREIS
