This well-maintained brick-and-stone home offers a tandem 3-car garage and a functional floor plan designed for everyday living. An 8-foot front door opens to hand-scraped hardwood flooring throughout the main level. To either side of the entry are a formal dining room with a modern chandelier and a private office with French doors. At the center of the home, the kitchen features white cabinetry, under-cabinet lighting, stainless steel appliances, double ovens, a gas cooktop, granite countertops, a walk-in pantry, and an oversized 11-foot island with pendant lighting. The open layout flows seamlessly into the family room, where a 20-foot vaulted ceiling, gas-log fireplace, and large windows create a bright and comfortable gathering space. Overlooking the backyard, the primary suite offers a tray ceiling and a spacious bath with dual granite vanities, framed mirrors, a separate shower, and a large walk-in closet. A mudroom and laundry room with built-in cabinets and a utility sink provide additional convenience on the main level. The home also includes a whole-house water purification system.
Upstairs, you'll find a spacious game room, a dedicated media room with a projector that conveys with the home, three oversized secondary bedrooms, and two full bathrooms, providing flexible space for family and guests. Throughout the home, enameled trim, doors, and cabinetry add a clean, timeless finish. Outside, enjoy a landscaped backyard with mature trees and an extended covered patio, ideal for relaxing or entertaining. Residents have access to community amenities including a clubhouse, pool, fitness center, jogging trails, and playground. With generous living spaces, quality finishes, thoughtful upgrades, and a convenient layout, this home is ready for its next owner.
For sale
Price cut: $15K (9/29)
$874,900
2021 Calisto Way, Allen, TX 75013
4beds
4,049sqft
Single Family Residence
Built in 2017
7,579 Square Feet Lot
$852,900 Zestimate®
$216/sqft
$88/mo HOA
What's special
Gas-log fireplaceQuality finishesStainless steel appliancesGenerous living spacesGranite countertopsThoughtful upgradesLarge walk-in closet
- 90 days
- 853
- 27
Zillow last checked:
Listing updated:
Listed by:
Arunesh Vivek 0618109 214-732-3623,
Beam Real Estate, LLC 972-484-6644,
Savita Shanthakumar 0756365 817-874-8686,
Beam Real Estate, LLC
Source: NTREIS,MLS#: 21320118
Facts & features
Interior
Bedrooms & bathrooms
- Bedrooms: 4
- Bathrooms: 4
- Full bathrooms: 3
- 1/2 bathrooms: 1
Primary bedroom
- Level: First
- Dimensions: 17 x 13
Primary bedroom
- Level: Second
- Dimensions: 20 x 19
Bedroom
- Level: Second
- Dimensions: 12 x 12
Bedroom
- Level: Second
- Dimensions: 12 x 11
Primary bathroom
- Level: First
- Dimensions: 13 x 12
Breakfast room nook
- Level: First
- Dimensions: 12 x 10
Dining room
- Level: First
- Dimensions: 12 x 14
Other
- Level: Second
- Dimensions: 11 x 5
Other
- Level: Second
- Dimensions: 9 x 5
Game room
- Level: Second
- Dimensions: 24 x 10
Kitchen
- Level: First
- Dimensions: 20 x 12
Laundry
- Level: First
- Dimensions: 5 x 8
Living room
- Level: First
- Dimensions: 10 x 24
Media room
- Level: Second
- Dimensions: 20 x 17
Mud room
- Level: First
- Dimensions: 4 x 4
Office
- Level: First
- Dimensions: 10 x 14
Heating
- Central
Cooling
- Central Air
Appliances
- Included: Dishwasher, Gas Cooktop, Disposal, Microwave, Water Softener
- Laundry: Washer Hookup, Dryer Hookup, ElectricDryer Hookup
Features
- Eat-in Kitchen, Granite Counters, High Speed Internet
- Flooring: Carpet, Ceramic Tile, Hardwood, Wood
- Has basement: No
- Number of fireplaces: 1
- Fireplace features: Masonry
Interior area
- Total interior livable area: 4,049 sqft
Video & virtual tour
Property
Parking
- Total spaces: 3
- Parking features: Door-Multi, Driveway, Garage, Garage Door Opener
- Attached garage spaces: 3
Features
- Levels: Two
- Stories: 2
- Patio & porch: Covered, Front Porch
- Pool features: None, Community
- Fencing: Brick
Lot
- Size: 7,579 Square Feet
- Features: Landscaped, Few Trees
Details
- Parcel number: R1045100B02301
Construction
Type & style
- Home type: SingleFamily
- Architectural style: Traditional,Detached
- Property subtype: Single Family Residence
Materials
- Brick
- Foundation: Slab
- Roof: Composition,Shingle
Condition
- Resale
- Year built: 2017
Utilities & green energy
- Sewer: Public Sewer
- Water: Public
- Utilities for property: Sewer Available, Water Available
Community & HOA
Community
- Features: Fitness Center, Pool, Trails/Paths
- Security: Security System, Carbon Monoxide Detector(s), Smoke Detector(s)
- Subdivision: Cypress Meadows Ph I
HOA
- Has HOA: Yes
- Services included: Maintenance Grounds, Maintenance Structure
- HOA fee: $1,060 annually
- HOA name: Cypress Meadows
- HOA phone: 972-359-1548
Location
- Region: Allen
Financial & listing details
- Price per square foot: $216/sqft
- Tax assessed value: $931,262
- Annual tax amount: $16,500
- Date on market: 7/3/2026
- Cumulative days on market: 91 days
- Listing terms: Cash,Conventional
- Exclusions: Media Room Charis, Washer/Dryer, Refrigerator
Estimated market value
$852,900
$810,000 - $896,000
$4,233/mo
Price history
| Date | Event | Price |
|---|---|---|
| 9/29/2026 | Price change | $874,900-1.7%$216/sqft |
Source: NTREIS #21320118 Report a problem | ||
| 9/11/2026 | Price change | $889,900-1.1%$220/sqft |
Source: NTREIS #21320118 Report a problem | ||
| 7/3/2026 | Listed for sale | $899,900+52.5%$222/sqft |
Source: NTREIS #21320118 Report a problem | ||
| 11/17/2017 | Listing removed | $589,990$146/sqft |
Source: JK Realty #13623221 Report a problem | ||
| 9/6/2017 | Price change | $589,990-1.7%$146/sqft |
Source: JP & Associates Plano #13623221 Report a problem | ||
| 6/30/2017 | Price change | $599,990-1.3%$148/sqft |
Source: JP & Associates Plano #13623221 Report a problem | ||
| 6/13/2017 | Listed for sale | $607,742$150/sqft |
Source: JP & Associates Plano #13623221 Report a problem | ||
Public tax history
| Year | Property taxes | Tax assessment |
|---|---|---|
| 2025 | $14,509 -10.5% | $931,262 +1.9% |
| 2024 | $16,205 +8.8% | $913,563 +9.9% |
| 2023 | $14,893 -2.5% | $830,934 +8% |
| 2022 | $15,278 +17.4% | $769,593 +25.7% |
| 2021 | $13,018 +1.9% | $612,286 +4% |
| 2020 | $12,780 -2.3% | $588,608 -0.8% |
| 2019 | $13,075 -2.5% | $593,240 +2.2% |
| 2018 | $13,409 +598.5% | $580,493 +487.8% |
| 2017 | $1,920 | $98,750 +23.4% |
| 2016 | $1,920 +10.9% | $80,000 +13.6% |
| 2015 | $1,730 | $70,400 +1.6% |
| 2014 | $1,730 | $69,300 |
Find assessor info on the county website
Monthly payment
Est. payment
Payment breakdown
Explore the cost of this home by adjusting the details. Changes won't be saved.Climate risks
Neighborhood: 75013
Nearby schools
Schools provided by the listing agent
- Elementary: Evans
- Middle: Ereckson
- High: Allen
- District: Allen ISD
Source: NTREIS. This data may not be complete. We recommend contacting the local school district to confirm school assignments for this home.
Similar homes
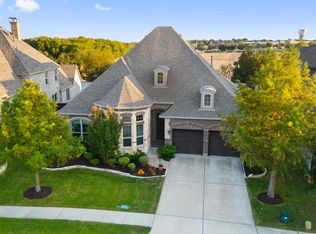
- $715,0004 bd4 ba3.5k sqft2003 Meghan Ct, Allen, TX 75013For Sale
 MLS ID #21388476, Heather Baker. NTREIS
 - $970,0004 bd5 ba3.6k sqft1029 Billy Ln, Allen, TX 75013For Sale
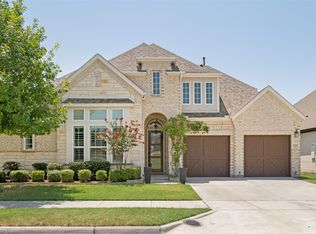 MLS ID #21349629, Steve Atkinson. NTREIS
 - $799,0004 bd3 ba3.2k sqft2361 Hedgewood Ln, Allen, TX 75013For Sale
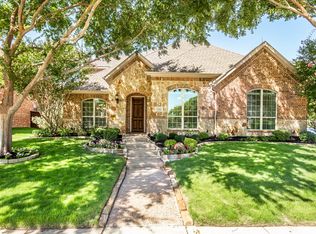 MLS ID #21381689, Kelly Pearson. NTREIS
 - $749,9994 bd4 ba3.8k sqft1902 Keystone Dr, Allen, TX 75013For Sale
 MLS ID #21267225, Muhammad Arien. NTREIS
