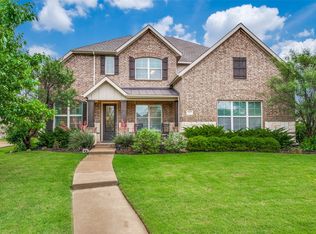
Gorgeous, rare opportunity to own an exceptional one-story Huntington Home in Light Farms, one of Celina's most sought-after master-planned communities, zoned to highly acclaimed Prosper ISD! Situated on nearly a quarter-acre homesite and within walking distance to Light Farms Elementary, this beautifully upgraded home offers the space, functionality, and lifestyle you have been searching for. The thoughtfully designed floor plan features generous sized bedrooms, a dedicated office, formal dining room, providing flexibility for family, guests, or multi-generational living—all within a highly desirable single-story layout. The gourmet kitchen opens seamlessly to the family room & breakfast nook, creating the perfect setting for everyday living and entertaining. Extensive solid hardwood flooring, plantation shutters, striking ceiling beams, and an extended primary suite add warmth and sophistication throughout. Exceptional custom details include a built in mud bench, utility room sink connection, and built in cabinetry with upper cabinets. The home also offers dedicated spaces for entertaining and relaxing, along with an extended covered patio and an impressive three-car garage tandem. Enjoy the unmatched Light Farms lifestyle with access to resort-style amenities including a short walk to four community pools, fitness center, tennis and pickleball courts, parks, fishing ponds, trails, grab a bite at the neighborhood favorite - The Nook, and live it up with year-round community events. Combining a remarkable one-story design, extensive upgrades, nearly a quarter-acre lot, and access to highly desirable Prosper ISD schools, this exceptional home offers an opportunity to experience the very best of Light Farms living.
For sale
Price cut: $11K (9/29)
$789,000
3815 Alleyton Way, Celina, TX 75009
4beds
3,260sqft
Single Family Residence
Built in 2015
10,715 Square Feet Lot
$767,400 Zestimate®
$242/sqft
$139/mo HOA
What's special
Highly desirable single-story layoutBeautifully upgraded homeDedicated officeExtended covered patioFormal dining roomExtensive solid hardwood flooringImpressive three-car garage tandem
- 42 days
- 202
- 7
Zillow last checked:
Listing updated:
Listed by:
Steven McCoy 0571789,
McCoy Realty 214-793-2031,
Lena McCoy 0688592 214-793-2031,
McCoy Realty
Source: NTREIS,MLS#: 21373121
Facts & features
Interior
Bedrooms & bathrooms
- Bedrooms: 4
- Bathrooms: 5
- Full bathrooms: 4
- 1/2 bathrooms: 1
Primary bedroom
- Features: Ceiling Fan(s), Double Vanity, Garden Tub/Roman Tub, Linen Closet, Sitting Area in Primary, Separate Shower, Walk-In Closet(s)
- Level: First
- Dimensions: 19 x 14
Bedroom
- Features: Split Bedrooms
- Level: First
- Dimensions: 13 x 1
Bedroom
- Level: First
- Dimensions: 14 x 11
Bedroom
- Level: First
- Dimensions: 13 x 1
Breakfast room nook
- Level: First
- Dimensions: 10 x 10
Dining room
- Level: First
- Dimensions: 11 x 14
Game room
- Features: Walk-In Closet(s)
- Level: First
- Dimensions: 12 x 15
Kitchen
- Features: Eat-in Kitchen, Kitchen Island, Pantry, Stone Counters, Walk-In Pantry
- Level: First
- Dimensions: 12 x 20
Living room
- Features: Ceiling Fan(s), Fireplace
- Level: First
- Dimensions: 20 x 18
Office
- Level: First
- Dimensions: 14 x 10
Utility room
- Features: Built-in Features, Utility Room
- Level: First
- Dimensions: 7 x 9
Heating
- Central, Fireplace(s), Natural Gas
Cooling
- Central Air, Ceiling Fan(s)
Appliances
- Included: Some Gas Appliances, Double Oven, Dishwasher, Electric Oven, Gas Cooktop, Disposal, Microwave, Plumbed For Gas
- Laundry: Electric Dryer Hookup, Laundry in Utility Room
Features
- Built-in Features, Chandelier, Decorative/Designer Lighting Fixtures, Double Vanity, Eat-in Kitchen, High Speed Internet, Kitchen Island, Open Floorplan, Pantry, Cable TV, Vaulted Ceiling(s), Wired for Data, Natural Woodwork, Walk-In Closet(s), Wired for Sound
- Flooring: Carpet, Ceramic Tile, Wood
- Windows: Bay Window(s), Window Coverings
- Has basement: No
- Number of fireplaces: 1
- Fireplace features: Gas Log, Gas Starter, Living Room
Interior area
- Total interior livable area: 3,260 sqft
Video & virtual tour
Property
Parking
- Total spaces: 3
- Parking features: Additional Parking, Door-Single, Driveway, Garage Faces Front, Garage, Garage Door Opener, Oversized, Paved, Paver Block, Tandem, Electric Vehicle Charging Station(s)
- Attached garage spaces: 3
Features
- Levels: One
- Stories: 1
- Patio & porch: Covered
- Exterior features: Rain Gutters
- Pool features: None, Community
- Fencing: Brick,Wood
Lot
- Size: 10,715 Square Feet
- Features: Back Yard, Corner Lot, Lawn, Landscaped, Subdivision, Few Trees, Sprinkler System
- Residential vegetation: Grassed
Details
- Parcel number: R1052200A00101
- Other equipment: Irrigation Equipment
Construction
Type & style
- Home type: SingleFamily
- Architectural style: Traditional,Detached
- Property subtype: Single Family Residence
Materials
- Brick
- Foundation: Slab
- Roof: Composition
Condition
- Resale
- Year built: 2015
Utilities & green energy
- Sewer: Public Sewer
- Water: Public
- Utilities for property: Electricity Connected, Natural Gas Available, Phone Available, Sewer Available, Separate Meters, Underground Utilities, Water Available, Cable Available
Green energy
- Energy efficient items: Appliances, Insulation, Thermostat, Windows
- Water conservation: Low-Flow Fixtures
Community & HOA
Community
- Features: Fitness Center, Fishing, Lake, Playground, Park, Pickleball, Pool, Restaurant, Tennis Court(s), Trails/Paths, Curbs, Sidewalks
- Security: Prewired
- Subdivision: Maydelle - Ph 1 At Light Farms
HOA
- Has HOA: Yes
- Amenities included: Maintenance Front Yard
- Services included: All Facilities, Association Management, Maintenance Grounds
- HOA fee: $139 monthly
- HOA name: Insight Management
- HOA phone: 214-494-6002
Location
- Region: Celina
Financial & listing details
- Price per square foot: $242/sqft
- Tax assessed value: $857,998
- Annual tax amount: $11,067
- Date on market: 9/10/2026
- Cumulative days on market: 43 days
Estimated market value
$767,400
$729,000 - $806,000
$4,138/mo
Price history
| Date | Event | Price |
|---|---|---|
| 9/29/2026 | Price change | $789,000-1.4%$242/sqft |
Source: NTREIS #21373121 Report a problem | ||
| 9/10/2026 | Listed for sale | $800,000+49.2%$245/sqft |
Source: NTREIS #21373121 Report a problem | ||
| 10/21/2015 | Sold | -- |
Source: Agent Provided Report a problem | ||
| 10/2/2015 | Price change | $536,220+2.1%$164/sqft |
Source: HomesUSA.com #13225723 Report a problem | ||
| 9/10/2015 | Price change | $525,000-2.1%$161/sqft |
Source: HomesUSA.com #13225723 Report a problem | ||
| 7/7/2015 | Price change | $536,220+2%$164/sqft |
Source: Highland Homes Report a problem | ||
| 6/10/2015 | Listed for sale | $525,904$161/sqft |
Source: Highland Homes Report a problem | ||
Public tax history
| Year | Property taxes | Tax assessment |
|---|---|---|
| 2026 | -- | $842,630 +10% |
| 2025 | $4,548 -22.3% | $766,027 +10% |
| 2024 | $5,855 +1.6% | $696,388 +10% |
| 2023 | $5,764 -33.5% | $633,080 +10% |
| 2022 | $8,664 +4.6% | $575,527 +10% |
| 2021 | $8,284 +0.9% | $523,206 +3% |
| 2020 | $8,207 -4.4% | $507,754 -0.1% |
| 2019 | $8,585 -1.6% | $508,300 -2.3% |
| 2018 | $8,725 -37.1% | $520,449 +0% |
| 2017 | $13,876 | $520,392 +7.3% |
| 2016 | $13,876 | $485,049 +431.6% |
| 2015 | -- | $91,245 |
Find assessor info on the county website
Monthly payment
Est. payment
Payment breakdown
Explore the cost of this home by adjusting the details. Changes won't be saved.Climate risks
Neighborhood: 75009
Nearby schools
Schools provided by the listing agent
- Elementary: Light Farms
- Middle: Reynolds
- High: Prosper
- District: Prosper ISD
Source: NTREIS. This data may not be complete. We recommend contacting the local school district to confirm school assignments for this home.
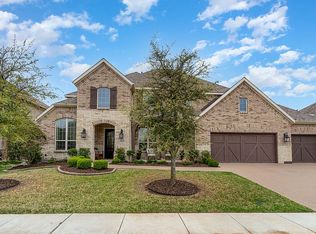
Similar homes
- $800,0005 bd4 ba3.3k sqft1713 Lilac Ln, Celina, TX 75009For Sale
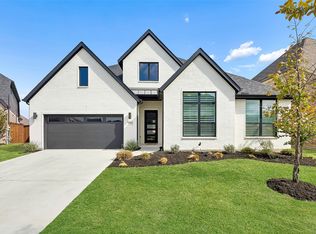 MLS ID #21414901, Alexis Goertz. NTREIS
- $745,0004 bd3 ba3.1k sqft1734 Ellington Dr, Celina, TX 75009For Sale
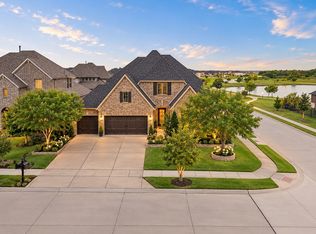 MLS ID #21399046, Ashley Sykes. NTREIS
- $725,0004 bd4 ba3k sqft1721 Hudson Dr, Celina, TX 75009For Sale
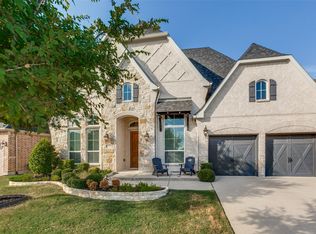 MLS ID #21373563, Jeanne Gary. NTREIS
- $739,0005 bd5 ba3.7k sqft131 Darian Dr, Prosper, TX 75078For Sale
 MLS ID #21407251, Stacey Zimmerman. NTREIS
