Skip main navigation
Off market
  • $915,600

    3819 Alleyton Way, Celina, TX 75009

    5beds
    4,218sqft
    SingleFamily
    Built in 2015
    0.25 Acres Lot
    $915,600 Zestimate®
    $217/sqft
    $4,799 Estimated rent

    Home value

    $915,600

    $870,000 - $971,000

    $4,799/mo

    Zestimate® history
    Loading
    Loading...

    Owner options

    List your home for rent

    $4,799/mo

    Rent Zestimate®

    Find your next renter with Zillow Rental Manager. Plus, with online applications, you can quickly screen prospective tenants – for free.

    Learn more

    $4,799/mo

    Rent Zestimate®

    Refinance and save

    $6,116/mo

    Est. payment

    Refinancing to a lower rate could help reduce your monthly payments and save thousands over the life of the loan.

    See today's rates

    $6,116/mo

    Est. payment

    Explore your selling options

    Work with a Zillow partner agent

    Leverage their expertise and Zillow's premium Showcase listings to get your home seen by more buyers.

    Get started

    List with your own agent

    Get your home in front of millions of buyers by listing it on Zillow.

    Learn how to do it

    Sell it yourself

    Take full control of how buyers see your home on Zillow by listing For Sale by Owner (FSBO).

    List your home

    What's special

    Sports courtsGuest bedPlenty of living spaceFresh design elementsOutdoor living spaceWalking trailsVaulted family room

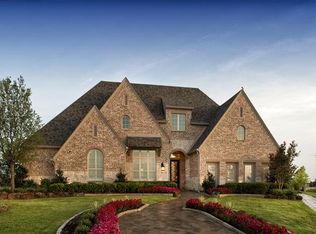
    Broker Friendly. This 2016 build in Light Farms/Maydelle will not disappoint. You will immediately appreciate all of today's most desired features...they are here! The functional layout and fresh design elements are well-planned for family activities and entertaining. The brick and stone elevation is an impressive presentation. Plenty of living space is found in 3 separate gathering rooms, 5 bedrooms (master and guest bed on main), and 4 full and 1 half bathrooms, all within the 4,218 finished square feet. A large den/office and formal dining room flank the spacious hardwood entry. Walk by the grand staircase, sheltering a powder room, into the heart of the home where the vaulted family room with fitting wood beams and tall stone fireplace is open to a spectacular granite kitchen...with a walk-in pantry, eating bar, computer station, and casual dining area. The expanded owners' suite has a roomy luxurious bath with 2 separate vanities, a WC, tub and tiled shower. Lightly hand-scrapped hardwood flooring extends from the front to back on most of the main level. Numerous built-ins include a butler's pantry (with a beverage fridge), wine storage, and a 'drop zone' with bench & hooks. 2 of the upper level bedrooms share a Jack-'n-Jill bath and a wide study space that could double as a craft station. The game/rec room has a wet bar and fridge, with more storage space and a wall of windows. A separate media room is perfect for movies and gaming. Plantation shutters adorn most of the windows. The outdoor living space is a joy, with an extended covered patio overlooking an uncommonly large, fenced back yard. Four-car garage, stately brick drive, and fully irrigated lawn are other pluses. All of this in a fabulous resort-style community with 3 pools, sports courts, walking trails, dog park, gym, and a full-service restaurant.

    This property is off market, which means it's not currently listed for sale or rent on Zillow. This may be different from what's available on other websites or public sources.

    Facts & features

    Interior

    Bedrooms & bathrooms
    • Bedrooms: 5
    • Bathrooms: 5
    • Full bathrooms: 4
    • 1/2 bathrooms: 1
    Heating
    • Forced air, Gas
    Cooling
    • Central
    Appliances
    • Included: Dishwasher, Garbage disposal, Microwave, Range / Oven
    Features
    • Cable TV Available, Decorative Lighting, High Speed Internet Available, Plantation Shutters, Vaulted Ceilings, Window Coverings, Flat Screen Wiring, Bay Windows, Sound System Wiring, Dry Bar, Built-in Wine Cooler, Wet Bar, Electric Shades
    • Flooring: Tile, Carpet, Hardwood
    • Basement: None
    • Has fireplace: Yes
    • Fireplace features: Electric
    Interior area
    • Structure area source: Building Plan
    • Total interior livable area: 4,218 sqft

    Property

    Parking
    • Total spaces: 4
    • Parking features: Garage - Attached, On-street
    Features
    • Exterior features: Stone, Brick
    • Fencing: Wood, Brick
    Lot
    • Size: 0.25 Acres
    • Features: Lrg. Backyard Grass, Some Trees, Interior Lot, Subdivision, Landscaped
    Details
    • Parcel number: R1052200A00201
    • Other equipment: Built-in Microwave, Cooktop - Gas, Water Line to Refrigerator, Dishwasher, Disposal, Oven-Electric, Double Oven, Plumbed For Gas in Kitchen, Convection Oven, Commercial Grade Vent, Commercial Grade Range

    Construction

    Type & style
    • Home type: SingleFamily
    • Architectural style: Traditional
    Materials
    • Wood
    • Foundation: Slab
    • Roof: Asphalt
    Condition
    • Year built: 2015

    Utilities & green energy

    • Utilities for property: Sidewalk, Community Mailbox, Concrete, Curbs, Underground Utilities, MUD Sewer, MUD Water, Individual Gas Meter, Individual Water Meter
    Green energy
    • Energy efficient items: Rain / Freeze Sensors, Low Flow Commode, Low Flow Fixtures, Mechanical Fresh Air

    Community & HOA

    Community
    • Features: Fitness Center
    • Security: Smoke Detector, Burglar, Carbon Monoxide Detector
    HOA
    • Has HOA: Yes
    • Services included: Full Use of Facilities, Management Fees, Security, Front Yard Maintenance, Maintenance of Common Areas
    • HOA fee: $139 monthly
    Location
    • Region: Celina

    Financial & listing details

    • Price per square foot: $217/sqft
    • Tax assessed value: $1,100,000
    • Annual tax amount: $13,656

    Price history

    DateEventPrice
    7/17/2022Listing removed--
    Source: Owner Report a problem
    4/18/2022Pending sale$960,000$228/sqft
    Source: Owner Report a problem
    4/15/2022Listed for sale$960,000+53.6%$228/sqft
    Source: Owner Report a problem
    9/24/2020Listing removed$625,000$148/sqft
    Source: Frisco Office #14339350 Report a problem
    9/2/2020Pending sale$625,000$148/sqft
    Source: Frisco Office #14339350 Report a problem
    6/26/2020Price change$625,000-2.3%$148/sqft
    Source: Frisco Office #14339350 Report a problem
    5/29/2020Listed for sale$639,900-6%$152/sqft
    Source: Ebby Halliday, REALTORS-Frisco #14339350 Report a problem
    5/25/2016Listing removed$680,487$161/sqft
    Source: Highland Homes Realty #13302865 Report a problem
    5/15/2016Pending sale$680,487+0.7%$161/sqft
    Source: Highland Homes Realty #13302865 Report a problem
    4/14/2016Price change$675,487-0.7%$160/sqft
    Source: Highland Homes Realty #13302865 Report a problem
    4/14/2016Pending sale$680,487$161/sqft
    Source: Highland Homes Realty #13302865 Report a problem
    4/6/2016Price change$680,487+0.4%$161/sqft
    Source: Highland Homes Report a problem
    3/5/2016Price change$677,487+0.3%$161/sqft
    Source: Highland Homes Report a problem
    3/2/2016Price change$675,487-0.1%$160/sqft
    Source: Highland Homes Report a problem
    2/20/2016Price change$676,292-0.2%$160/sqft
    Source: Highland Homes Report a problem
    2/11/2016Pending sale$677,367$161/sqft
    Source: Highland Homes Realty #13302865 Report a problem
    2/6/2016Price change$677,367+0.7%$161/sqft
    Source: Highland Homes Report a problem
    1/11/2016Price change$672,367-1%$159/sqft
    Source: Highland Homes Report a problem
    12/10/2015Price change$679,367+1.2%$161/sqft
    Source: Highland Homes Report a problem
    11/26/2015Price change$671,367+1.9%$159/sqft
    Source: Highland Homes Report a problem
    11/18/2015Listed for sale$658,641$156/sqft
    Source: Highland Homes Report a problem

    Public tax history

    YearProperty taxesTax assessment
    2025$13,656 +4.1%$1,080,945 +10%
    2024$13,112 +4.7%$982,677 +4.5%
    2023$12,519 +17.7%$940,800 +39.8%
    2022$10,639 +6%$672,893 +10%
    2021$10,037 +1.1%$611,721 +3.2%
    2020$9,924 -4.4%$592,788 -0.1%
    2019$10,379 -8%$593,457 -2.5%
    2018$11,276 +135.6%$608,371 +0.9%
    2017$4,787 $603,202 +146.9%
    2016$4,787 $244,280 +181.1%
    2015-- $86,900
    Find assessor info on the county website

    Neighborhood: 75009

    Nearby schools

    GreatSchools rating
    Schools provided by the listing agent
    • Elementary: Light Farms
    • Middle: Reynolds
    • High: Prosper
    • District: Prosper ISD

    Source: The MLS. This data may not be complete. We recommend contacting the local school district to confirm school assignments for this home.

    Get a cash offer in 3 minutes
    Find out how much your home could sell for in as little as 3 minutes with a no-obligation cash offer.
    Estimated market value
    $915,600
    Get a cash offer in 3 minutes
    Find out how much your home could sell for in as little as 3 minutes with a no-obligation cash offer.
    Estimated market value
    $915,600