Model-Perfect Luxury You Need to See Before It's Gone
From the moment you step inside, you'll understand why homes like this rarely stay on the market for long. This stunning 5-bedroom, 4.5-bath residence combines model-home elegance with exceptional functionality, all nestled on a beautifully landscaped interior lot.
Inside, soaring vaulted ceilings and an oversized living room create an unforgettable first impression, seamlessly flowing into the gourmet kitchen and breakfast area in a highly desirable open-concept layout.
The chef-inspired kitchen is truly the heart of the home, featuring a large center island, gorgeous countertops, updated backsplash, and stainless-steel appliances—perfect for hosting family and friends.
The luxurious primary suite offers a true escape, complete with dual walk-in closets and a spacious walk-in shower. A secondary bedroom on the main floor provides incredible flexibility as a guest suite, multigenerational living space, or second primary bedroom.
Upstairs, you'll find three additional bedrooms with brand-new carpet, including a convenient Jack-and-Jill bath, along with an oversized gameroom, dedicated media room, and the highly sought-after workout room or flex space—giving everyone room to live, work, and play.
Homes offering this combination of space, style, upgrades, and versatility are in high demand. Schedule your private showing today—opportunities like this don't come around often, and this exceptional home is one you won't want to miss.
For sale
Price cut: $10.9K (7/23)
$739,000
131 Darian Dr, Prosper, TX 75078
5beds
3,750sqft
Single Family Residence
Built in 2016
10,280 Square Feet Lot
$705,500 Zestimate®
$197/sqft
$92/mo HOA
What's special
Stainless-steel appliancesUpdated backsplashBeautifully landscaped interior lotHighly desirable open-concept layoutBrand-new carpetSpacious walk-in showerConvenient jack-and-jill bath
- 136 days
- 307
- 16
Zillow last checked:
Listing updated:
Listed by:
Stacey Zimmerman 0587291 972-335-6564,
Ebby Halliday Realtors 972-335-6564
Source: NTREIS,MLS#: 21191703
Facts & features
Interior
Bedrooms & bathrooms
- Bedrooms: 5
- Bathrooms: 5
- Full bathrooms: 4
- 1/2 bathrooms: 1
Primary bedroom
- Level: First
- Dimensions: 22 x 14
Bedroom
- Level: Second
- Dimensions: 11 x 11
Bedroom
- Level: First
- Dimensions: 13 x 13
Bedroom
- Level: Second
- Dimensions: 12 x 13
Bedroom
- Level: Second
- Dimensions: 13 x 13
Breakfast room nook
- Level: First
- Dimensions: 10 x 11
Dining room
- Level: First
- Dimensions: 12 x 11
Exercise room
- Level: Second
- Dimensions: 14 x 12
Game room
- Level: Second
- Dimensions: 22 x 13
Kitchen
- Level: First
- Dimensions: 15 x 11
Living room
- Level: First
- Dimensions: 18 x 16
Media room
- Level: Second
- Dimensions: 17 x 13
Heating
- Central, Natural Gas
Cooling
- Central Air, Electric
Appliances
- Included: Convection Oven, Double Oven, Dishwasher, Disposal, Gas Water Heater, Tankless Water Heater
- Laundry: Laundry in Utility Room
Features
- Dry Bar, Decorative/Designer Lighting Fixtures, Double Vanity, Eat-in Kitchen, Granite Counters, Kitchen Island, Loft, Open Floorplan, Pantry, Vaulted Ceiling(s)
- Flooring: Carpet, Tile
- Windows: Shutters
- Has basement: No
- Number of fireplaces: 1
- Fireplace features: Gas, Gas Log, Heatilator
Interior area
- Total interior livable area: 3,750 sqft
Video & virtual tour
Property
Parking
- Total spaces: 2
- Parking features: Door-Single, Garage, Golf Cart Garage, Garage Door Opener, Garage Faces Side
- Attached garage spaces: 2
Features
- Levels: Two
- Stories: 2
- Patio & porch: Covered
- Pool features: None, Community
- Fencing: Wood
Lot
- Size: 10,280 Square Feet
Details
- Parcel number: R1089000E01501
Construction
Type & style
- Home type: SingleFamily
- Architectural style: Traditional,Detached
- Property subtype: Single Family Residence
Materials
- Brick
- Foundation: Slab
- Roof: Composition
Condition
- Year built: 2016
Utilities & green energy
- Sewer: Public Sewer
- Water: Public
- Utilities for property: Sewer Available, Water Available
Community & HOA
Community
- Features: Pool
- Subdivision: Wildwood Estates Ph Three-B
HOA
- Has HOA: Yes
- Services included: Association Management
- HOA fee: $1,100 annually
- HOA name: Ariana Estates Dba Wildwood Cma
- HOA phone: 972-943-2800
Location
- Region: Prosper
Financial & listing details
- Price per square foot: $197/sqft
- Tax assessed value: $722,990
- Annual tax amount: $14,096
- Date on market: 4/23/2026
- Cumulative days on market: 136 days
- Exclusions: Washer Dryer and Fridge
Estimated market value
$705,500
$670,000 - $741,000
$3,959/mo
Price history
| Date | Event | Price |
|---|---|---|
| 7/23/2026 | Price change | $739,000-1.5%$197/sqft |
Source: NTREIS #21191703 Report a problem | ||
| 5/28/2026 | Price change | $749,900-6.3%$200/sqft |
Source: NTREIS #21191703 Report a problem | ||
| 4/23/2026 | Price change | $799,900+23.1%$213/sqft |
Source: NTREIS #21191703 Report a problem | ||
| 8/1/2021 | Pending sale | $650,000$173/sqft |
Source: NTREIS #14626166 Report a problem | ||
| 7/20/2021 | Listed for sale | $650,000$173/sqft |
Source: NTREIS #14626166 Report a problem | ||
Public tax history
| Year | Property taxes | Tax assessment |
|---|---|---|
| 2025 | $8,624 -13.5% | $722,990 +0.5% |
| 2024 | $9,967 -0.1% | $719,525 +6.2% |
| 2023 | $9,980 -18.1% | $677,659 +10% |
| 2022 | $12,183 +152.9% | $616,054 +165.9% |
| 2021 | $4,818 +8.1% | $231,726 +10% |
| 2020 | $4,458 -57.3% | $210,660 -5.5% |
| 2019 | $10,449 -2.8% | $222,841 -49.2% |
| 2018 | $10,756 +567.3% | $438,645 +4.9% |
| 2017 | $1,612 | $418,176 +543.3% |
| 2016 | $1,612 | $65,000 |
Find assessor info on the county website
Monthly payment
Est. payment
Payment breakdown
Explore the cost of this home by adjusting the details. Changes won't be saved.Climate risks
Neighborhood: Wildwood Estates
Nearby schools
Schools provided by the listing agent
- Elementary: Ralph and Mary Lynn Boyer
- Middle: Reynolds
- High: Prosper
- District: Prosper ISD
Source: NTREIS. This data may not be complete. We recommend contacting the local school district to confirm school assignments for this home.
Similar homes
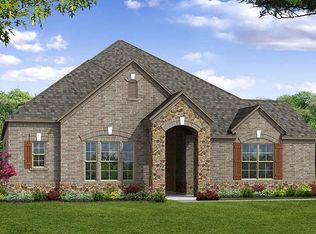
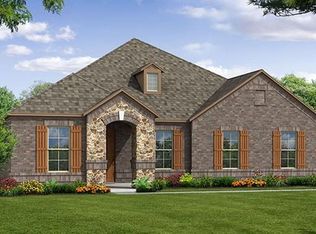
- $674,9904 bd3 ba3k sqft400 Trailside, Prosper, TX 75078For Sale
 MLS ID #21366925, Ryan Rite. NTREIS
 - $900,0005 bd5 ba4.5k sqft2160 Nocona Dr, Prosper, TX 75078For Sale
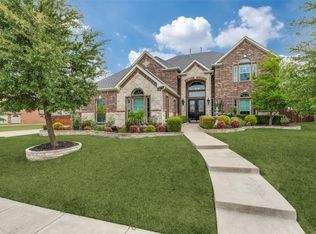 MLS ID #21363149, Paulette Greene. NTREIS
 - $775,0005 bd5 ba3.6k sqft15505 City Garden Ln, Prosper, TX 75078For Sale
 MLS ID #21149137, Christopher Ohlig. NTREIS
 - $750,0004 bd4 ba3.4k sqft2890 Bluegill Ln, Prosper, TX 75078For Sale
 MLS ID #21332355, Carolina Dusenbery. NTREIS
