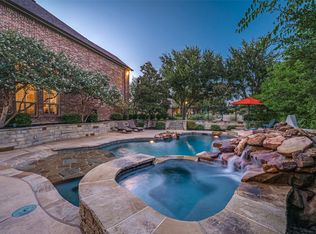
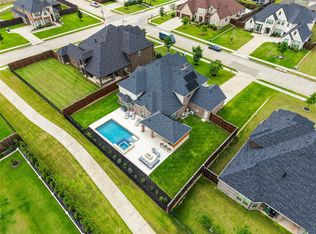
Luxury living on an oversized .34-acre lot with a resort-style pool, spa and sunken fire pit—designed for year-round entertaining! The backyard is a true resort-style retreat featuring a sparkling pool and spa, sunken fire pit with built-in seating, covered outdoor living and a beautiful mature tree-lined backdrop. Unlike many pool homes, there is still an abundance of usable outdoor space, including spacious side yards perfect for play, pets and gatherings.
Inside, hand-scraped hardwood floors and architectural details add warmth and character. The chef’s kitchen features quartz countertops, double ovens and generous workspace, opening to a dramatic family room with soaring ceilings, exposed wood beams, floor-to-ceiling stone fireplace and beautiful views of the pool.
The thoughtfully designed floor plan features three bedrooms on the first floor, offering excellent flexibility for guests, extended family or multigenerational living. The oversized primary suite showcases hand-scraped hardwood floors and tranquil pool views. A large laundry room with cabinetry and sink provides exceptional storage, while the upstairs media and living spaces offer even more room to relax and entertain.
Complete with 5 bedrooms, 4.5 baths and a rare 4-CAR GARAGE, this home delivers the luxury, space and versatility that are increasingly difficult to find. Swim in the summer, gather around the fire pit on cool evenings, enjoy movie nights indoors and entertain family and friends all year long.
Located in exemplary Prosper ISD with convenient access to the Dallas North Tollway, major highways, shopping, dining and entertainment, this home offers an exceptional Prosper lifestyle with everything you need just minutes away.
For sale
$1,150,000
1500 Ashton Ridge Dr, Prosper, TX 75078
5beds
4,259sqft
Single Family Residence
Built in 2020
0.34 Acres Lot
$1,099,100 Zestimate®
$270/sqft
$66/mo HOA
What's special
Floor-to-ceiling stone fireplaceTranquil pool viewsResort-style poolHand-scraped hardwood floorsCovered outdoor livingGenerous workspaceQuartz countertops
- 26 days
- 1,017
- 65
Likely to sell faster than
Zillow last checked:
Listing updated:
Listed by:
Nancy Highers 0476193 214-392-6400,
Highers Group Realty, LLC 214-392-6400
Source: NTREIS,MLS#: 21378608
Facts & features
Interior
Bedrooms & bathrooms
- Bedrooms: 5
- Bathrooms: 5
- Full bathrooms: 4
- 1/2 bathrooms: 1
Primary bedroom
- Features: Ceiling Fan(s), Double Vanity, En Suite Bathroom, Garden Tub/Roman Tub, Separate Shower, Walk-In Closet(s)
- Level: First
- Dimensions: 18 x 18
Bedroom
- Features: Ceiling Fan(s), Walk-In Closet(s)
- Level: First
- Dimensions: 12 x 12
Bedroom
- Features: Ceiling Fan(s), Walk-In Closet(s)
- Level: First
- Dimensions: 12 x 12
Living room
- Level: First
- Dimensions: 20 x 18
Office
- Level: First
- Dimensions: 11 x 12
Appliances
- Included: Dishwasher, Gas Cooktop, Disposal, Tankless Water Heater
Features
- Chandelier, Double Vanity, Eat-in Kitchen, High Speed Internet, Multiple Master Suites, Open Floorplan, Pantry, Vaulted Ceiling(s), Walk-In Closet(s)
- Has basement: No
- Number of fireplaces: 1
- Fireplace features: Gas
Interior area
- Total interior livable area: 4,259 sqft
Video & virtual tour
Property
Parking
- Total spaces: 4
- Parking features: Driveway
- Attached garage spaces: 4
Features
- Levels: Two
- Stories: 2
- Pool features: Pool
Lot
- Size: 0.34 Acres
Details
- Parcel number: R1148100F00901
Construction
Type & style
- Home type: SingleFamily
- Architectural style: Detached
- Property subtype: Single Family Residence
Condition
- Year built: 2020
Utilities & green energy
- Sewer: Public Sewer
- Water: Public
- Utilities for property: Sewer Available, Water Available
Community & HOA
Community
- Subdivision: Prosper Lake On Preston Ph 2
HOA
- Has HOA: Yes
- Services included: Maintenance Grounds
- HOA fee: $790 annually
- HOA name: Prosper Lake Hoa
- HOA phone: 972-612-2303
Location
- Region: Prosper
Financial & listing details
- Price per square foot: $270/sqft
- Tax assessed value: $1,014,663
- Annual tax amount: $17,323
- Date on market: 9/4/2026
- Cumulative days on market: 26 days
- Exclusions: Tv's
Estimated market value
$1,099,100
$1.04M - $1.15M
$6,115/mo
Price history
| Date | Event | Price |
|---|---|---|
| 9/4/2026 | Listed for sale | $1,150,000$270/sqft |
Source: NTREIS #21378608 Report a problem | ||
Public tax history
| Year | Property taxes | Tax assessment |
|---|---|---|
| 2025 | $14,486 +5.6% | $888,516 +10% |
| 2024 | $13,712 +10.2% | $807,742 +10% |
| 2023 | $12,447 -3.2% | $734,311 +15.5% |
| 2022 | $12,865 +410% | $635,737 +459.4% |
| 2021 | $2,522 +35.9% | $113,646 +38.8% |
| 2020 | $1,856 -3.3% | $81,900 |
| 2019 | $1,920 -5.9% | $81,900 -1.6% |
| 2018 | $2,040 | $83,200 |
Find assessor info on the county website
Monthly payment
Est. payment
Payment breakdown
Explore the cost of this home by adjusting the details. Changes won't be saved.Climate risks
Neighborhood: Prosper Lake
Nearby schools
Schools provided by the listing agent
- Elementary: Sam Johnson
- Middle: Reynolds
- High: Prosper
- District: Prosper ISD
Source: NTREIS. This data may not be complete. We recommend contacting the local school district to confirm school assignments for this home.
Similar homes
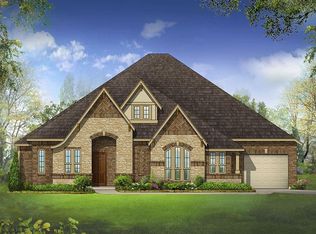
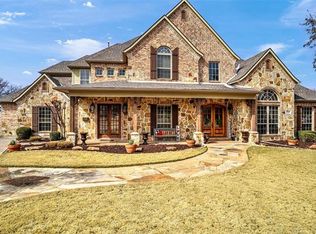
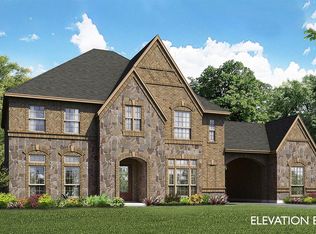
- $1,099,9005 bd4 ba4k sqft2570 Bendbrook Trl, Prosper, TX 75078For Sale
 MLS ID #21388863, Nancy Floyd. NTREIS
 - $1,244,0006 bd4 ba4.9k sqft701 Featherstone Ln, Prosper, TX 75078For Sale
 MLS ID #21375803, Rene Burchell. NTREIS
 - $1,299,0004 bd5 ba4.5k sqft1161 Clipston Dr, Prosper, TX 75078For Sale
 MLS ID #21364981, Michael Hershenberg. NTREIS
 - $1,245,0004 bd5 ba3.7k sqft820 Shackleford Ln, Prosper, TX 75078For Sale
 MLS ID #21313948, Susan Sine. NTREIS
